PRICE IMPROVEMENT!
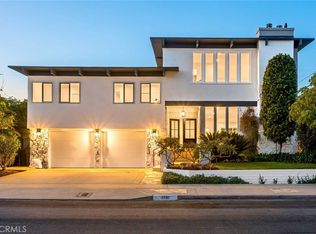
Nestled in the highly sought after Hill neighborhood of Seal Beach, this exceptional custom residence embodies coastal luxury with soaring architecture, abundant natural light, and timeless elegance. Recently reimagined through an extensive renovation, the home features beautifully remodeled bathrooms, a stunning chef’s kitchen, new flooring, and sophisticated designer finishes that create a fresh and elevated living experience.
From the moment you step inside, you are greeted by a dramatic two story living room highlighted by vaulted ceilings, skylights, and a striking floor to ceiling fireplace that serves as the centerpiece of the home. The grand scale and natural light create an inviting atmosphere that is both impressive and welcoming.
Thoughtfully designed for seamless entertaining and comfortable everyday living, the home's flowing floor plan connects each space with ease. The newly renovated gourmet kitchen opens effortlessly to the dining and family rooms, while expansive sliding doors blur the line between indoor and outdoor living, leading to a lush private retreat. Custom craftsmanship, rich finishes, and carefully curated details are evident throughout.
The main level offers exceptional convenience with two bathrooms and direct garage access, providing functionality and flexibility for everyday living.
Upstairs, the luxurious primary suite serves as a private sanctuary. Surrounded by swaying palms, the balcony provides a tranquil escape, while the spa inspired bathroom features a soaking tub, glass enclosed shower, dual vanities, and a spacious walk in closet. Two additional oversized bedrooms with vaulted ceilings, a beautifully remodeled bathroom, an expansive laundry room, and a comfortable lounge area complete the upper level.
The outdoor living spaces are equally impressive, featuring lush landscaping and thoughtfully designed areas perfect for relaxing, entertaining, and enjoying the coastal climate year round.
Ideally located just moments from the beach, the charming shops and restaurants along Main Street, and award winning McGaugh Elementary School, this remarkable residence offers an exceptional opportunity to enjoy the very best of Seal Beach living.
For sale
Listed by: First Team Real Estate • Phillip Mazzocco • Contact: 562-900-8466
Price cut: $201K (6/15)
$2,999,000
640 Island View Dr, Seal Beach, CA 90740
4beds
3,500sqft
:
Get pre-qualified$19,796/mo
Single Family Residence
Built in 1960
5,400 Square Feet Lot
$2,905,200 Zestimate®
$857/sqft
$-- HOA
What's special
Custom craftsmanshipPrivate balconyThoughtful detailsAbundant natural lightSoaring architectureRefined finishesRich finishes
- 66 days |
- 698 |
- 25 |
Zillow last checked:
Listing updated:
Listed by:
Phillip Mazzocco DRE #01775256 562-900-8466,
First Team Real Estate
Source: CRMLS,MLS#: PW26115840 Originating MLS: California Regional MLS
Originating MLS: California Regional MLSFacts & features
Interior
Bedrooms & bathrooms
- Bedrooms: 4
- Bathrooms: 4
- Full bathrooms: 4
- Main level bathrooms: 2
- Main level bedrooms: 1
Rooms
- Room types: Bedroom, Entry/Foyer, Family Room, Foyer, Kitchen, Laundry, Living Room, Primary Bathroom, Primary Bedroom, Other
Bedroom
- Features: Bedroom on Main Level
Bathroom
- Features: Bathtub, Dual Sinks, Full Bath on Main Level, Vanity
Kitchen
- Features: Remodeled, Updated Kitchen
Other
- Features: Walk-In Closet(s)
Heating
- Central
Cooling
- Central Air
Appliances
- Included: Built-In Range, Dishwasher, Gas Oven, Refrigerator
- Laundry: Inside, Upper Level
Features
- Breakfast Bar, Balcony, Ceiling Fan(s), Eat-in Kitchen, High Ceilings, In-Law Floorplan, Open Floorplan, Pull Down Attic Stairs, Recessed Lighting, Two Story Ceilings, Bedroom on Main Level, Entrance Foyer, Walk-In Closet(s)
- Flooring: Stone, Wood
- Has fireplace: Yes
- Fireplace features: Family Room
- Common walls with other units/homes: No Common Walls
Interior area
- Total interior livable area: 3,500 sqft
Video & virtual tour
Property
Parking
- Total spaces: 4
- Parking features: Concrete, Door-Multi, Driveway, Garage Faces Front, Garage, Paved
- Attached garage spaces: 2
- Uncovered spaces: 2
Accessibility
- Accessibility features: None
Features
- Levels: Two
- Stories: 2
- Entry location: Front Door
- Patio & porch: Tile
- Pool features: None
- Spa features: None
- Fencing: Block
- Has view: Yes
- View description: Neighborhood
Lot
- Size: 5,400 Square Feet
- Features: 0-1 Unit/Acre, Sprinkler System
Details
- Parcel number: 04325211
- Special conditions: Standard
Construction
Type & style
- Home type: SingleFamily
- Architectural style: Contemporary
- Property subtype: Single Family Residence
Materials
- Roof: Spanish Tile
Condition
- Turnkey
- New construction: No
- Year built: 1960
Utilities & green energy
- Sewer: Public Sewer
- Water: Public
Community & HOA
Community
- Features: Biking, Curbs, Fishing, Golf, Street Lights, Suburban, Sidewalks, Water Sports
- Subdivision: The Hill (Th)
Location
- Region: Seal Beach
Financial & listing details
- Price per square foot: $857/sqft
- Tax assessed value: $2,865,261
- Annual tax amount: $32,284
- Date on market: 5/28/2026
- Cumulative days on market: 66 days
- Listing terms: Cash,Cash to New Loan
- Road surface type: Paved
Estimated market value
$2,905,200
$2.76M - $3.05M
$6,938/mo
Price history
| Date | Event | Price |
|---|---|---|
| 6/15/2026 | Price change | $2,999,000-6.3%$857/sqft |
Source:  CRMLS #PW26115840 Report a problem CRMLS #PW26115840 Report a problem | ||
| 5/28/2026 | Listed for sale | $3,200,000+18.5%$914/sqft |
Source: CRMLS #PW26115840 Report a problem | ||
| 5/3/2022 | Sold | $2,700,000+3.8%$771/sqft |
Source: Public Record Report a problem | ||
| 4/20/2022 | Pending sale | $2,600,000$743/sqft |
Source: CRMLS #PW22065844 Report a problem | ||
| 4/4/2022 | Contingent | $2,600,000$743/sqft |
Source: CRMLS #PW22065844 Report a problem | ||
| 4/2/2022 | Listed for sale | $2,600,000+116.7%$743/sqft |
Source: CRMLS #PW22065844 Report a problem | ||
| 11/15/2011 | Sold | $1,200,000-4%$343/sqft |
Source: Public Record Report a problem | ||
| 9/30/2011 | Price change | $1,250,000-10.6%$357/sqft |
Source: Real 360 #P793590 Report a problem | ||
| 9/11/2011 | Price change | $1,398,000-6.7%$399/sqft |
Source: Real 360 #P793590 Report a problem | ||
| 8/22/2011 | Price change | $1,498,000-6.3%$428/sqft |
Source: Real 360 #P793590 Report a problem | ||
| 8/20/2011 | Listed for sale | $1,598,000+19.7%$457/sqft |
Source: Real 360 #P793590 Report a problem | ||
| 6/26/2006 | Sold | $1,335,000+182.2%$381/sqft |
Source: Public Record Report a problem | ||
| 8/13/1996 | Sold | $473,000$135/sqft |
Source: Public Record Report a problem | ||
Public tax history
| Year | Property taxes | Tax assessment |
|---|---|---|
| 2025 | $32,284 +1.7% | $2,865,261 +2% |
| 2024 | $31,734 +2.2% | $2,809,080 +2% |
| 2023 | $31,049 -2.7% | $2,754,000 +93.9% |
| 2022 | $31,925 +98.1% | $1,420,328 +2% |
| 2021 | $16,113 -0.2% | $1,392,479 +1% |
| 2020 | $16,146 | $1,378,201 +2% |
| 2019 | $16,146 +3.2% | $1,351,178 +2% |
| 2018 | $15,646 +7.1% | $1,324,685 +2% |
| 2017 | $14,612 | $1,298,711 +2% |
| 2016 | $14,612 +1.9% | $1,273,247 +1.5% |
| 2015 | $14,336 +3.7% | $1,254,122 +2% |
| 2014 | $13,821 | $1,229,556 +0.5% |
| 2013 | -- | $1,224,000 +2% |
| 2012 | -- | $1,200,000 +6.9% |
| 2011 | -- | $1,123,000 -3.6% |
| 2010 | -- | $1,165,000 +9.3% |
| 2009 | -- | $1,066,000 |
| 2008 | -- | $1,066,000 -21.7% |
| 2007 | -- | $1,361,700 +138% |
| 2006 | -- | $572,067 +2% |
| 2005 | -- | $560,850 +2% |
| 2004 | -- | $549,853 +1.9% |
| 2003 | -- | $539,776 +2% |
| 2002 | -- | $529,193 +2% |
| 2001 | $5,361 +2% | $518,817 +2% |
| 2000 | $5,258 | $508,645 |
Find assessor info on the county website
Monthly payment
Est. payment
Payment breakdown
Explore the cost of this home by adjusting the details. Changes won't be saved.Climate risks
Neighborhood: 90740
Nearby schools
GreatSchools rating
- 7/10J. H. McGaugh Elementary SchoolGrades: K-5Distance: 0.2 mi
- 7/10Sharon Christa Mcauliffe Middle SchoolGrades: 6-8Distance: 4.8 mi
- 10/10Los Alamitos High SchoolGrades: 9-12Distance: 4.6 mi
Schools provided by the listing agent
- High: Los Alamitos
Source: CRMLS. This data may not be complete. We recommend contacting the local school district to confirm school assignments for this home.
- $1,835,4003 bd2 ba1.7k sqft644 Island View Dr, Seal Beach, CA 90740Off Market
- $2,983,3004 bd3 ba3k sqft636 Island View Dr, Seal Beach, CA 90740Off Market
- $1,518,5004 bd2 ba1.4k sqft641 Bayside Dr, Seal Beach, CA 90740Off Market
- $1,462,6003 bd2 ba1.4k sqft632 Island View Dr, Seal Beach, CA 90740Off Market
- $1,686,8003 bd2 ba1.4k sqft700 Island View Dr, Seal Beach, CA 90740Off Market
- $1,504,9004 bd2 ba1.4k sqft637 Bayside Dr, Seal Beach, CA 90740Off Market
- $1,879,3003 bd2 ba1.4k sqft645 Bayside Dr, Seal Beach, CA 90740Off Market
- $1,628,7003 bd2 ba1.4k sqft633 Bayside Dr, Seal Beach, CA 90740Off Market
A local agent can set up tours, give advice and negotiate with sellers.
Similar homes
- $2,595,0003 bd5 ba3.2k sqft1005 Marvista Ave, Seal Beach, CA 90740For Sale
 MLS ID #PW26130189, Shana Klisanin, Baytown Realty. CRMLS
 - $4,285,0006 bd4 ba4k sqft1701 Catalina Ave, Seal Beach, CA 90740For Sale
 MLS ID #PW26150378, Lorette Murphree, So Cal Dwell. CRMLS
 - $3,195,0004 bd5 ba3.7k sqft3661 Pirate Cir, Huntington Beach, CA 92649For Sale
 MLS ID #OC26130748, Scot Campbell, Coldwell Banker-Campbell Rltrs. CRMLS
 - $2,596,0005 bd5 ba3k sqft12361 Wembley Rd, Los Alamitos, CA 90720For Sale
 MLS ID #PW26147220, Ginette Skelton, Coldwell Banker Realty. CRMLS
 - $2,999,0004 bd3 ba3.1k sqft2 Hitching Post Dr, Rolling Hills, CA 90274For SaleMLS ID #SB26135030, Jaqueline Steib, Vista Sotheby’s International Realty. CRMLS
- $2,595,0004 bd3 ba2.4k sqft28935 Palos Verdes Dr E, Rancho Palos Verdes, CA 90275For SaleMLS ID #SB26127430, Tamer Makeen, DOMO Real Estate. CRMLS
- $1,975,0005 bd3 ba2.7k sqft890 N Hillside Dr, Long Beach, CA 90815For SaleMLS ID #RS26166174, Oriana Shea, Real Brokerage Technologies. CRMLS
- $2,699,0004 bd3 ba2.8k sqft4232 Pierson Dr, Huntington Beach, CA 92649For SaleMLS ID #OC26124295, Ken Malecki, Choice Services Group, Inc. CRMLS
- $2,395,0004 bd3 ba2.6k sqft6440 E El Roble St, Long Beach, CA 90815For SaleMLS ID #PW26131691, Krista Faber-Vento, Compass. CRMLS
- $2,195,0004 bd4 ba2.6k sqft5894 E Appian Way, Long Beach, CA 90803For SaleMLS ID #PW26144502, Craig Chamberlain, Chamberlain Real Estate. CRMLS
- $3,150,0004 bd4 ba3.5k sqft6771 Pimlico Cir, Huntington Beach, CA 92648For SaleMLS ID #OC26026478, Victor Lam, Coldwell Banker-Campbell Rltrs. CRMLS
- $3,095,0006 bd6 ba4.5k sqft17182 Hillside Cir, Huntington Beach, CA 92649For SaleMLS ID #OC26156317, Garrett Weston, Coldwell Banker Realty. CRMLS
- $2,795,0004 bd4 ba3.2k sqft511 9th St, Huntington Beach, CA 92648For SaleMLS ID #OC26093774, Wyatt Parker, Compass. CRMLS
- $2,995,0004 bd3 ba2.5k sqft1231 S Irena Ave, Redondo Beach, CA 90277For SaleMLS ID #SB26113449, Chris Fitzpatrick, Pacific Land Corporation. CRMLS
- $3,495,0005 bd5 ba3.6k sqft1949 W 1st St, Rancho Palos Verdes, CA 90275For SaleMLS ID #SB26150966, Gerard Bisignano, Vista Sotheby’s International Realty. CRMLS
- $2,700,0004 bd4 ba3k sqft621 Frankfort Ave, Huntington Beach, CA 92648For SaleMLS ID #OC26127607, Kimber Wuerfel, Kimber/Alana Boutique Real Estate. CRMLS
- $1,749,0004 bd5 ba2.7k sqft13631 University St, Westminster, CA 92683For SaleMLS ID #OC26157181, Danny Sanchez, Grason Homes. CRMLS
- $1,850,0004 bd4 ba2.1k sqft3721 La Colmena Way, Los Alamitos, CA 90720For SaleMLS ID #PW26118491, Harvey Vargas, First Team Real Estate. CRMLS
- $2,299,0003 bd3 ba2.1k sqft17140 Edgewater Ln, Huntington Beach, CA 92649For SaleMLS ID #OC26152341, Jody Clegg, Compass. CRMLS
- $2,799,0004 bd4 ba3.8k sqft5 Yellow Brick Rd, Rancho Palos Verdes, CA 90275For SaleMLS ID #OC25282317, Mike Pahua, Zutila Real Estate. CRMLS
Local buyer's agents are ready to help
