Rarely does a home combine this level of craftsmanship, flexibility, walkability & panoramic views in one of Downtown Huntington Beach’s most sought-after locations. A rare opportunity to own one of Downtown Huntington Beach’s most thoughtfully crafted custom residences. Built by Goodman Development and impeccably maintained since completion, this exceptional home showcases a level of quality, design, and craftsmanship rarely found in today’s market. Perfectly positioned on an elevated lot, the residence enjoys sweeping panoramic views spanning Saddleback Mountain, the Huntington Beach skyline, Pacific City, Newport Center, and the surrounding coastal landscape. Ideally located just moments from Downtown Huntington Beach, Pacific City & the beach, the home offers a walkable coastal lifestyle while enjoying a setting removed from the congestion of the numbered streets. Designed for everyday living & entertaining, the approximately 3,062-square-foot floor plan features three/four bedrooms, four bathrooms, expansive living spaces & multiple outdoor spaces. The top level is dedicated to a remarkable loft-style retreat complete with an en-suite bath, walk-in closet, beverage center & direct access to an extraordinary indoor-outdoor terrace. Currently utilized as an executive office, this versatile space offers endless possibilities as a guest bedroom retreat, media room, creative studio, fitness space, or additional living area. The upper terrace creates a truly unique entertaining experience, featuring covered & open-air gathering spaces designed for year-round enjoyment. Pre-wired for outdoor entertainment, the terrace captures panoramic views stretching across Huntington Beach to Pacific City, Newport Center & the coastal skyline.
The interior is a showcase of refined coastal contemporary design featuring wide-plank European white oak flooring, custom cabinetry, designer lighting, Perla Venata quartz, Thermador appliances, Blanco fixtures, Kohler sinks, Altman fixtures & a Victoria + Albert soaking tub. Walls of glass fill the home with natural light while creating a seamless connection to the surrounding views.
Built with exceptional attention to detail, every element was designed with longevity, function & architectural integrity in mind. Maintained in pristine condition since completion, the home presents with the style, quality & feel of a new residence. A truly special coastal residence where thoughtful design & location come together beautifully.
For sale
Listed by: Kimber/Alana Boutique Real Estate • Kimber Wuerfel • Contact: 714-812-9155
Price cut: $50K (7/31)
$2,700,000
621 Frankfort Ave, Huntington Beach, CA 92648
4beds
3,087sqft
:
Get pre-qualified$17,822/mo
Single Family Residence
Built in 2016
3,124 Square Feet Lot
$-- Zestimate®
$875/sqft
$-- HOA
What's special
- 45 days |
- 1,057 |
- 42 |
Zillow last checked:
Listing updated:
Listed by:
Kimber Wuerfel DRE #01314386 714-812-9155,
Kimber/Alana Boutique Real Estate
Source: CRMLS,MLS#: OC26127607 Originating MLS: California Regional MLS
Originating MLS: California Regional MLSFacts & features
Interior
Bedrooms & bathrooms
- Bedrooms: 4
- Bathrooms: 4
- Full bathrooms: 3
- 1/2 bathrooms: 1
- Main level bathrooms: 1
Rooms
- Room types: Bonus Room, Bedroom, Den, Entry/Foyer, Exercise Room, Family Room, Game Room, Guest Quarters, Great Room, Kitchen, Laundry, Loft, Living Room, Primary Bathroom, Primary Bedroom, Office, Other, Pantry, Retreat, Dining Room
Primary bedroom
- Features: Primary Suite
Primary bedroom
- Features: Multiple Primary Suites
Bathroom
- Features: Bathroom Exhaust Fan, Bathtub, Closet, Dual Sinks, Enclosed Toilet, Low Flow Plumbing Fixtures, Linen Closet, Multiple Shower Heads, Quartz Counters, Soaking Tub
Other
- Features: Dressing Area
Kitchen
- Features: Kitchen Island, Kitchen/Family Room Combo, Pots & Pan Drawers, Quartz Counters, Self-closing Cabinet Doors, Self-closing Drawers, Utility Sink, Walk-In Pantry
Heating
- Central, High Efficiency, Zoned
Cooling
- Central Air, High Efficiency, Zoned
Appliances
- Included: 6 Burner Stove, Built-In Range, Double Oven, Dishwasher, Freezer, Disposal, Gas Range, High Efficiency Water Heater, Hot Water Circulator, Ice Maker, Microwave, Refrigerator, Range Hood, Tankless Water Heater, Water To Refrigerator, Warming Drawer
- Laundry: Inside, Laundry Room, Upper Level
Features
- Wet Bar, Breakfast Bar, Built-in Features, Balcony, Breakfast Area, Block Walls, Ceiling Fan(s), Cathedral Ceiling(s), Separate/Formal Dining Room, Eat-in Kitchen, High Ceilings, In-Law Floorplan, Living Room Deck Attached, Open Floorplan, Pantry, Quartz Counters, Stone Counters, Recessed Lighting, Storage, Wired for Data, Bar
- Flooring: Carpet, Wood
- Doors: Sliding Doors
- Windows: Blinds, Custom Covering(s), Double Pane Windows, Screens
- Has fireplace: Yes
- Fireplace features: Bonus Room, Family Room, Free Standing, Gas, Gas Starter, Living Room, Primary Bedroom, Outside
- Common walls with other units/homes: No Common Walls
Interior area
- Total interior livable area: 3,087 sqft
- Finished area below ground: 0
Property
Parking
- Total spaces: 2
- Parking features: Concrete, Direct Access, Door-Single, Driveway, Garage, Garage Door Opener, Off Street, Private, Garage Faces Rear
- Attached garage spaces: 2
Features
- Levels: Three Or More
- Stories: 3
- Entry location: 1
- Patio & porch: Arizona Room, Concrete, Covered, Deck, Lanai, Open, Patio, Rooftop, Wrap Around
- Exterior features: Barbecue, Lighting, Rain Gutters, Fire Pit
- Pool features: None
- Spa features: None
- Fencing: Block,Glass,Privacy
- Has view: Yes
- View description: Bluff, City Lights, Coastline, Courtyard, Hills, Mountain(s), Neighborhood, Panoramic
- Has water view: Yes
- Water view: Coastline
Lot
- Size: 3,124 Square Feet
- Features: Bluff, Cul-De-Sac, Front Yard, Sprinklers In Front, Landscaped, Level, Near Park, Near Public Transit, Sprinklers Timer, Street Level
Details
- Parcel number: 02424227
- Special conditions: Standard
Construction
Type & style
- Home type: SingleFamily
- Architectural style: Custom
- Property subtype: Single Family Residence
Materials
- HardiPlank Type, Stucco, Copper Plumbing
- Foundation: Slab
- Roof: Composition,Metal
Condition
- Turnkey
- New construction: No
- Year built: 2016
Details
- Builder model: Goodman
- Builder name: Goodman Development
Utilities & green energy
- Electric: 220 Volts in Garage
- Sewer: Public Sewer
- Water: Public
- Utilities for property: Electricity Connected, Sewer Connected, Water Connected
Community & HOA
Community
- Features: Biking, Curbs, Street Lights, Sidewalks, Park
- Security: Prewired, Security System, Carbon Monoxide Detector(s), Smoke Detector(s)
- Subdivision: Downtown Area (Down)
Location
- Region: Huntington Beach
Financial & listing details
- Price per square foot: $875/sqft
- Tax assessed value: $2,107,129
- Annual tax amount: $23,488
- Date on market: 6/18/2026
- Cumulative days on market: 46 days
- Listing terms: Cash,Cash to New Loan,Conventional,VA Loan
Estimated market value
Not available
Estimated sales range
Not available
Not available
Price history
| Date | Event | Price |
|---|---|---|
| 7/31/2026 | Price change | $2,700,000-1.8%$875/sqft |
Source:  CRMLS #OC26127607 Report a problem CRMLS #OC26127607 Report a problem | ||
| 6/18/2026 | Listed for sale | $2,750,000+48.5%$891/sqft |
Source: CRMLS #OC26127607 Report a problem | ||
| 7/28/2017 | Sold | $1,852,000+393.9%$600/sqft |
Source: Public Record Report a problem | ||
| 1/21/2014 | Sold | $375,000+44.2%$121/sqft |
Source: Public Record Report a problem | ||
| 11/23/2010 | Sold | $260,000$84/sqft |
Source: Public Record Report a problem | ||
Public tax history
| Year | Property taxes | Tax assessment |
|---|---|---|
| 2025 | $23,488 +1.7% | $2,107,129 +2% |
| 2024 | $23,090 +1.9% | $2,065,813 +2% |
| 2023 | $22,660 +2.7% | $2,025,307 +2% |
| 2022 | $22,070 +1.9% | $1,985,596 +2% |
| 2021 | $21,657 +0.6% | $1,946,663 +1% |
| 2020 | $21,520 | $1,926,703 +2% |
| 2019 | $21,520 +1.2% | $1,888,925 +2% |
| 2018 | $21,257 +86.6% | $1,851,888 +87.5% |
| 2017 | $11,394 | $987,705 +154.4% |
| 2016 | $11,394 +168.8% | $388,325 +1.5% |
| 2015 | $4,239 +42.1% | $382,492 +40.8% |
| 2014 | $2,984 | $271,732 +0.5% |
| 2013 | -- | $270,504 +2% |
| 2012 | -- | $265,200 +2% |
| 2011 | -- | $260,000 +1273.3% |
| 2010 | -- | $18,933 -0.2% |
| 2009 | -- | $18,978 +2% |
| 2008 | -- | $18,606 +2% |
| 2007 | -- | $18,242 +2% |
| 2006 | -- | $17,885 +2% |
| 2005 | -- | $17,535 +2% |
| 2004 | -- | $17,192 +1.9% |
| 2003 | -- | $16,877 +2% |
| 2002 | -- | $16,547 +2% |
| 2001 | $174 -2.7% | $16,223 +2% |
| 2000 | $179 | $15,905 |
Find assessor info on the county website
Monthly payment
Est. payment
Payment breakdown
Explore the cost of this home by adjusting the details. Changes won't be saved.Climate risks
Neighborhood: 92648
Nearby schools
GreatSchools rating
- 7/10John R. Peterson Elementary SchoolGrades: K-5Distance: 0.3 mi
- 8/10Ethel Dwyer Middle SchoolGrades: 6-8Distance: 0.9 mi
- 9/10Huntington Beach High SchoolGrades: 9-12Distance: 1.2 mi
Schools provided by the listing agent
- Elementary: Smith
- Middle: Dwyer
- High: Huntington Beach
Source: CRMLS. This data may not be complete. We recommend contacting the local school district to confirm school assignments for this home.
- $2,403,4003 bd5 ba3.4k sqft627 Frankfort Ave, Huntington Beach, CA 92648Off Market
- $2,033,1003 bd2 ba1.5k sqft617 Frankfort Ave, Huntington Beach, CA 92648Off Market

- $2,499,4003 bd5 ba3.4k sqft625 Frankfort Ave, Huntington Beach, CA 92648Off Market
- $1,917,1004 bd3 ba2.9k sqft615 Frankfort Ave, Huntington Beach, CA 92648Off Market
- $1,524,2003 bd3 ba2.1k sqft629 Frankfort Ave, Huntington Beach, CA 92648Off Market
- $1,665,8003 bd3 ba2.1k sqft631 Frankfort Ave, Huntington Beach, CA 92648Off Market
- $1,990,0003 bd3 ba2.5k sqft613 Frankfort Ave, Huntington Beach, CA 92648Sold
- $2,040,2003 bd3 ba2.2k sqft611 Frankfort Ave, Huntington Beach, CA 92648Off Market
A local agent can set up tours, give advice and negotiate with sellers.
Similar homes
- $2,699,0003 bd4 ba2.9k sqft603 Delaware St, Huntington Beach, CA 92648For Sale
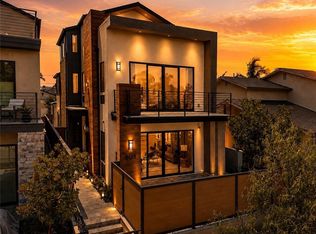 MLS ID #OC26135143, Kellie Gore, Seven Gables Real Estate. CRMLS
 - $2,485,0004 bd4 ba3k sqft21171 Strathmoor Ln, Huntington Beach, CA 92646For Sale
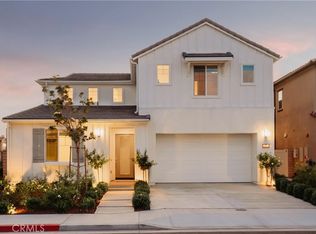 MLS ID #PW26164310, Jordan Wang, Keller Williams Realty Irvine. CRMLS
 - $2,750,0004 bd4 ba2.3k sqft21791 Summerwind Ln, Huntington Beach, CA 92646For Sale
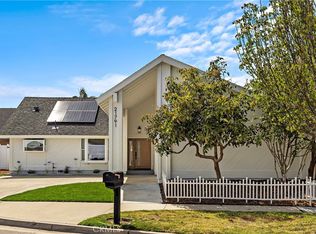 MLS ID #OC26133209, Ken Tran, eXp Realty of California Inc. CRMLS
 - $2,699,0004 bd3 ba2.8k sqft4232 Pierson Dr, Huntington Beach, CA 92649For Sale
 MLS ID #OC26124295, Ken Malecki, Choice Services Group, Inc. CRMLS
 - $2,788,0004 bd4 ba3k sqft16785 Bayview Dr, Sunset Beach, CA 90742For SaleMLS ID #OC26109757, Ramzi Rabbat, Realty One Group West. CRMLS
- $2,299,9004 bd3 ba2.9k sqft8792 Baywood Dr, Huntington Beach, CA 92646For SaleMLS ID #OC26167228, Sheralyn McVeigh, McVeigh Properties. CRMLS
- $2,699,0004 bd4 ba2.6k sqft121 Trumpet Flower, Irvine, CA 92618For SaleMLS ID #RS26145685, Chaelin Lee, Paradise Realty. CRMLS
- $3,450,0004 bd5 ba3.5k sqft17382 Burrows Ln, Huntington Beach, CA 92649For SaleMLS ID #PW26155913, Amjad Musallam, The Westwood Real Estate Group. CRMLS
- $3,195,0004 bd5 ba3.7k sqft3661 Pirate Cir, Huntington Beach, CA 92649For SaleMLS ID #OC26130748, Scot Campbell, Coldwell Banker-Campbell Rltrs. CRMLS
- $2,698,0005 bd7 ba3.5k sqft133 Chant, Irvine, CA 92618For SaleMLS ID #TR26122587, Annie Xiao Zhang, Universal Elite Inc.. CRMLS
- $2,860,0004 bd5 ba2.7k sqft53 Tundra, Irvine, CA 92602For SaleMLS ID #OC26157931, Gang Ding, Real Broker. CRMLS
- $2,649,0005 bd4 ba3.3k sqft221 Attica Dr, Long Beach, CA 90803For SaleMLS ID #LG26125701, Therese Trinidad, Surterre Properties. CRMLS
- $1,899,0003 bd4 ba2.2k sqft25 Ebb Tide Cir, Newport Beach, CA 92663For SaleMLS ID #OC26132938, Sam Beshara, RE/MAX TerraSol. CRMLS
- $1,496,0002 bd3 ba1.6k sqft414 Main #300, Huntington Beach, CA 92648New ConstructionMLS ID #PW25276013, Jeff Anderson, eXp Realty of California Inc. CRMLS
- $2,800,0004 bd5 ba3.6k sqft124 Chant, Irvine, CA 92618For SaleMLS ID #PW26101419, Chris Kwon, Real Broker. CRMLS
- $2,999,0004 bd4 ba3.5k sqft640 Island View Dr, Seal Beach, CA 90740For SaleMLS ID #PW26115840, Phillip Mazzocco, First Team Real Estate. CRMLS
- $2,938,0004 bd5 ba3.1k sqft65 Glacier Valley, Irvine, CA 92602For SaleMLS ID #OC26112401, Tracy Zhang, Real Broker. CRMLS
- $2,299,0005 bd5 ba3.5k sqft13212 Cortina, Tustin, CA 92782For SaleMLS ID #OC26150407, Michelle Triepke, Orange County Home. CRMLS
- $2,999,9005 bd4 ba3.1k sqft138 Jayhawk, Irvine, CA 92602For SaleMLS ID #OC26150491, Jian Gong, Keller Williams Realty Irvine. CRMLS
- $2,395,0004 bd3 ba2.4k sqft125 Lovelace, Irvine, CA 92620For SaleMLS ID #OC26134127, Tony Yang, Harvest Realty Development. CRMLS
Local buyer's agents are ready to help
