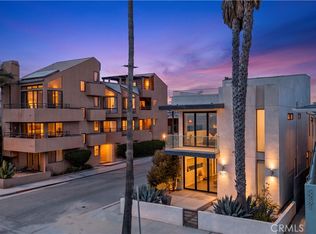
Striking architectural design meets everyday functionality in this modern masterpiece on Naples Island. Custom crafted in 2019, with 5 bd., 4 baths, this home blends sleek, minimalist aesthetics with warm, inviting spaces, creating the ultimate sanctuary for both family living and high-end entertaining. A creative marvel features a two-story living room ceiling with fireplace, large family/great room that opens to covered patio and private yard, gourmet kitchen with top-of-the-line appliances and walk-in Butler's pantry. With an open-concept design and skillfully placed windows that supply an abundance of natural light along with a curated mix of natural materials providing a calm and luxurious atmosphere. The expansive primary suite with spa-like bathroom has oversized shower, contemporary freestanding tub, custom vanity sinks, and grand walk-in closet creates a private refuge. Laundry room with custom cabinets, oversized 2-car garage along with convenient street parking. Ideal location allows enjoyment of a coastal lifestyle with ease of access to calm waters at Mother's Beach for swimming, paddleboarding, kayaking or sailing. Maintain a carefree lifestyle being around the corner from trendy restaurants, cafes, and boutique shopping.
For sale
Listed by: Surterre Properties • Therese Trinidad • Contact: 949-929-5865
Price cut: $41K (8/15)
$2,459,000
221 Attica Dr, Long Beach, CA 90803
5beds
3,348sqft
Single Family Residence
Built in 2019
3,323 Square Feet Lot
$2,419,000 Zestimate®
$734/sqft
$-- HOA
What's special
- 75 days |
- 1,029 |
- 39 |
Zillow last checked:
Listing updated:
Listed by:
Therese Trinidad DRE #00904888 949-929-5865,
Surterre Properties
Source: CRMLS,MLS#: LG26125701 Originating MLS: California Regional MLS
Originating MLS: California Regional MLSFacts & features
Interior
Bedrooms & bathrooms
- Bedrooms: 5
- Bathrooms: 4
- Full bathrooms: 4
- Main level bathrooms: 1
- Main level bedrooms: 1
Rooms
- Room types: Bedroom, Family Room, Great Room, Kitchen, Laundry, Living Room, Primary Bathroom, Primary Bedroom, Office, Other, Pantry
Primary bedroom
- Features: Primary Suite
Bedroom
- Features: Bedroom on Main Level
Bathroom
- Features: Bathtub, Dual Sinks, Quartz Counters, Soaking Tub, Separate Shower, Walk-In Shower
Kitchen
- Features: Butler's Pantry, Kitchen Island, Kitchen/Family Room Combo, Quartz Counters, Walk-In Pantry
Pantry
- Features: Walk-In Pantry
Heating
- Forced Air
Cooling
- Central Air, Dual, ENERGY STAR Qualified Equipment
Appliances
- Included: 6 Burner Stove, Double Oven, Dishwasher, ENERGY STAR Qualified Appliances, Free-Standing Range, Disposal, Hot Water Circulator, Ice Maker, Microwave, Refrigerator, Range Hood, Tankless Water Heater
- Laundry: Inside, Laundry Room, Upper Level
Features
- Balcony, Ceiling Fan(s), Cathedral Ceiling(s), Eat-in Kitchen, High Ceilings, Pantry, Quartz Counters, Recessed Lighting, Bedroom on Main Level, Primary Suite, Walk-In Pantry, Walk-In Closet(s)
- Windows: ENERGY STAR Qualified Windows
- Has fireplace: Yes
- Fireplace features: Living Room
- Common walls with other units/homes: No Common Walls
Interior area
- Total interior livable area: 3,348 sqft
Video & virtual tour
Property
Parking
- Total spaces: 2
- Parking features: Door-Multi, Garage, Garage Door Opener, Garage Faces Rear
- Attached garage spaces: 2
Accessibility
- Accessibility features: None
Features
- Levels: Two
- Stories: 2
- Entry location: street
- Patio & porch: Front Porch, Patio
- Pool features: None
- Spa features: None
- Has view: Yes
- View description: Peek-A-Boo
Lot
- Size: 3,323 Square Feet
- Features: 0-1 Unit/Acre, Back Yard, Drip Irrigation/Bubblers, Sprinklers In Rear, Sprinklers In Front, Lawn, Sprinklers Timer
Details
- Parcel number: 7243001018
- Special conditions: Standard
Construction
Type & style
- Home type: SingleFamily
- Architectural style: Contemporary,Mid-Century Modern,Modern
- Property subtype: Single Family Residence
Condition
- Updated/Remodeled,Turnkey
- New construction: No
- Year built: 2019
Utilities & green energy
- Sewer: Public Sewer
- Water: Public
- Utilities for property: Natural Gas Connected, Sewer Connected, Water Connected
Green energy
- Energy efficient items: Construction, Doors, Exposure/Shade, HVAC, Insulation, Lighting, Water Heater, Windows, Appliances
- Construction elements: Conserving Methods
- Water conservation: Low-Flow Fixtures, Water-Smart Landscaping
Community & HOA
Community
- Features: Curbs, Street Lights
- Security: Security System, Fire Detection System, Smoke Detector(s)
- Subdivision: Naples (Na)
Location
- Region: Long Beach
Financial & listing details
- Price per square foot: $734/sqft
- Tax assessed value: $2,135,744
- Date on market: 6/9/2026
- Cumulative days on market: 75 days
- Listing terms: Cash,Cash to New Loan
- Exclusions: washer/dryer/surf racks in garage/Murphy bed/ wood doors and fridge in garage, potted plants
Estimated market value
$2,419,000
$2.30M - $2.54M
$6,003/mo
Price history
| Date | Event | Price |
|---|---|---|
| 8/15/2026 | Price change | $2,459,000-1.6%$734/sqft |
Source:  CRMLS #LG26125701 Report a problem CRMLS #LG26125701 Report a problem | ||
| 8/6/2026 | Price change | $2,500,000-5.6%$747/sqft |
Source: CRMLS #LG26125701 Report a problem | ||
| 6/9/2026 | Listed for sale | $2,649,000+46.4%$791/sqft |
Source: CRMLS #LG26125701 Report a problem | ||
| 7/30/2020 | Sold | $1,810,000+136.6%$541/sqft |
Source: Public Record Report a problem | ||
| 11/19/2018 | Sold | $765,000-4.3%$228/sqft |
Source: Public Record Report a problem | ||
| 10/24/2018 | Pending sale | $799,000$239/sqft |
Source: Keller Williams Realty Los Alamitos #PW18239566 Report a problem | ||
| 10/2/2018 | Listed for sale | $799,000$239/sqft |
Source: Keller Williams Realty #PW18239566 Report a problem | ||
Public tax history
| Year | Property taxes | Tax assessment |
|---|---|---|
| 2026 | -- | $2,135,744 +2% |
| 2025 | $27,158 +4.6% | $2,093,867 +2% |
| 2024 | $25,969 +1.7% | $2,052,811 +2% |
| 2023 | $25,543 +13.9% | $2,012,561 +9% |
| 2022 | $22,427 +1.9% | $1,846,200 +2% |
| 2021 | $22,013 +4.5% | $1,810,000 +132% |
| 2020 | $21,059 +117.4% | $780,300 +2% |
| 2019 | $9,688 +944.3% | $765,000 +1035.1% |
| 2018 | $928 | $67,395 +2% |
| 2017 | $928 +1.2% | $66,074 +2% |
| 2016 | $917 +8.3% | $64,780 +1.5% |
| 2015 | $846 +3.5% | $63,808 +2% |
| 2014 | $817 | $62,559 +2.5% |
| 2012 | -- | $61,057 +2% |
| 2011 | -- | $59,861 +0.8% |
| 2010 | -- | $59,415 -0.2% |
| 2009 | -- | $59,557 +2% |
| 2008 | -- | $58,390 +2% |
| 2007 | -- | $57,246 +2% |
| 2006 | -- | $56,125 |
| 2005 | -- | $56,125 +4% |
| 2004 | -- | $53,947 +1.9% |
| 2003 | -- | $52,960 +2% |
| 2002 | -- | $51,922 +4% |
| 2000 | -- | $49,908 |
Find assessor info on the county website
Monthly payment
Est. payment
Payment breakdown
Explore the cost of this home by adjusting the details. Changes won't be saved.Climate risks
Neighborhood: Naples
Nearby schools
GreatSchools rating
- 8/10Naples Elementary SchoolGrades: K-5Distance: 0.4 mi
- 8/10Rogers Middle SchoolGrades: 6-8Distance: 0.9 mi
- 6/10Wilson High SchoolGrades: 9-12Distance: 1.7 mi
- $1,454,4002 bd1 ba1.1k sqft219 Attica Dr, Long Beach, CA 90803Off Market
- $1,551,1003 bd2 ba1.3k sqft233 Attica Dr, Long Beach, CA 90803Off Market
- $1,494,4002 bd2 ba1.3k sqft239 Attica Dr, Long Beach, CA 90803Off Market

- $2,762,1004 bd4 ba2.9k sqft213 Attica Dr, Long Beach, CA 90803Off Market

- $2,385,1003 bd3 ba2.6k sqft256 Ravenna Dr, Long Beach, CA 90803Off Market
- $2,458,7004 bd4 ba2.8k sqft246 Ravenna Dr, Long Beach, CA 90803Off Market
- $1,560,0002 bd1 ba1.1k sqft264 Ravenna Dr, Long Beach, CA 90803Sold
- $1,997,0003 bd2 ba1.8k sqft222 Attica Dr, Long Beach, CA 90803Off Market
A local agent can set up tours, give advice and negotiate with sellers.
Similar homes
- $2,200,0003 bd2 ba2.1k sqft253 Novara Dr, Long Beach, CA 90803For Sale
 MLS ID #OC26180232, Alexis DeVries, Harry Cowan Co. CRMLS
 - $3,299,0004 bd3 ba3k sqft5277 E Ocean Blvd, Long Beach, CA 90803For Sale
 MLS ID #PW26178020, Lily Nguyen, Winland Realty & Mortgage, Inc. CRMLS
 - $2,498,0005 bd5 ba3k sqft12361 Wembley Rd, Los Alamitos, CA 90720For Sale
 MLS ID #PW26147220, Ginette Skelton, Coldwell Banker Realty. CRMLS
 - $2,195,0003 bd2 ba2.1k sqft5581 E Lonna Linda Dr, Long Beach, CA 90815For Sale
 MLS ID #PW26170900, Jeff Anderson, eXp Realty of California Inc. CRMLS
 - $2,695,0004 bd4 ba3k sqft16785 Bayview Dr, Huntington Beach, CA 92649For SaleMLS ID #OC26109757, Ramzi Rabbat, Realty One Group West. CRMLS
- $2,850,0004 bd4 ba3.5k sqft640 Island View Dr, Seal Beach, CA 90740For SaleMLS ID #PW26115840, Phillip Mazzocco, First Team Real Estate. CRMLS
- $1,749,0005 bd4 ba2.7k sqft1980 Vuelta Grande Ave, Long Beach, CA 90815For SaleMLS ID #PW26161582, Krista Faber-Vento, Compass. CRMLS
- $2,579,0004 bd3 ba2.8k sqft4232 Pierson Dr, Huntington Beach, CA 92649For SaleMLS ID #OC26124295, Ken Malecki, Choice Services Group, Inc. CRMLS
- $1,888,0005 bd4 ba2.7k sqft3550 Goldenrod Cir, Seal Beach, CA 90740For SaleMLS ID #OC26153199, Andreea Iliescu, First Team Real Estate. CRMLS
- $2,098,7007 bd6 ba3.6k sqft4529 Pepperwood Ave, Long Beach, CA 90808For SaleMLS ID #OC26076476, Mikaela Nguyen, H & M Realty Group. CRMLS
- $2,600,0004 bd4 ba3k sqft621 Frankfort Ave, Huntington Beach, CA 92648For SaleMLS ID #OC26127607, Kimber Wuerfel, Kimber/Alana Boutique Real Estate. CRMLS
- $1,788,0004 bd3 ba2.6k sqft23 4th Pl Unit 6, Long Beach, CA 90802For SaleMLS ID #PW26041184, Vivan Ainis, Seven Gables Real Estate. CRMLS
- $1,695,0004 bd4 ba2.4k sqft4001 Elm Ave, Long Beach, CA 90807For SaleMLS ID #PW26164181, Ben Fisher, California Real Estate Company. CRMLS
- $3,195,0004 bd5 ba3.7k sqft3661 Pirate Cir, Huntington Beach, CA 92649For SaleMLS ID #OC26130748, Scot Campbell, Coldwell Banker-Campbell Rltrs. CRMLS
- $1,549,0005 bd3 ba2.2k sqft3675 Palo Verde Ave, Long Beach, CA 90808For SaleMLS ID #PW26165954, Katie Reid, Keller Williams Pacific Estate. CRMLS
- $1,899,0005 bd3 ba2.3k sqft17392 Lido Ln, Huntington Beach, CA 92647For SaleMLS ID #OC26134412, Chelsea Roger, Coldwell Banker Realty. CRMLS
- $2,299,9004 bd3 ba2.9k sqft8792 Baywood Dr, Huntington Beach, CA 92646For SaleMLS ID #OC26167228, Sheralyn McVeigh, McVeigh Properties. CRMLS
- $3,395,0005 bd6 ba3.2k sqft114 2nd St, Seal Beach, CA 90740For SaleMLS ID #PW26082503, Paul Phillips, Durus Real Estate. CRMLS
- $2,400,0003 bd4 ba2.5k sqft30003 Via Victoria, Rancho Palos Verdes, CA 90275For SaleMLS ID #SB26076593, Stephen Day, Day & Associates. CRMLS
- $2,300,0004 bd5 ba3.4k sqft2520 Via Sanchez, Palos Verdes Estates, CA 90274For SaleMLS ID #PV26166332, Cheryl Rau, Estate Properties. CRMLS
Local buyer's agents are ready to help
