A beautiful modern take on timeless Craftsman artistry! Crisp white trim contrasts beautifully with the soft gray exterior, while exposed rafter tails and deep overhangs emphasize the home’s classic Craftsman design. From the covered, gently elevated front walkway, framed by tapered square columns resting atop stacked stone piers, to the multi-level paver patio in the backyard, this home offers spaces for relaxation inside and out. Enjoy the grandeur of a sweeping two-story entrance with clerestory windows, a stately wood staircase with square-cut wood balusters, and a meticulously designed 3,242 square feet of living space. Thoughtfully rebuilt in 2002, this home features three spacious bedrooms with vaulted ceilings each boasting their own private en-suite bathroom, a separate work-from-home office with a private sun deck, and a versatile first-floor suite that can function as a luxurious ground-level primary suite or a spacious family room. Complete with a generous walk-in closet, attached bathroom, and a picturesque Milgard sliding door opening directly to the back patio, this space adapts to a variety of lifestyles. The open-concept living, formal dining, and kitchen areas are perfect for gatherings and making memories with family and friends. The inviting kitchen showcases rich cherry cabinetry, deep forest green granite countertops, a 48-inch DCS by Fisher Paykel professional range, an under-counter wine refrigerator, 92-inch island with elevated seating, and a preparation sink, plus a 48-inch Kitchen Aid professional-grade refrigerator. The primary suite features soaring ceilings, an enviable walk-in closet, and an abundance of natural light. An attached bathroom with a walk-in shower, separate soaking tub, and dual sinks creates a serene retreat. A separate second-floor laundry room adds everyday convenience. Recent updates include fresh interior and exterior paint and new carpet, while the attached 500+ square-foot garage with 12-foot ceilings would garner the attention of any garage connoisseur, with room for vehicles, storage, and a dedicated workshop area. 1005 Marvista Avenue is perched near the top of the Hill within a short distance to Main Street restaurants, local shops, and the Seal Beach Pier. This Southern California dream awaits!
Under contract
Listed by: Baytown Realty • Shana Klisanin • Contact: 310-867-0142
$2,595,000
1005 Marvista Ave, Seal Beach, CA 90740
3beds
3,242sqft
Single Family Residence
Built in 1958
5,300 Square Feet Lot
$2,514,300 Zestimate®
$800/sqft
$-- HOA
What's special
- 42 days |
- 994 |
- 27 |
Likely to sell faster than
Zillow last checked:
Listing updated:
Listed by:
Shana Klisanin DRE #01196063 310-867-0142,
Baytown Realty
Source: CRMLS,MLS#: PW26130189 Originating MLS: California Regional MLS
Originating MLS: California Regional MLSFacts & features
Interior
Bedrooms & bathrooms
- Bedrooms: 3
- Bathrooms: 5
- Full bathrooms: 2
- 3/4 bathrooms: 3
- Main level bathrooms: 2
- Main level bedrooms: 1
Rooms
- Room types: Bedroom, Family Room, Kitchen, Laundry, Living Room, Primary Bedroom, Office, Other, Dining Room
Primary bedroom
- Features: Primary Suite
Primary bedroom
- Features: Multiple Primary Suites
Bedroom
- Features: Bedroom on Main Level
Bathroom
- Features: Bathroom Exhaust Fan, Bathtub, Dual Sinks, Enclosed Toilet, Full Bath on Main Level, Soaking Tub, Separate Shower, Tile Counters, Tub Shower, Walk-In Shower
Family room
- Features: Separate Family Room
Kitchen
- Features: Built-in Trash/Recycling, Granite Counters, Kitchen Island, Kitchen/Family Room Combo, Pots & Pan Drawers, Utility Sink
Other
- Features: Walk-In Closet(s)
Heating
- Central
Cooling
- None
Appliances
- Included: 6 Burner Stove, Convection Oven, Double Oven, Dishwasher, Freezer, Disposal, Gas Oven, Gas Range, Ice Maker, Microwave, Refrigerator, Range Hood, Self Cleaning Oven, Water To Refrigerator, Dryer, Washer
- Laundry: Inside, Laundry Room, Upper Level
Features
- Breakfast Bar, Built-in Features, Balcony, Breakfast Area, Ceiling Fan(s), Separate/Formal Dining Room, Granite Counters, High Ceilings, Living Room Deck Attached, Open Floorplan, Recessed Lighting, Two Story Ceilings, Unfurnished, Bedroom on Main Level, Multiple Primary Suites, Primary Suite, Walk-In Closet(s)
- Flooring: Carpet, Wood
- Doors: Mirrored Closet Door(s), Sliding Doors
- Windows: Double Pane Windows, French/Mullioned, Insulated Windows, Screens, Tinted Windows
- Has fireplace: Yes
- Fireplace features: Living Room
- Common walls with other units/homes: No Common Walls
Interior area
- Total interior livable area: 3,242 sqft
Property
Parking
- Total spaces: 4
- Parking features: Concrete, Direct Access, Driveway, Garage Faces Front, Garage, Storage
- Attached garage spaces: 2
- Uncovered spaces: 2
Features
- Levels: Two
- Stories: 2
- Entry location: 1
- Patio & porch: Covered, Patio
- Pool features: None
- Spa features: None
- Fencing: Block,Stucco Wall
- Has view: Yes
- View description: Neighborhood
Lot
- Size: 5,300 Square Feet
- Features: 0-1 Unit/Acre, Landscaped, Sprinkler System, Yard
Details
- Parcel number: 19913420
- Zoning: R1
- Special conditions: Standard
Construction
Type & style
- Home type: SingleFamily
- Architectural style: Craftsman
- Property subtype: Single Family Residence
Materials
- Stucco
- Foundation: Raised
- Roof: Composition
Condition
- Turnkey
- New construction: No
- Year built: 1958
Utilities & green energy
- Sewer: Public Sewer
- Water: Public
- Utilities for property: Electricity Connected, Natural Gas Connected, Sewer Connected, Water Connected
Community & HOA
Community
- Features: Biking, Curbs, Street Lights, Sidewalks
- Security: Carbon Monoxide Detector(s), Smoke Detector(s)
- Subdivision: The Hill (Th)
Location
- Region: Seal Beach
Financial & listing details
- Price per square foot: $800/sqft
- Tax assessed value: $835,252
- Date on market: 7/9/2026
- Cumulative days on market: 42 days
- Listing terms: Cash,Cash to New Loan,Conventional
- Road surface type: Paved
Estimated market value
$2,514,300
$2.39M - $2.64M
$7,753/mo
Price history
| Date | Event | Price |
|---|---|---|
| 8/3/2026 | Contingent | $2,595,000$800/sqft |
Source:  CRMLS #PW26130189 Report a problem CRMLS #PW26130189 Report a problem | ||
| 7/9/2026 | Listed for sale | $2,595,000$800/sqft |
Source: CRMLS #PW26130189 Report a problem | ||
Public tax history
| Year | Property taxes | Tax assessment |
|---|---|---|
| 2026 | -- | $835,252 +2% |
| 2025 | $9,650 +1.9% | $818,875 +2% |
| 2024 | $9,474 +2.3% | $802,819 +2% |
| 2023 | $9,261 +1.1% | $787,078 +2% |
| 2022 | $9,161 +2.3% | $771,646 +2% |
| 2021 | $8,956 | $756,516 +1% |
| 2020 | -- | $748,759 +2% |
| 2019 | $8,966 +3.2% | $734,078 +2% |
| 2018 | $8,691 +7% | $719,685 +2% |
| 2017 | $8,119 | $705,574 +2% |
| 2016 | $8,119 +2% | $691,740 +1.5% |
| 2015 | $7,963 +3.8% | $681,350 +2% |
| 2014 | $7,671 | $668,004 +0.5% |
| 2013 | -- | $664,985 +2% |
| 2012 | -- | $651,947 +2% |
| 2011 | -- | $639,164 +0.8% |
| 2010 | -- | $634,388 -0.2% |
| 2009 | -- | $635,896 +2% |
| 2008 | -- | $623,428 +2% |
| 2007 | -- | $611,204 +2% |
| 2006 | -- | $599,220 +2% |
| 2005 | -- | $587,471 +2% |
| 2004 | -- | $575,952 +69.2% |
| 2003 | -- | $340,368 +11% |
| 2002 | -- | $306,608 +2% |
| 2001 | $3,162 +2% | $300,597 +2% |
| 2000 | $3,100 | $294,703 |
Find assessor info on the county website
Monthly payment
Est. payment
Payment breakdown
Explore the cost of this home by adjusting the details. Changes won't be saved.Climate risks
Neighborhood: 90740
Nearby schools
GreatSchools rating
- 7/10J. H. McGaugh Elementary SchoolGrades: K-5Distance: 0.5 mi
- 7/10Sharon Christa Mcauliffe Middle SchoolGrades: 6-8Distance: 4.9 mi
- 10/10Los Alamitos High SchoolGrades: 9-12Distance: 4.7 mi
Schools provided by the listing agent
- Elementary: Mc Gaugh
- High: Los Alamitos
Source: CRMLS. This data may not be complete. We recommend contacting the local school district to confirm school assignments for this home.
- $1,579,1003 bd2 ba1.2k sqft1001 Marvista Ave, Seal Beach, CA 90740Off Market
- $1,862,7003 bd2 ba1.8k sqft1015 Marvista Ave, Seal Beach, CA 90740Off Market
- $1,669,6003 bd2 ba1.4k sqft1010 Catalina Ave, Seal Beach, CA 90740Off Market
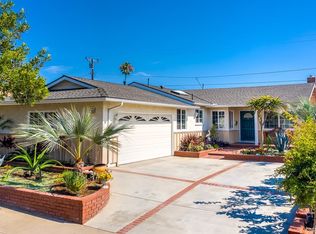
- $1,540,0003 bd2 ba1.1k sqft1025 Marvista Ave, Seal Beach, CA 90740Sold

- $1,785,9004 bd2 ba1.4k sqft1020 Catalina Ave, Seal Beach, CA 90740Off Market
- $1,968,7004 bd2 ba1.3k sqft945 Marvista Ave, Seal Beach, CA 90740Off Market
- $1,435,7004 bd2 ba1.3k sqft1000 Catalina Ave, Seal Beach, CA 90740Off Market
- $1,758,5003 bd2 ba1.2k sqft1030 Catalina Ave, Seal Beach, CA 90740Off Market
A local agent can set up tours, give advice and negotiate with sellers.
Similar homes
- $2,850,0004 bd4 ba3.5k sqft640 Island View Dr, Seal Beach, CA 90740For Sale
 MLS ID #PW26115840, Phillip Mazzocco, First Team Real Estate. CRMLS
 - $2,150,0003 bd3 ba2.1k sqft150 13th St, Seal Beach, CA 90740For Sale
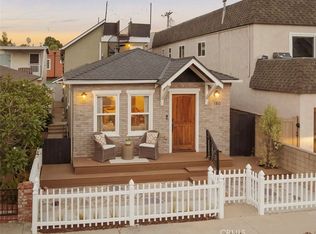 MLS ID #PW26113984, Shana Klisanin, Baytown Realty. CRMLS
 - $2,595,0004 bd3 ba2.4k sqft28935 Palos Verdes Dr E, Rancho Palos Verdes, CA 90275For Sale
 MLS ID #SB26127430, Tamer Makeen, DOMO Real Estate. CRMLS
 - $2,195,0003 bd2 ba2.1k sqft5581 E Lonna Linda Dr, Long Beach, CA 90815For Sale
 MLS ID #PW26170900, Jeff Anderson, eXp Realty of California Inc. CRMLS
 - $1,750,0005 bd4 ba2.7k sqft3550 Goldenrod Cir, Seal Beach, CA 90740For SaleMLS ID #OC26153199, Andreea Iliescu, First Team Real Estate. CRMLS
- $2,195,0004 bd4 ba2.6k sqft5894 E Appian Way, Long Beach, CA 90803For SaleMLS ID #PW26144502, Craig Chamberlain, Chamberlain Real Estate. CRMLS
- $3,395,0005 bd6 ba3.2k sqft114 2nd St, Seal Beach, CA 90740For SaleMLS ID #PW26082503, Paul Phillips, Durus Real Estate. CRMLS
- $1,999,0004 bd3 ba2.1k sqft5273 E Appian Way, Long Beach, CA 90803For SaleMLS ID #PW26140445, Paula Parenzan, Compass. CRMLS
- $1,975,0003 bd3 ba2.1k sqft17140 Edgewater Ln, Huntington Beach, CA 92649For SaleMLS ID #OC26152341, Jody Clegg, Compass. CRMLS
- $2,049,0003 bd3 ba1.7k sqft44 59th Pl, Long Beach, CA 90803For SaleMLS ID #OC26010752, Alexandra Worden, Berkshire Hathaway HomeService. CRMLS
- $2,599,0004 bd3 ba2.7k sqft5106 Paseo Del Pavon, Torrance, CA 90505For SaleMLS ID #SB26138321, Peter Wollner, New Homes and Land Brokers. CRMLS
- $2,600,0004 bd4 ba3k sqft621 Frankfort Ave, Huntington Beach, CA 92648For SaleMLS ID #OC26127607, Kimber Wuerfel, Kimber/Alana Boutique Real Estate. CRMLS
- $2,299,8884 bd4 ba3k sqft9818 Red River Cir, Fountain Valley, CA 92708For SaleMLS ID #OC26175659, JoAn Hawley-Verstraete, First Team Real Estate. CRMLS
- $1,999,9993 bd4 ba1.6k sqft6600 E Ocean Blvd, Long Beach, CA 90803For SaleMLS ID #AR26044870, Jonathan Rodriguez, CA Flat Fee Listings, Inc. CRMLS
- $1,750,0004 bd2 ba2.3k sqft11521 Wembley Rd, Los Alamitos, CA 90720For SaleMLS ID #PW26172503, Judy Pierce, Compass. CRMLS
- $1,749,0004 bd5 ba2.7k sqft13631 University St, Westminster, CA 92683For SaleMLS ID #OC26157181, Danny Sanchez, Grason Homes. CRMLS
- $3,695,0003 bd3 ba2.7k sqft5537 E Seaside Walk, Long Beach, CA 90803For SaleMLS ID #OC26051564, Sue La Bounty, First Team Real Estate. CRMLS
- $1,795,0004 bd3 ba2.3k sqft135 Siena Dr, Long Beach, CA 90803For SaleMLS ID #PV26139257, Bill Davis, Estate Properties. CRMLS
- $2,749,0004 bd3 ba2.1k sqft1789 Rogers Pl, Costa Mesa, CA 92627For SaleMLS ID #NP26173601, AJ Olson Whitfield, Pacific Sotheby's Int'l Realty. CRMLS
- $2,999,0004 bd3 ba3.1k sqft2 Hitching Post Dr, Rolling Hills, CA 90274For SaleMLS ID #SB26135030, Jaqueline Steib, Vista Sotheby’s International Realty. CRMLS
Local buyer's agents are ready to help
