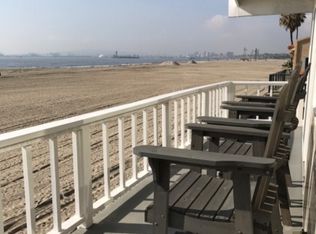
Stunning Oceanfront Coastal Contemporary on the Long Beach Peninsula. This 3 bedroom, 3 bath with a versatile third-level loft offers beachfront living that is flawlessly elevated with high-end coastal sophistication. Enjoy unobstructed Pacific Ocean views from nearly every room, and steps to the sand just beyond the expansive beachfront patio. The main level shines with an open-concept living area showcasing custom built-ins, a cozy fireplace, warm honey-toned hardwood floors, and seamless indoor-outdoor flow through sliding glass doors to the patio. The chef’s kitchen impresses with premium stainless steel appliances, sleek marble countertops, distinctive tilework, and designer finishes. Custom designer lighting and elegant plantation shutters & window treatments infuse character throughout. The primary suite is a true sanctuary, opening to a private ocean-view balcony and boasting a spa-inspired bath with a glass-enclosed soaking tub perfectly positioned for sunset views, a spacious walk-in shower, dual-sink vanity, and a serene retreat atmosphere. Ascend to the dramatic third-level loft—truly a show stopper —featuring soaring vaulted beamed ceilings, expansive angled windows, skylights flooding the space with natural light, and breathtaking panoramic ocean views. A cozy tucked-away nook is ideal for reading, relaxing, or hosting overnight guests. A spiral staircase leads up to an exclusive rooftop viewing deck for 360-degree ocean panoramas. Multiple outdoor spaces elevate the lifestyle: the generous beachfront patio for al fresco dining and entertaining, the ocean-facing primary balcony, and a rear balcony for additional relaxation. Thoughtful extras include a convenient first-level shower bath with stackable washer/dryer, direct-access 2-car garage, and an additional parking pad. Just minutes from the vibrant shops, restaurants, and charm of Belmont Shore, this rare Peninsula home combines sophisticated style, flexible living spaces, and an unparalleled oceanfront location.
For sale
Listed by: First Team Real Estate • Sue La Bounty • Contact: 562-930-3554
$3,695,000
5537 E Seaside Walk, Long Beach, CA 90803
3beds
2,776sqft
Single Family Residence
Built in 1938
2,442 Square Feet Lot
$-- Zestimate®
$1,331/sqft
$-- HOA
What's special
- 168 days
- 1,470
- 84
Zillow last checked:
Listing updated:
Listed by:
Sue La Bounty DRE #01161648 562-930-3554,
First Team Real Estate,
Michael LaBounty DRE #01969041,
First Team Real Estate
Source: CRMLS,MLS#: OC26051564 Originating MLS: California Regional MLS
Originating MLS: California Regional MLSFacts & features
Interior
Bedrooms & bathrooms
- Bedrooms: 3
- Bathrooms: 3
- Full bathrooms: 3
- Main level bathrooms: 1
Rooms
- Room types: Bedroom, Kitchen, Loft, Living Room, Primary Bedroom, Dining Room
Primary bedroom
- Features: Primary Suite
Bedroom
- Features: All Bedrooms Up
Bathroom
- Features: Bathtub, Dual Sinks, Enclosed Toilet, Remodeled, Separate Shower, Vanity, Walk-In Shower
Kitchen
- Features: Kitchen Island, Kitchen/Family Room Combo, Remodeled, Updated Kitchen
Heating
- Central
Cooling
- None
Appliances
- Included: Dishwasher, Disposal, Gas Range, Refrigerator
- Laundry: Inside, Stacked
Features
- Beamed Ceilings, Breakfast Bar, Balcony, Ceiling Fan(s), Separate/Formal Dining Room, High Ceilings, Open Floorplan, Recessed Lighting, See Remarks, All Bedrooms Up, Loft, Primary Suite
- Flooring: Tile, Wood
- Windows: Custom Covering(s), Plantation Shutters, Screens, Skylight(s)
- Has fireplace: Yes
- Fireplace features: Living Room
- Common walls with other units/homes: No Common Walls
Interior area
- Total interior livable area: 2,776 sqft
Video & virtual tour
Property
Parking
- Total spaces: 2
- Parking features: Direct Access, Garage
- Attached garage spaces: 2
Accessibility
- Accessibility features: None
Features
- Levels: Three Or More
- Stories: 3
- Entry location: 1
- Patio & porch: Patio, See Remarks
- Pool features: None
- Spa features: None
- Fencing: Stucco Wall,Wood
- Has view: Yes
- View description: City Lights, Coastline, Ocean, Panoramic
- Has water view: Yes
- Water view: Coastline,Ocean
- Waterfront features: Beach Front, Ocean Access, Ocean Front
Lot
- Size: 2,442 Square Feet
- Features: Level
Details
- Parcel number: 7245014011
- Special conditions: Trust
Construction
Type & style
- Home type: SingleFamily
- Architectural style: Contemporary
- Property subtype: Single Family Residence
Materials
- Stucco
- Foundation: See Remarks
- Roof: See Remarks
Condition
- Turnkey
- New construction: No
- Year built: 1938
Utilities & green energy
- Sewer: Public Sewer
- Water: Public
- Utilities for property: Electricity Connected, Sewer Connected, Water Connected
Community & HOA
Community
- Features: Biking, Storm Drain(s), Suburban, Sidewalks, Water Sports
- Security: Carbon Monoxide Detector(s), Smoke Detector(s)
- Subdivision: Peninsula (Pi)
Location
- Region: Long Beach
Financial & listing details
- Price per square foot: $1,331/sqft
- Tax assessed value: $2,843,006
- Date on market: 3/13/2026
- Cumulative days on market: 169 days
- Listing terms: Cash,Cash to New Loan,Conventional
- Road surface type: Paved
Estimated market value
Not available
Estimated sales range
Not available
Not available
Price history
| Date | Event | Price |
|---|---|---|
| 7/7/2026 | Listed for sale | $3,695,000-5.1%$1,331/sqft |
Source:  CRMLS #OC26051564 Report a problem CRMLS #OC26051564 Report a problem | ||
| 5/24/2026 | Listing removed | $3,895,000$1,403/sqft |
Source: CRMLS #OC26051564 Report a problem | ||
| 4/13/2026 | Listed for sale | $3,895,000$1,403/sqft |
Source: CRMLS #OC26051564 Report a problem | ||
| 4/4/2026 | Contingent | $3,895,000$1,403/sqft |
Source: CRMLS #OC26051564 Report a problem | ||
| 4/3/2026 | Listing removed | $3,895,000$1,403/sqft |
Source: CRMLS #OC26051564 Report a problem | ||
| 3/13/2026 | Listed for sale | $3,895,000+51.3%$1,403/sqft |
Source: CRMLS #OC26051564 Report a problem | ||
| 3/26/2021 | Sold | $2,575,000+39.2%$928/sqft |
Source: Public Record Report a problem | ||
| 4/29/2014 | Sold | $1,850,000-15.7%$666/sqft |
Source: Public Record Report a problem | ||
| 1/22/2014 | Price change | $2,195,000-12.2%$791/sqft |
Source: Coldwell Banker Coastal Alliance #PW13175473 Report a problem | ||
| 8/30/2013 | Listed for sale | $2,499,900$901/sqft |
Source: Coldwell Banker Coast Alliance #PW13175473 Report a problem | ||
Public tax history
| Year | Property taxes | Tax assessment |
|---|---|---|
| 2026 | -- | $2,843,006 +2% |
| 2025 | $35,834 +4.4% | $2,787,261 +2% |
| 2024 | $34,327 +1.7% | $2,732,610 +2% |
| 2023 | $33,762 +6.7% | $2,679,030 +2% |
| 2022 | $31,648 +1.7% | $2,626,500 +25.4% |
| 2021 | $31,106 +23% | $2,095,132 +1% |
| 2020 | $25,280 | $2,073,650 +2% |
| 2019 | $25,280 +3.7% | $2,032,992 +2% |
| 2018 | $24,387 | $1,993,131 +2% |
| 2017 | $24,387 +1.1% | $1,954,051 +2% |
| 2016 | $24,131 +7.6% | $1,915,738 +1.5% |
| 2015 | $22,437 +50.2% | $1,886,963 +45.8% |
| 2014 | $14,942 | $1,294,046 +2.5% |
| 2012 | -- | $1,262,941 +2% |
| 2011 | -- | $1,238,178 +0.8% |
| 2010 | -- | $1,228,925 -0.2% |
| 2009 | -- | $1,231,845 +2% |
| 2008 | -- | $1,207,692 +2% |
| 2007 | -- | $1,184,013 +2% |
| 2006 | -- | $1,160,798 |
| 2005 | -- | $1,160,798 +4% |
| 2004 | -- | $1,115,724 +1.9% |
| 2003 | -- | $1,095,277 +2% |
| 2002 | -- | $1,073,802 +4% |
| 2000 | -- | $1,032,107 |
Find assessor info on the county website
Monthly payment
Est. payment
Payment breakdown
Explore the cost of this home by adjusting the details. Changes won't be saved.Climate risks
Neighborhood: Peninsula
- $3,030,0003 bd3 ba2.4k sqft5529 E Seaside Walk, Long Beach, CA 90803Off Market

- $1,289,3003 bd2 ba1.4k sqft5525 E Seaside Walk #1, Long Beach, CA 90803Off Market
- $1,203,6003 bd2 ba1.6k sqft5525 E Seaside Walk #2, Long Beach, CA 90803Off Market

- $2,005,0003 bd2 ba1.6k sqft5525 E Seaside Walk APT B, Long Beach, CA 90803Off Market
Similar homes
- $3,225,0003 bd2 ba2k sqft56 The Colonnade, Long Beach, CA 90803For Sale
 MLS ID #PW26199778, Crystal Glenning, Compass. CRMLS
 - $3,495,0004 bd3 ba2.8k sqft6911 E Seaside Walk, Long Beach, CA 90803For Sale
 MLS ID #OC26163430, Cheyenne Alred, Pacific Sotheby's Int'l Realty. CRMLS
 - $3,198,0004 bd3 ba3k sqft5277 E Ocean Blvd, Long Beach, CA 90803For Sale
 MLS ID #PW26178020, Lily Nguyen, Winland Realty & Mortgage, Inc. CRMLS
 - $2,899,0004 bd5 ba3k sqft58 66th Pl, Long Beach, CA 90803For Sale
 MLS ID #PW26168865, Hoyt Hochman, Platinum Properties R.E.. CRMLS
