Perched above the city with sweeping ocean and city views, 205 Via Los Altos has been completely reimagined with a comprehensive, top-to-bottom renovation where virtually everything is new. This 5 bedroom, 3.5 bathroom home pairs a warm, elevated coastal aesthetic with a spacious and functional floor plan designed to take full advantage of its incredible setting. Inside, wide plank engineered white oak hardwood floors run throughout the home, complemented by custom white oak cabinetry, designer lighting, and thoughtfully selected finishes. The beautifully redesigned kitchen anchors the main living space with custom cabinetry, premium finishes, and an open layout ideal for both everyday living and entertaining. Generous windows and doors bring in abundant natural light while framing expansive views stretching across the city and out to the Pacific. The renovation extends well beyond the finishes, delivering the feel and peace of mind of a truly new home. Expansive living spaces, abundant natural light, fresh landscaping, and effortless indoor-outdoor flow create a home that feels equally suited for everyday living and entertaining. Located within the award winning Torrance Unified School District, 205 Via Los Altos pairs exceptional ocean and city views with a truly turnkey home in one of the South Bay’s most sought after neighborhoods.
For sale
Listed by: Beach City Brokers • Brad Hansen • Contact: 714-697-3315
$3,695,000
205 Via Los Altos, Redondo Beach, CA 90277
5beds
2,685sqft
Single Family Residence
Built in 1953
6,693 Square Feet Lot
$3,580,300 Zestimate®
$1,376/sqft
$-- HOA
What's special
- 15 days
- 1,212
- 82
Zillow last checked:
Listing updated:
Listed by:
Brad Hansen DRE #02107751 714-697-3315,
Beach City Brokers,
Gabriela Bottura Leite de Bar DRE #02246390 424-213-9938,
Beach City Brokers
Source: CRMLS,MLS#: SB26211918 Originating MLS: California Regional MLS
Facts & features
Interior
Bedrooms & bathrooms
- Bedrooms: 5
- Bathrooms: 4
- Full bathrooms: 3
- 1/2 bathrooms: 1
- Main level bathrooms: 2
- Main level bedrooms: 2
Rooms
- Room types: Bedroom, Entry/Foyer, Family Room, Kitchen, Laundry, Living Room, Primary Bathroom, Primary Bedroom, Other
Bedroom
- Features: Bedroom on Main Level
Other
- Features: Walk-In Closet(s)
Heating
- Central
Cooling
- Central Air
Appliances
- Laundry: Laundry Room
Features
- Bedroom on Main Level, Walk-In Closet(s)
- Has fireplace: No
- Fireplace features: None
- Common walls with other units/homes: No Common Walls
Interior area
- Total interior livable area: 2,685 sqft
Property
Parking
- Total spaces: 2
- Parking features: Garage
- Garage spaces: 2
Features
- Levels: Two
- Stories: 2
- Entry location: 1
- Pool features: None
- Has view: Yes
- View description: City Lights, Coastline, Neighborhood, Ocean
- Has water view: Yes
- Water view: Coastline,Ocean
Lot
- Size: 6,693 Square Feet
- Features: 0-1 Unit/Acre, Front Yard, Lawn, Landscaped
Details
- Parcel number: 7514009015
- Special conditions: Standard
Construction
Type & style
- Home type: SingleFamily
- Property subtype: Single Family Residence
Condition
- New construction: No
- Year built: 1953
Utilities & green energy
- Sewer: Public Sewer
- Water: Public
Community & HOA
Community
- Features: Park
Location
- Region: Redondo Beach
Financial & listing details
- Price per square foot: $1,376/sqft
- Tax assessed value: $181,393
- Date on market: 10/8/2026
- Cumulative days on market: 15 days
- Listing terms: Cash,Conventional,1031 Exchange
Estimated market value
$3,580,300
$3.40M - $3.76M
Not available
Price history
| Date | Event | Price |
|---|---|---|
| 10/8/2026 | Listed for sale | $3,695,000+68%$1,376/sqft |
Source:  CRMLS #SB26211918 Report a problem | ||
| 2/26/2026 | Sold | $2,200,000-15.4%$819/sqft |
Source: CRMLS #PV26013524 Report a problem | ||
| 2/21/2026 | Pending sale | $2,599,000$968/sqft |
Source: CRMLS #PV26013524 Report a problem | ||
| 2/4/2026 | Contingent | $2,599,000$968/sqft |
Source: CRMLS #PV26013524 Report a problem | ||
| 1/27/2026 | Listed for sale | $2,599,000+23.8%$968/sqft |
Source: CRMLS #PV26013524 Report a problem | ||
| 5/27/2020 | Listed for sale | $2,100,000+23.6%$782/sqft |
Source: Compass #SB20100724 Report a problem | ||
| 11/9/2015 | Listing removed | $1,699,000$633/sqft |
Source: Oneil And Associates Realtors #PV15128832 Report a problem | ||
| 7/24/2015 | Listed for sale | $1,699,000$633/sqft |
Source: O'Neil & Associate Realtors #PV15128832 Report a problem | ||
| 6/22/2015 | Listing removed | $1,699,000$633/sqft |
Source: O'Neil & Associate Realtors #PV15128832 Report a problem | ||
| 6/16/2015 | Listed for sale | $1,699,000-2.9%$633/sqft |
Source: O'Neil & Associate Realtors #PV15128832 Report a problem | ||
| 1/12/2015 | Listing removed | $1,749,900$652/sqft |
Source: Keller Williams Realty #SB14225509 Report a problem | ||
| 12/9/2014 | Price change | $1,749,9000%$652/sqft |
Source: Keller Williams Realty #SB14225509 Report a problem | ||
| 11/9/2014 | Price change | $1,749,990-2.8%$652/sqft |
Source: Keller Williams Realty #SB14225509 Report a problem | ||
| 11/5/2014 | Price change | $1,799,9000%$670/sqft |
Source: Keller Williams Realty #SB14225509 Report a problem | ||
| 10/22/2014 | Listed for sale | $1,799,990$670/sqft |
Source: Keller Williams Realty #SB14225509 Report a problem | ||
Public tax history
| Year | Property taxes | Tax assessment |
|---|---|---|
| 2026 | -- | $181,393 +2% |
| 2025 | $2,373 +2.7% | $177,837 +2% |
| 2024 | $2,310 +1.5% | $174,351 +2% |
| 2023 | $2,276 +1.2% | $170,933 +2% |
| 2022 | $2,248 -0.3% | $167,582 +2% |
| 2021 | $2,255 +1.4% | $164,297 +1% |
| 2020 | $2,224 | $162,613 +2% |
| 2019 | $2,224 +10.6% | $159,426 +2% |
| 2018 | $2,011 | $156,301 +2% |
| 2017 | $2,011 +2% | $153,237 +2% |
| 2016 | $1,971 +4% | $150,233 +1.5% |
| 2015 | $1,896 +3.9% | $147,977 +2% |
| 2014 | $1,824 | $145,079 +2.5% |
| 2012 | -- | $141,594 +2% |
| 2011 | -- | $138,819 +0.8% |
| 2010 | -- | $137,782 -0.2% |
| 2009 | -- | $138,111 +2% |
| 2008 | -- | $135,404 +2% |
| 2007 | -- | $132,750 +2% |
| 2006 | -- | $130,148 |
| 2005 | -- | $130,148 +4% |
| 2004 | -- | $125,096 +1.9% |
| 2003 | -- | $122,804 +2% |
| 2002 | -- | $120,397 +4% |
| 2000 | -- | $115,723 |
Find assessor info on the county website
Monthly payment
Est. payment
Payment breakdown
Explore the cost of this home by adjusting the details. Changes won't be saved.Climate risks
Neighborhood: 90277
- $1,857,5002 bd1 ba1.4k sqft209 Via Los Altos, Redondo Beach, CA 90277Off Market
- $1,660,3003 bd2 ba1.7k sqft201 Via Los Altos, Redondo Beach, CA 90277Off Market
- $1,665,7003 bd2 ba1.5k sqft23345 Susana Ave, Torrance, CA 90505Off Market

- $1,668,0003 bd2 ba1.1k sqft23403 Susana Ave, Torrance, CA 90505Off Market

Similar homes
- $2,799,0004 bd3 ba2.6k sqft646 Avenue B, Redondo Beach, CA 90277For Sale
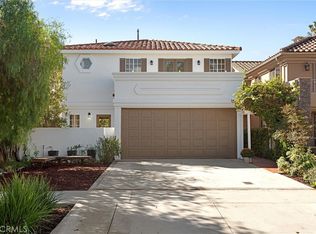 MLS ID #PV26217002, Matthew Cox, Cove & Key Real Estate. CRMLS
- $3,695,0006 bd5 ba3.8k sqft30216 Matisse Dr, Rancho Palos Verdes, CA 90275For Sale
 MLS ID #PV26098524, Keith Kelley, Strand Hill Properties. CRMLS
- $4,188,0004 bd4 ba3k sqft3 Buckboard Ln, Rolling Hills, CA 90274For Sale
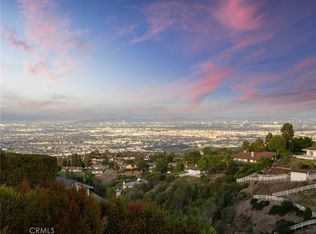 MLS ID #SB26211630, Linda D'Ambrosi, Vista Sotheby's International Realty. CRMLS
- $2,799,9994 bd3 ba2.1k sqft1903 190th St, Redondo Beach, CA 90278For Sale
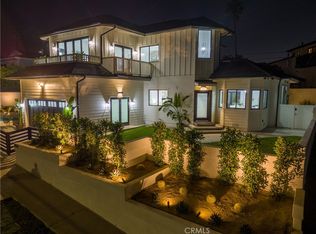 MLS ID #SB26218776, Marilyn Brigden, West Shores Realty, Inc.. CRMLS
