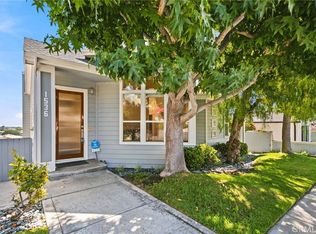
This Spanish-style home in Hermosa Hills offers sweeping views from Palos Verdes to Malibu—a rare opportunity in a sought-after setting.
With 3,191 square feet set on a 37-foot-wide and 85-foot-deep lot, the home features a thoughtfully designed floor plan with high ceilings throughout. The wide-open living level is designed for both everyday comfort and entertaining family and friends. Enjoy the gourmet kitchen, large walk-in pantry and gather around the spacious island. Take in the views from the large dining area, while in the kitchen, and while relaxing on the couch for a movie night.
The primary suite includes a fireplace, dual vanity, soaking tub, and spacious walk-in closet, with two additional bedrooms on the same level with a jack-and-jill bathroom. These three bedrooms offer convenient access to the yard. The two additional bedrooms on the living level also offer ocean views. They are perfect for visitors or set one up as your home office.
The rooftop patio is an inviting spot for morning coffee at sunrise or cold drinks at sunset. It is also great for sitting around the fire pit and feeling the ocean breeze. After a long day escape to the private backyard to unwind in your jacuzzi.
Additional valuable amenities include a large two-car garage, plus two driveway parking spaces, and a sizable laundry room.
Located on a one-way street, the home has a quieter neighborhood setting. Don’t miss this truly special opportunity in the Hermosa Hills!
For sale
Listed by: Vista Sotheby’s International Realty • Dunham Stewart • 310-200-5283
$3,140,000
1218 1st St, Hermosa Beach, CA 90254
5beds
3,191sqft
Single Family Residence
Built in 2007
3,172 Square Feet Lot
$3,083,200 Zestimate®
$984/sqft
$-- HOA
What's special
- 5 days
- 596
- 44
Likely to sell faster than
Zillow last checked:
Listing updated:
Listed by:
Dunham Stewart DRE #01006738 310-200-5283,
Vista Sotheby’s International Realty
Source: CRMLS,MLS#: SB26240381 Originating MLS: California Regional MLS
Facts & features
Interior
Bedrooms & bathrooms
- Bedrooms: 5
- Bathrooms: 4
- Full bathrooms: 3
- 1/2 bathrooms: 1
- Main level bathrooms: 2
- Main level bedrooms: 2
Rooms
- Room types: Bathroom, Bedroom, Living Room, Primary Bedroom, Dining Room
Primary bedroom
- Features: Primary Suite
Bedroom
- Features: Bedroom on Main Level
Bathroom
- Features: Jack and Jill Bath
Bathroom
- Features: Bathtub
Kitchen
- Features: Kitchen Island, Kitchen/Family Room Combo, Walk-In Pantry
Heating
- Central
Cooling
- Central Air
Appliances
- Laundry: Laundry Room
Features
- Breakfast Bar, Balcony, Breakfast Area, Separate/Formal Dining Room, Eat-in Kitchen, High Ceilings, Bedroom on Main Level, Jack and Jill Bath, Primary Suite
- Flooring: Stone, Wood
- Has fireplace: Yes
- Fireplace features: Dining Room, Living Room
- Common walls with other units/homes: No Common Walls
Interior area
- Total interior livable area: 3,191 sqft
Video & virtual tour
Property
Parking
- Total spaces: 6
- Parking features: Driveway, Garage
- Attached garage spaces: 2
- Carport spaces: 2
- Covered spaces: 4
- Uncovered spaces: 2
Features
- Levels: Two
- Stories: 2
- Entry location: 1
- Pool features: None
- Spa features: None
- Has view: Yes
- View description: Mountain(s), Ocean
- Has water view: Yes
- Water view: Ocean
Lot
- Size: 3,172 Square Feet
- Dimensions: 37 x 85
- Features: Sloped Up
Details
- Parcel number: 4186029018
- Zoning: R1
- Special conditions: Standard
Construction
Type & style
- Home type: SingleFamily
- Architectural style: Spanish
- Property subtype: Single Family Residence
Materials
- Foundation: Slab
- Roof: Tile
Condition
- Turnkey
- New construction: No
- Year built: 2007
Utilities & green energy
- Sewer: Public Sewer
- Water: Public
Community & HOA
Community
- Features: Suburban, Water Sports
Location
- Region: Hermosa Beach
Financial & listing details
- Price per square foot: $984/sqft
- Tax assessed value: $1,671,384
- Date on market: 11/11/2026
- Cumulative days on market: 5 days
- Listing terms: Conventional
Estimated market value
$3,083,200
$2.93M - $3.24M
$9,753/mo
Price history
| Date | Event | Price |
|---|---|---|
| 11/12/2026 | Listed for sale | $3,140,000+124.4%$984/sqft |
Source:  CRMLS #SB26240381 Report a problem | ||
| 3/24/2012 | Listing removed | $1,399,000$438/sqft |
Source: South Bay Brokers #S10096336 Report a problem | ||
| 6/9/2011 | Price change | $1,399,000+9.4%$438/sqft |
Source: South Bay Brokers #S10096336 Report a problem | ||
| 6/3/2011 | Listed for sale | $1,279,000$401/sqft |
Source: South Bay Brokers, Inc. #S10096336 Report a problem | ||
| 6/2/2011 | Sold | $1,279,000-8.6%$401/sqft |
Source: Public Record Report a problem | ||
| 5/3/2011 | Price change | $1,399,000+9.4%$438/sqft |
Source: South Bay Brokers Inc Report a problem | ||
| 4/6/2011 | Price change | $1,279,000-5.2%$401/sqft |
Source: South Bay Brokers, Inc #S10096336 Report a problem | ||
| 2/24/2011 | Price change | $1,349,000-3.6%$423/sqft |
Source: BIRDVIEW Technologies. Inc. #S10096336 Report a problem | ||
| 9/11/2010 | Listed for sale | $1,399,000-1.8%$438/sqft |
Source: BIRDVIEW Technologies. Inc. #S10096336 Report a problem | ||
| 12/19/2009 | Listing removed | $1,425,000$447/sqft |
Source: South Bay Brokers, Inc. #S09111376 Report a problem | ||
| 12/13/2009 | Price change | $1,425,000-4.3%$447/sqft |
Source: South Bay Brokers, Inc. #S09111376 Report a problem | ||
| 11/6/2009 | Price change | $1,489,000-3.9%$467/sqft |
Source: South Bay Brokers, Inc. #S09111376 Report a problem | ||
| 10/19/2009 | Listed for sale | $1,549,000-1.7%$485/sqft |
Source: South Bay Brokers, Inc. #S09111376 Report a problem | ||
| 5/4/2007 | Sold | $1,575,000+158.2%$494/sqft |
Source: Public Record Report a problem | ||
| 1/26/2005 | Sold | $610,000$191/sqft |
Source: Public Record Report a problem | ||
Public tax history
| Year | Property taxes | Tax assessment |
|---|---|---|
| 2026 | -- | $1,671,384 +2% |
| 2025 | $18,203 +3.4% | $1,638,613 +2% |
| 2024 | $17,598 +2.1% | $1,606,484 +2% |
| 2023 | $17,239 +1.8% | $1,574,985 +2% |
| 2022 | $16,931 +1.7% | $1,544,104 +2% |
| 2021 | $16,648 +0.6% | $1,513,828 +1% |
| 2020 | $16,552 | $1,498,306 +2% |
| 2019 | $16,552 +5.7% | $1,468,929 +2% |
| 2018 | $15,660 | $1,440,127 +2% |
| 2017 | $15,660 +0.7% | $1,411,890 +2% |
| 2016 | $15,546 +4.5% | $1,384,207 +1.5% |
| 2015 | $14,877 +4.8% | $1,363,416 +2% |
| 2014 | $14,197 | $1,336,710 +2.5% |
| 2012 | -- | $1,304,580 +1.7% |
| 2011 | -- | $1,283,100 -9.2% |
| 2010 | -- | $1,412,900 |
| 2009 | -- | $1,412,900 -7.9% |
| 2008 | -- | $1,533,400 +23.2% |
| 2007 | -- | $1,244,644 +100% |
| 2006 | -- | $622,200 |
| 2005 | -- | $622,200 +1145.2% |
| 2004 | -- | $49,968 +1.9% |
| 2003 | -- | $49,053 +2% |
| 2002 | -- | $48,092 +4% |
| 2000 | -- | $46,226 |
Find assessor info on the county website
Monthly payment
Est. payment
Payment breakdown
Explore the cost of this home by adjusting the details. Changes won't be saved.Climate risks
Neighborhood: 90254
Nearby schools
Schools provided by the listing agent
- Elementary: Hermosa View
- Middle: Hermosa Valley
- High: Mira Costa
Source: CRMLS. This data may not be complete. We recommend contacting the local school district to confirm school assignments for this home.

Similar homes
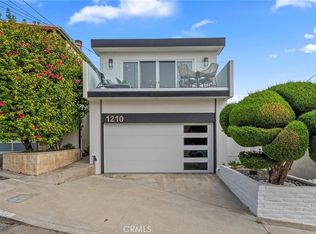
- $3,499,0005 bd5 ba3.2k sqft1532 Silver St, Hermosa Beach, CA 90254For Sale
 MLS ID #SB26237121, Ryan Bunke, DOMO Real Estate. CRMLS
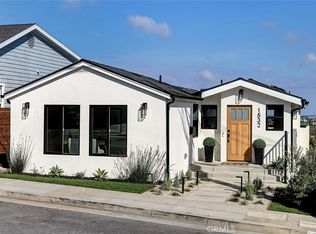
- $3,100,0004 bd3 ba3.3k sqft725 24th St, Hermosa Beach, CA 90254For Sale
 MLS ID #SB26213752, Lynne Lear, Pacifica Properties Group, Inc.. CRMLS
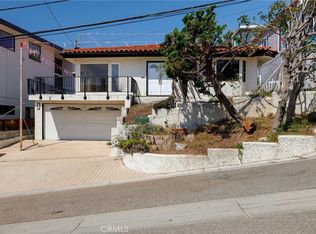
- $2,999,0003 bd4 ba3.3k sqft939 14th St, Hermosa Beach, CA 90254For Sale
 MLS ID #SB26218523, William Joseph, Joseph Group. CRMLS
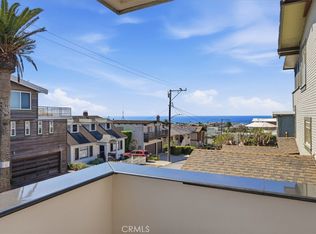
- $3,400,0004 bd3 ba3.5k sqft1536 Silver St, Hermosa Beach, CA 90254For Sale
 MLS ID #SB26184426, Dunham Stewart, Vista Sotheby’s International Realty. CRMLS
