Tucked along a quiet cul-de-sac in South Redondo Beach, this is the kind of home where families grow up and memories are made. The backyard is something special: an expansive stretch of green lawn, mature trees, and sweeping views across the city, all wrapped in a sense of privacy that's hard to find. There's room for backyard barbecues, impromptu soccer games, lazy afternoons under the trees, and evenings spent watching the city lights come to life.
Inside, a wonderfully livable floor plan offers the space and flexibility to grow, gather, and make the home your own. With five bedrooms and three bathrooms, there's room for everyone and everything, including a downstairs bedroom and full bath ideal for extended family, overnight guests, or a private home office. Upstairs, the primary suite features two closets and a private balcony overlooking the treetops, backyard, and city beyond. It's a lovely place to start the morning with coffee or unwind as the sun goes down.
Set in one of South Bay’s most desirable neighborhoods, with access to award-winning schools and the laid-back coastal lifestyle that makes this community so loved, this home offers something increasingly rare: room to spread out, space to come together, and a backyard you'll never want to leave.
For sale
Listed by: Vista Sotheby’s International Realty • Meredith Johnson • 310-600-7973
$1,700,000
1404 Diamond St, Redondo Beach, CA 90277
5beds
1,922sqft
Single Family Residence
Built in 1965
6,387 Square Feet Lot
$1,692,800 Zestimate®
$884/sqft
$-- HOA
What's special
- 5 days
- 1,180
- 174
Likely to sell faster than
Zillow last checked:
Listing updated:
Listed by:
Meredith Johnson DRE #01907722 310-600-7973,
Vista Sotheby’s International Realty,
Rob McGarry DRE #01356525 310-463-8488,
Vista Sotheby’s International Realty
Source: CRMLS,MLS#: SB26242023 Originating MLS: California Regional MLS
Facts & features
Interior
Bedrooms & bathrooms
- Bedrooms: 5
- Bathrooms: 3
- Full bathrooms: 3
- Main level bathrooms: 1
- Main level bedrooms: 1
Rooms
- Room types: Bedroom, Entry/Foyer, Kitchen, Living Room, Primary Bedroom
Primary bedroom
- Features: Primary Suite
Bedroom
- Features: Bedroom on Main Level
Bathroom
- Features: Full Bath on Main Level
Kitchen
- Features: Kitchen/Family Room Combo
Heating
- Electric, Radiant
Cooling
- Wall/Window Unit(s)
Appliances
- Included: Dishwasher, Electric Oven, Electric Range, Freezer, Refrigerator, Water Heater, Dryer, Washer
- Laundry: In Garage
Features
- Living Room Deck Attached, Open Floorplan, Bedroom on Main Level, Primary Suite
- Flooring: Carpet, Laminate
- Has fireplace: Yes
- Fireplace features: Living Room, See Remarks
- Common walls with other units/homes: No Common Walls
Interior area
- Total interior livable area: 1,922 sqft
Video & virtual tour
Property
Parking
- Total spaces: 4
- Parking features: Door-Multi, Driveway, Garage
- Attached garage spaces: 2
- Uncovered spaces: 2
Accessibility
- Accessibility features: Parking
Features
- Levels: Two
- Stories: 2
- Entry location: Front door
- Patio & porch: Deck
- Pool features: None
- Spa features: None
- Has view: Yes
- View description: City Lights, Mountain(s), Neighborhood
Lot
- Size: 6,387 Square Feet
- Features: Back Yard, Front Yard, Lawn, Landscaped
Details
- Parcel number: 7502016017
- Special conditions: Trust
Construction
Type & style
- Home type: SingleFamily
- Property subtype: Single Family Residence
Condition
- New construction: No
- Year built: 1965
Utilities & green energy
- Sewer: Public Sewer
- Water: Public
- Utilities for property: Electricity Connected, Sewer Connected, Water Connected
Community & HOA
Community
- Features: Suburban
Location
- Region: Redondo Beach
Financial & listing details
- Price per square foot: $884/sqft
- Tax assessed value: $196,890
- Date on market: 11/11/2026
- Cumulative days on market: 5 days
- Listing terms: Cash,Cash to New Loan
Estimated market value
$1,692,800
$1.61M - $1.78M
$6,191/mo
Price history
| Date | Event | Price |
|---|---|---|
| 11/12/2026 | Listed for sale | $1,700,000$884/sqft |
Source:  CRMLS #SB26242023 Report a problem | ||
Public tax history
| Year | Property taxes | Tax assessment |
|---|---|---|
| 2026 | -- | $196,890 +2% |
| 2025 | $3,054 +4.7% | $193,030 +2% |
| 2024 | $2,917 +1.4% | $189,246 +2% |
| 2023 | $2,876 +2.7% | $185,536 +2% |
| 2022 | $2,799 +1.1% | $181,899 +2% |
| 2021 | $2,770 +0.9% | $178,333 +1% |
| 2020 | $2,746 | $176,505 +2% |
| 2019 | $2,746 +7.1% | $173,045 +2% |
| 2018 | $2,564 | $169,653 +2% |
| 2017 | $2,564 +1.5% | $166,327 +2% |
| 2016 | $2,525 +2.5% | $163,066 +1.5% |
| 2015 | $2,463 +2.6% | $160,618 +2% |
| 2014 | $2,399 | $157,473 +2.5% |
| 2012 | -- | $153,689 +2% |
| 2011 | -- | $150,677 +0.8% |
| 2010 | -- | $149,552 -0.2% |
| 2009 | -- | $149,908 +2% |
| 2008 | -- | $146,970 +2% |
| 2007 | -- | $144,089 +9.6% |
| 2006 | -- | $131,460 |
| 2005 | -- | $131,460 +4% |
| 2004 | -- | $126,357 +1.9% |
| 2003 | -- | $124,043 +2% |
| 2002 | -- | $121,612 +4% |
| 2000 | -- | $116,892 |
Find assessor info on the county website
Monthly payment
Est. payment
Payment breakdown
Explore the cost of this home by adjusting the details. Changes won't be saved.Climate risks
Neighborhood: 90277
Nearby schools
Schools provided by the listing agent
- Elementary: Beryl Heights
- Middle: Parras
- High: Redondo Union
Source: CRMLS. This data may not be complete. We recommend contacting the local school district to confirm school assignments for this home.
- $1,685,0004 bd3 ba1.8k sqft1406 Diamond St, Redondo Beach, CA 90277Off Market
- $1,737,5004 bd3 ba1.8k sqft1402 Diamond St, Redondo Beach, CA 90277Off Market
- $1,731,7004 bd3 ba1.8k sqft1408 Diamond St, Redondo Beach, CA 90277Off Market
- $1,978,4004 bd3 ba2.1k sqft1400 Diamond St, Redondo Beach, CA 90277Off Market

Similar homes
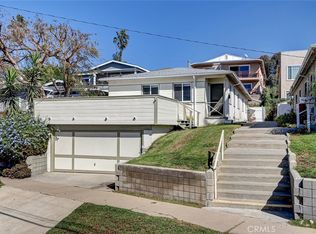
- $1,725,0004 bd2 ba1.7k sqft506 N Guadalupe Ave, Redondo Beach, CA 90277For Sale
 MLS ID #SB26225980, Zachary Aaronson, DOMO Real Estate. CRMLS
- $1,529,0003 bd3 ba2k sqft121 S Lucia Ave APT 7, Redondo Beach, CA 90277For Sale
 MLS ID #SB26240755, Tony Puma, eXp Realty of California Inc. CRMLS
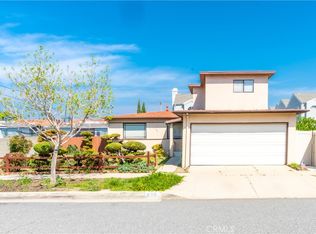
- $1,624,9995 bd3 ba1.6k sqft909 Garnet St, Redondo Beach, CA 90277For Sale
 MLS ID #OC26103896, Reid Shigeno, Lemongrass Realty. CRMLS
- $1,957,0005 bd3 ba2k sqft605 Susana Ave, Redondo Beach, CA 90277For Sale
 MLS ID #PV26171648, Heidi Brown, Coldwell Banker Realty. CRMLS
