Wonderful upgraded West High area home. New roof, new windows throughout with custom roll up window coverings, new mirrored closet door sliders, new sliding glass doors in living room to patio. Kitchen has granite counter tops with a pantry cabinet, free standing stove. Central heat and Air conditioning. New flooring throughout home. Master bath has updated shower with tile and glass enclosure, quartz sink countertop.
Front yard fenced in with newer white vinyl material. New artificial turf front and back yard. Back yard is enclosed and secluded, private. Back yard backs up to city wildlife/drainage area. Fruit trees are Orange, Lemon, Apple, and Peach. Auto sprinklers for flower beds. 2 car attached garage. Block Pavers Installed on Driveway. Home has cameras that record audio and video.
Buyer is advised to independently verify all MLS listing and flyer information, including square footage, permits, zoning and property usage. Buyer is strongly encouraged to obtain a professional home inspection.
For sale
Listed by: Century 21 Coastal Properties • Mary Howard • MaryHowardRE@aol.com
$1,375,000
5053 Halison St, Torrance, CA 90503
3beds
1,284sqft
Single Family Residence
Built in 1955
5,847 Square Feet Lot
$1,358,300 Zestimate®
$1,071/sqft
$-- HOA
What's special
- 2 days
- 248
- 18
Likely to sell faster than
Zillow last checked:
Listing updated:
Listed by:
Mary Howard DRE #00981055 MaryHowardRE@aol.com,
Century 21 Coastal Properties
Source: CRMLS,MLS#: SB26239823 Originating MLS: California Regional MLS
Facts & features
Interior
Bedrooms & bathrooms
- Bedrooms: 3
- Bathrooms: 2
- Full bathrooms: 1
- 3/4 bathrooms: 1
- Main level bathrooms: 2
- Main level bedrooms: 3
Rooms
- Room types: Bedroom, Kitchen, Laundry, Living Room, Primary Bedroom
Primary bedroom
- Features: Primary Suite
Bedroom
- Features: Bedroom on Main Level
Bathroom
- Features: Bathroom Exhaust Fan, Bathtub, Low Flow Plumbing Fixtures, Separate Shower, Walk-In Shower
Kitchen
- Features: Granite Counters
Heating
- Central
Cooling
- Central Air
Appliances
- Included: Dishwasher, Free-Standing Range, Disposal, Gas Oven, Water Heater, Dryer, Washer
- Laundry: Washer Hookup, Gas Dryer Hookup
Features
- Ceiling Fan(s), Pantry, Bedroom on Main Level, Primary Suite
- Flooring: Laminate
- Doors: Mirrored Closet Door(s), Sliding Doors
- Windows: Custom Covering(s), Double Pane Windows, Screens
- Has fireplace: No
- Fireplace features: None
- Common walls with other units/homes: No Common Walls
Interior area
- Total interior livable area: 1,284 sqft
Property
Parking
- Total spaces: 2
- Parking features: Driveway, Garage, Off Street, One Space
- Attached garage spaces: 2
Features
- Levels: One
- Stories: 1
- Entry location: Front
- Patio & porch: Concrete, Patio
- Pool features: None
- Spa features: None
- Fencing: Block,Fair Condition
Lot
- Size: 5,847 Square Feet
- Features: Front Yard
Details
- Parcel number: 7521016003
- Special conditions: Standard,Trust
Construction
Type & style
- Home type: SingleFamily
- Architectural style: Traditional
- Property subtype: Single Family Residence
Materials
- Foundation: Raised
- Roof: Shingle
Condition
- Turnkey
- New construction: No
- Year built: 1955
Utilities & green energy
- Electric: Standard
- Sewer: Public Sewer
- Water: Public
- Utilities for property: Electricity Connected, Natural Gas Connected, Sewer Connected, Water Connected
Community & HOA
Community
- Features: Curbs, Street Lights, Suburban, Sidewalks
Location
- Region: Torrance
Financial & listing details
- Price per square foot: $1,071/sqft
- Tax assessed value: $322,759
- Date on market: 11/13/2026
- Cumulative days on market: 3 days
- Listing terms: 1031 Exchange
- Inclusions: Arlo Cameras, Washing machine, Dryer, Stove, refrigerator in garage
- Road surface type: Paved
Estimated market value
$1,358,300
$1.29M - $1.43M
$5,397/mo
Price history
| Date | Event | Price |
|---|---|---|
| 11/14/2026 | Listed for sale | $1,375,000+3596.2%$1,071/sqft |
Source:  CRMLS #SB26239823 Report a problem | ||
| 9/16/2016 | Sold | $37,200$29/sqft |
Source: Agent Provided Report a problem | ||
Public tax history
| Year | Property taxes | Tax assessment |
|---|---|---|
| 2026 | -- | $322,759 +2% |
| 2025 | $3,926 +2% | $316,431 +2% |
| 2024 | $3,848 +1.8% | $310,227 +2% |
| 2023 | $3,782 +1.3% | $304,145 +2% |
| 2022 | $3,732 +2% | $298,183 +2% |
| 2021 | $3,660 +1.5% | $292,338 +1% |
| 2020 | $3,607 | $289,342 +2% |
| 2019 | $3,607 +5.8% | $283,669 +2% |
| 2018 | $3,411 | $278,108 +2% |
| 2017 | $3,411 +2.1% | $272,656 +2% |
| 2016 | $3,340 +2.7% | $267,310 +1.5% |
| 2015 | $3,253 +4.6% | $263,296 +2% |
| 2014 | $3,109 | $258,140 +2.5% |
| 2012 | -- | $251,938 +2% |
| 2011 | -- | $246,999 +0.8% |
| 2010 | -- | $245,154 -0.2% |
| 2009 | -- | $245,737 +2% |
| 2008 | -- | $240,920 +2% |
| 2007 | -- | $236,197 +2% |
| 2006 | -- | $231,567 |
| 2005 | -- | $231,567 +4% |
| 2004 | -- | $222,576 +1.9% |
| 2003 | -- | $218,498 +2% |
| 2002 | -- | $214,214 +4% |
| 2000 | -- | $205,898 |
Find assessor info on the county website
Monthly payment
Est. payment
Payment breakdown
Explore the cost of this home by adjusting the details. Changes won't be saved.Climate risks
Neighborhood: West Torrance
Nearby schools
Similar homes
- $1,415,0003 bd2 ba1.6k sqft5331 W 139th St, Hawthorne, CA 90250For Sale
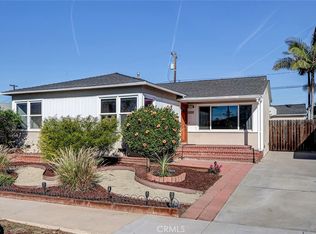 MLS ID #SB26239014, Serene Sulpor, Strand Hill Properties. CRMLS
- $873,8503 bd1 ba1.1k sqft4138 Artesia Blvd, Torrance, CA 90504For Sale
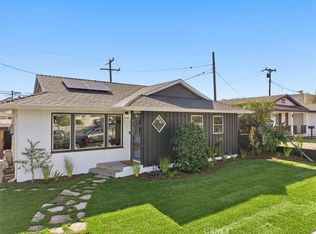 MLS ID #SB26238732, Jason Sikola, Estate Properties. CRMLS
- $1,050,0003 bd3 ba1.3k sqft18031 Gramercy Pl, Torrance, CA 90504For Sale
 MLS ID #SB26198479, Edward Kaminsky, eXp Realty of California, Inc. CRMLS
- $1,139,0003 bd2 ba1.3k sqft3431 Chatwin Ave, Long Beach, CA 90808For Sale
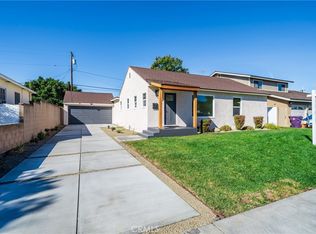 MLS ID #PW26240214, Alan Silva, Compass. CRMLS
