PACKAGE SALE — Both properties must close concurrently. 1541 W 224th St, (MLS# PW26112719) must be purchased together with 1535 W 224th St (MLS# PW26112707). Do not disturb tenants.
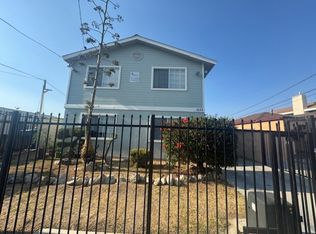
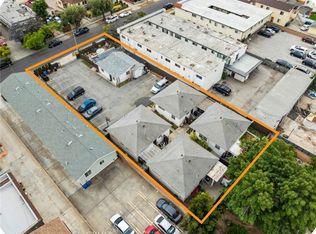
5-unit, two-parcel value-add opportunity in Harbor Gateway. Two adjacent lots totaling 14,402 sq ft zoned LARD2, each on its own APN. 1541 W 224th St is a 3-unit triplex (6 BR / 3 BA, 2,558 sq ft); 1535 W 224th St is a 2-unit duplex (4 BR / 2 BA, 1,596 sq ft). Both built 1961, well-maintained.
RESIDENTIAL FINANCING: Each parcel is priced independently under $1,000,000 and qualifies for conventional residential financing on its own APN — no commercial loan required. Lower down payment, better rates, and access to a significantly larger lender pool.
ADU POTENTIAL: Combined 14,402 sq ft LARD2 zoning supports multiple additional dwelling units under CA state law. Harbor Gateway ADU rents currently range from $2,300 to $2,600/mo, with each additional unit delivering meaningful income and asset value growth.
RENT UPSIDE: Current blended rent averages $1,740/mo per unit against market rents of approximately $2,300/mo. Rents governed by LA City RSO — currently 3% annually for 2026 — providing steady, compounding income growth as units turn. At stabilized market rents: pro forma gross income approximately $141,600/yr and pro forma NOI exceeding $99,500/yr, no ADUs required.
MULTIPLE EXIT STRATEGIES: Hold as a stabilized combined portfolio. Develop ADUs to maximize NOI and asset value. Sell parcels individually once stabilized — each independently financeable. Phased development across two lots.
PROPERTY CONDITION: Several units have received interior upgrades, including bathroom remodels, kitchen improvements (new cabinetry and quartz countertops), subfloor plumbing, and new flooring throughout. Four of five tenants have occupied 10+ years — stable cash flow from day one.
Direct 110 Fwy access. Minutes to the Port of LA, South Bay employment corridor, and Downtown Los Angeles. Short distance from Harbor-UCLA Medical Center — site of LA County's largest-ever healthcare capital project, a $1.7 billion replacement and expansion currently under construction.
For sale
Listed by: ClearThink Homes • Gilbert Gutierrez • Contact: 7147945278
Price cut: $50.1K (8/14)
$799,888
1535 W 224th St, Torrance, CA 90501
4beds
1,596sqft
Duplex
Built in 1961
7,200 Square Feet Lot
$779,600 Zestimate®
$501/sqft
$-- HOA
What's special
Interior upgradesNew flooring throughoutBathroom remodelsQuartz countertopsKitchen improvementsNew cabinetrySubfloor plumbing
- 146 days
- 1,013
- 59
Likely to sell faster than
Zillow last checked:
Listing updated:
Listed by:
Gilbert Gutierrez DRE #02022002 7147945278,
ClearThink Homes
Source: CRMLS,MLS#: PW26112707 Originating MLS: California Regional MLS
Originating MLS: California Regional MLSFacts & features
Interior
Bedrooms & bathrooms
- Bedrooms: 4
- Bathrooms: 2
- Full bathrooms: 2
- Main level bathrooms: 2
- Main level bedrooms: 2
Rooms
- Room types: Bedroom, Kitchen, Living Room, Primary Bedroom
Primary bedroom
- Features: Main Level Primary
Bedroom
- Features: All Bedrooms Down
Heating
- Combination
Cooling
- Dual
Appliances
- Included: Dishwasher, Disposal, Gas Oven, Gas Range, Gas Water Heater, Microwave, Refrigerator, Range Hood, Self Cleaning Oven, Vented Exhaust Fan, Water Heater, Dryer, Washer
- Laundry: Washer Hookup, In Kitchen, Stacked
Features
- Ceiling Fan(s), Quartz Counters, All Bedrooms Down, Main Level Primary
- Flooring: Vinyl
- Has fireplace: No
- Fireplace features: None
- Common walls with other units/homes: No Common Walls
Interior area
- Total interior livable area: 1,596 sqft
Property
Parking
- Total spaces: 13
- Parking features: Assigned, Asphalt, Driveway, Paved, Private, Side By Side, Uncovered
- Uncovered spaces: 13
Accessibility
- Accessibility features: Accessible Doors
Features
- Levels: One
- Stories: 1
- Entry location: Front
- Exterior features: Awning(s)
- Pool features: None
- Spa features: None
- Fencing: Wood
Lot
- Size: 7,200 Square Feet
- Features: 0-1 Unit/Acre
Details
- Additional structures: Shed(s), Storage
- Parcel number: 7347002030
- Zoning: LARD2
- Special conditions: Standard
Construction
Type & style
- Home type: SingleFamily
- Architectural style: Cottage
- Property subtype: Duplex
Materials
- Stucco, Wood Siding
- Roof: Shingle
Condition
- New construction: No
- Year built: 1961
Utilities & green energy
- Sewer: Public Sewer
- Water: Public
- Utilities for property: Cable Connected, Electricity Connected, Natural Gas Connected, Sewer Connected, Water Connected
Community & HOA
Community
- Features: Curbs, Storm Drain(s), Street Lights, Sidewalks
- Security: Carbon Monoxide Detector(s), Fire Detection System, Security Gate, Smoke Detector(s), Security Lights, Window Bars
Location
- Region: Torrance
Financial & listing details
- Price per square foot: $501/sqft
- Tax assessed value: $746,877
- Date on market: 5/31/2026
- Cumulative days on market: 146 days
- Listing terms: 1031 Exchange,Submit
- Road surface type: Paved
Estimated market value
$779,600
$741,000 - $819,000
$3,906/mo
Price history
| Date | Event | Price |
|---|---|---|
| 8/14/2026 | Price change | $799,888-5.9%$501/sqft |
Source:  CRMLS #PW26112707 Report a problem CRMLS #PW26112707 Report a problem | ||
| 5/31/2026 | Listed for sale | $850,000+23.2%$533/sqft |
Source: CRMLS #PW26112707 Report a problem | ||
| 3/8/2022 | Sold | $690,000+3.8%$432/sqft |
Source: Public Record Report a problem | ||
| 12/15/2021 | Pending sale | $665,000$417/sqft |
Source: CRMLS #SB21196235 Report a problem | ||
| 9/30/2021 | Listed for sale | $665,000$417/sqft |
Source: CRMLS #SB21196235 Report a problem | ||
Public tax history
| Year | Property taxes | Tax assessment |
|---|---|---|
| 2026 | -- | $746,877 +2% |
| 2025 | $9,342 +1.1% | $732,233 +2% |
| 2024 | $9,240 +1.9% | $717,876 +2% |
| 2023 | $9,065 +4% | $703,800 +838.1% |
| 2022 | $8,714 +496.8% | $75,023 +2% |
| 2021 | $1,460 -0.4% | $73,553 +1% |
| 2020 | $1,466 | $72,799 +2% |
| 2019 | $1,466 +15.9% | $71,372 +2% |
| 2018 | $1,265 | $69,973 +2% |
| 2017 | $1,265 +2.2% | $68,602 +2% |
| 2016 | $1,238 +3.8% | $67,258 +1.5% |
| 2015 | $1,193 +0.5% | $66,249 +2% |
| 2014 | $1,187 | $64,953 +2.5% |
| 2012 | -- | $63,393 +2.8% |
| 2010 | -- | $61,688 -0.2% |
| 2009 | -- | $61,835 +4% |
| 2007 | -- | $59,435 +2% |
| 2006 | -- | $58,270 |
| 2005 | -- | $58,270 +4% |
| 2004 | -- | $56,009 +1.9% |
| 2003 | -- | $54,984 +2% |
| 2002 | -- | $53,907 +4% |
| 2000 | -- | $51,815 |
Find assessor info on the county website
Monthly payment
Est. payment
Payment breakdown
Explore the cost of this home by adjusting the details. Changes won't be saved.Climate risks
Neighborhood: 90501


Similar homes
- $600,0003 bd2 ba1.7k sqft22307 Meyler St, Torrance, CA 90502For Sale
 MLS ID #PV26215305, Garrison Comstock, Garrison Team Real Estate. CRMLS
 - $1,050,0003 bd3 ba1.3k sqft18031 Gramercy Pl, Torrance, CA 90504For Sale
 MLS ID #SB26198479, Edward Kaminsky, eXp Realty of California, Inc. CRMLS
 - $799,0004 bd2 ba1.4k sqft846 W Santa Cruz St, San Pedro, CA 90731For Sale
 MLS ID #SB26188914, Lucy Salem, Compass. CRMLS
 - $780,0004 bd2 ba1.3k sqft215 E 76th Pl, Los Angeles, CA 90003For Sale
 MLS ID #SB26210646, William Ramirez, Realty One Group United. CRMLS
