Welcome to one of Naples Island's finest resort homes. This premier Cape Cod waterfront home is situated on a rare oversized corner lot with over 50 feet of canal frontage and dock. This unique location is direct open-water access, ideal for multiple watercrafts or a large yacht. The thoughtfully designed interior features an open layout with a chef’s kitchen with quartz countertops, oversized Wolf range, Sub-Zero refrigerator, oversized island, and open dining area. Accordion glass doors seamlessly connect indoor and outdoor living, opening to a generous waterfront, stone laden patio complete with built-in firepit, BBQ, and outdoor refrigerator perfect for waterfront living and entertaining. Enter inside to the beautiful wood flooring and custom Primary bedroom that is on lower level, complete with an amazing custom ensuite and walk in closet. French doors open to interior courtyard that features stone and brick hardscape, waterfall spa/jacuzzi and gorgeous stone wood burning fireplace! A second bedroom and a full bath and laundry are also on this lower level. The upstairs features an spacious family room with built in cabinetry, a cozy fireplace and oversized balcony with panoramic views of the Rivo Alto and Naples canals, as well as, the distant mountain ranges. Additionally, on this level there are two bedrooms, two baths(one ensuite) and a full laundry room. This is special and rare opportunity to own a custom waterfront home combining classic Cape Cod charm, modern luxury, and exceptional boating access. Owner may trade for your Shore, Naples or Seal Beach home or income property. Enjoy the daily Gondolas strolling by while relaxing either indoor or outdoors, capturing this treasured lifestyle of waterfront living on Naples Island.
For sale
Listed by: Vista Sotheby's Int'l Realty • Keith Muirhead • Contact: 562-682-1558
$5,349,000
5590 E The Toledo, Long Beach, CA 90803
4beds
3,083sqft
:
Get pre-qualified$36,013/mo
Single Family Residence
Built in 1940
4,378 Square Feet Lot
$-- Zestimate®
$1,735/sqft
$-- HOA
What's special
- 193 days |
- 676 |
- 21 |
Zillow last checked:
Listing updated:
Listed by:
Keith Muirhead DRE #01228376 562-682-1558,
Vista Sotheby's Int'l Realty
Source: CRMLS,MLS#: PW26147931 Originating MLS: California Regional MLS
Originating MLS: California Regional MLSFacts & features
Interior
Bedrooms & bathrooms
- Bedrooms: 4
- Bathrooms: 4
- Full bathrooms: 1
- 3/4 bathrooms: 3
- Main level bathrooms: 2
- Main level bedrooms: 1
Rooms
- Room types: Bedroom, Family Room, Kitchen, Laundry, Library, Living Room, Primary Bathroom, Primary Bedroom, Media Room, Office, Other
Primary bedroom
- Features: Main Level Primary
Bedroom
- Features: Bedroom on Main Level
Bathroom
- Features: Bathtub, Dual Sinks, Full Bath on Main Level, Granite Counters, Quartz Counters, Remodeled, Separate Shower, Vanity, Walk-In Shower
Family room
- Features: Separate Family Room
Kitchen
- Features: Kitchen Island, Kitchen/Family Room Combo, Pots & Pan Drawers, Quartz Counters, Remodeled, Updated Kitchen, Utility Sink
Other
- Features: Walk-In Closet(s)
Heating
- Central
Cooling
- Central Air
Appliances
- Included: 6 Burner Stove, Barbecue, Double Oven, Dishwasher, Free-Standing Range, Disposal, Gas Range, Microwave, Refrigerator, Range Hood, Water Heater, Dryer, Washer
- Laundry: Inside, Laundry Room, Stacked, Upper Level
Features
- Breakfast Bar, Built-in Features, Balcony, Crown Molding, Eat-in Kitchen, Living Room Deck Attached, Open Floorplan, Quartz Counters, Recessed Lighting, Storage, Unfurnished, Wired for Data, Wired for Sound, Bedroom on Main Level, Main Level Primary, Primary Suite, Walk-In Closet(s)
- Flooring: Wood
- Doors: French Doors
- Windows: Bay Window(s), Custom Covering(s), French/Mullioned, Plantation Shutters, Screens
- Has fireplace: Yes
- Fireplace features: Family Room, Living Room
- Common walls with other units/homes: No Common Walls
Interior area
- Total interior livable area: 3,083 sqft
Property
Parking
- Total spaces: 2
- Parking features: Door-Single, Garage, Garage Door Opener, Off Street, Garage Faces Side, Side By Side
- Attached garage spaces: 2
Accessibility
- Accessibility features: Safe Emergency Egress from Home, Parking, Accessible Doors
Features
- Levels: Two
- Stories: 2
- Entry location: 1
- Patio & porch: Front Porch, Open, Patio, Stone
- Exterior features: Barbecue, Boat Slip, Dock, Rain Gutters
- Pool features: None
- Has spa: Yes
- Spa features: In Ground, Private
- Fencing: Wood
- Has view: Yes
- View description: Bridge(s), Canal, Courtyard, Marina, Neighborhood, Panoramic, Water
- Has water view: Yes
- Water view: Canal,Marina,Water
- Waterfront features: Canal Front, Dock Access, Navigable Water, Ocean Side Of Freeway, Ocean Side Of Highway, Seawall
Lot
- Size: 4,378 Square Feet
- Features: 0-1 Unit/Acre, Back Yard, Corner Lot, Front Yard, Garden, Irregular Lot, Landscaped, Level, Street Level, Walkstreet, Yard
Details
- Additional structures: Storage
- Parcel number: 7244019001
- Special conditions: Standard
Construction
Type & style
- Home type: SingleFamily
- Architectural style: Cape Cod
- Property subtype: Single Family Residence
Materials
- Drywall, Shingle Siding, Stucco, Copper Plumbing
- Roof: Shake,Wood
Condition
- Turnkey
- New construction: No
- Year built: 1940
Utilities & green energy
- Electric: Electricity - On Property, 220 Volts For Spa, Standard
- Sewer: Public Sewer
- Water: Public
- Utilities for property: Cable Available, Electricity Connected, Natural Gas Connected, Sewer Connected, Water Connected, Overhead Utilities
Community & HOA
Community
- Features: Biking, Curbs, Gutter(s), Street Lights, Sidewalks, Water Sports, Fishing, Marina
- Security: Security System, Carbon Monoxide Detector(s), Smoke Detector(s)
- Subdivision: Naples (Na)
Location
- Region: Long Beach
Financial & listing details
- Price per square foot: $1,735/sqft
- Tax assessed value: $3,534,706
- Annual tax amount: $45,348
- Date on market: 7/8/2026
- Cumulative days on market: 193 days
- Listing terms: Cash to New Loan
- Road surface type: Paved
Estimated market value
Not available
Estimated sales range
Not available
$7,436/mo
Price history
| Date | Event | Price |
|---|---|---|
| 7/9/2026 | Listed for sale | $5,349,000+18.9%$1,735/sqft |
Source:  CRMLS #PW26147931 Report a problem CRMLS #PW26147931 Report a problem | ||
| 4/14/2023 | Sold | $4,500,000+21.8%$1,460/sqft |
Source: Public Record Report a problem | ||
| 8/27/2010 | Listing removed | $3,695,000$1,199/sqft |
Source: Coldwell Banker Coastal Alliance #P722865 Report a problem | ||
| 2/27/2010 | Listed for sale | $3,695,000-12%$1,199/sqft |
Source: Coldwell Banker Coastal Alliance #P722865 Report a problem | ||
| 7/1/2009 | Listing removed | $4,200,000$1,362/sqft |
Source: CloseRealty #P645547 Report a problem | ||
| 6/13/2009 | Listed for sale | $4,200,000$1,362/sqft |
Source: CloseRealty #P645547 Report a problem | ||
| 1/2/2009 | Listing removed | $4,200,000$1,362/sqft |
Source: Listhub #P645547 Report a problem | ||
| 8/23/2008 | Listed for sale | $4,200,000$1,362/sqft |
Source: Listhub #P645547 Report a problem | ||
Public tax history
| Year | Property taxes | Tax assessment |
|---|---|---|
| 2025 | $45,348 +4.4% | $3,534,706 +2% |
| 2024 | $43,437 +156.3% | $3,465,399 +161.3% |
| 2023 | $16,950 +6.7% | $1,326,123 +2% |
| 2022 | $15,882 +1.9% | $1,300,122 +2% |
| 2021 | $15,590 +0.3% | $1,274,630 +1% |
| 2020 | $15,548 | $1,261,561 +2% |
| 2019 | $15,548 +4.1% | $1,236,826 +2% |
| 2018 | $14,937 | $1,212,575 +2% |
| 2017 | $14,937 +1.1% | $1,188,800 +2% |
| 2016 | $14,780 +7.7% | $1,165,491 +1.5% |
| 2015 | $13,726 +5.1% | $1,147,985 +2% |
| 2014 | $13,055 | $1,125,499 +2.5% |
| 2012 | -- | $1,098,445 +2% |
| 2011 | -- | $1,076,908 +0.8% |
| 2010 | -- | $1,068,861 -0.2% |
| 2009 | -- | $1,071,401 +2% |
| 2008 | -- | $1,050,394 +2% |
| 2007 | -- | $1,029,799 +2% |
| 2006 | -- | $1,009,608 |
| 2005 | -- | $1,009,608 +4% |
| 2004 | -- | $970,406 +1.9% |
| 2003 | -- | $952,622 +2% |
| 2002 | -- | $933,944 +4% |
| 2000 | -- | $897,681 |
Find assessor info on the county website
Monthly payment
Est. payment
Payment breakdown
Explore the cost of this home by adjusting the details. Changes won't be saved.Climate risks
Neighborhood: Naples
Nearby schools
GreatSchools rating
- 8/10Naples Elementary SchoolGrades: K-5Distance: 0.1 mi
- 8/10Rogers Middle SchoolGrades: 6-8Distance: 0.9 mi
- 6/10Wilson High SchoolGrades: 9-12Distance: 1.8 mi
Schools provided by the listing agent
- Elementary: Naples Bayside
- High: Woodrow Wilson
Source: CRMLS. This data may not be complete. We recommend contacting the local school district to confirm school assignments for this home.
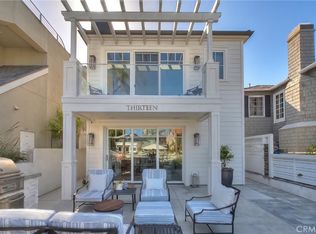
- $10,8003 bd4 ba2.2k sqft13 Rivo Alto Canal, Long Beach, CA 90803For Rent
- $3,285,5003 bd4 ba2.8k sqft11 Rivo Alto Canal, Long Beach, CA 90803Off Market
- $986,8002 bd1 ba876 sqft5580 E The Toledo, Long Beach, CA 90803Off Market
- $2,911,1003 bd3 ba2.1k sqft9 Rivo Alto Canal, Long Beach, CA 90803Off Market

- $3,040,3004 bd3 ba2k sqft5575 Naples Canal, Long Beach, CA 90803Off Market
- $2,472,1003 bd2 ba2.4k sqft5569 Naples Canal, Long Beach, CA 90803Off Market
- $1,646,0003 bd2 ba1.7k sqft7 Rivo Alto Canal, Long Beach, CA 90803Off Market
- $3,472,8004 bd2 ba3k sqft5595 E The Toledo, Long Beach, CA 90803Off Market
A local agent can set up tours, give advice and negotiate with sellers.
Similar homes
- $6,200,0005 bd6 ba4.1k sqft55 Rivo Alto Canal, Long Beach, CA 90803For Sale
 MLS ID #PW26134083, Phillip Mazzocco, First Team Real Estate. CRMLS
 - $6,850,0004 bd3 ba2.7k sqft5903 E Corso Di Napoli, Long Beach, CA 90803For Sale
 MLS ID #OC26161959, Cheyenne Alred, Pacific Sotheby's Int'l Realty. CRMLS
 - $3,465,0003 bd4 ba2.9k sqft33 Palermo Walk, Long Beach, CA 90803For Sale
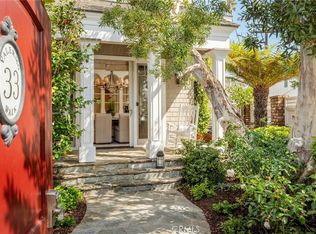 MLS ID #PW26121197, Ben Fisher, California Real Estate Company. CRMLS
 - $3,695,0003 bd3 ba2.7k sqft5537 E Seaside Walk, Long Beach, CA 90803For Sale
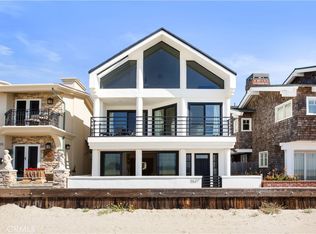 MLS ID #OC26051564, Sue La Bounty, First Team Real Estate. CRMLS
 - $3,945,0004 bd6 ba3.7k sqft55 59th Pl, Long Beach, CA 90803For SaleMLS ID #PW26109560, Teka Klopfenstein, Compass. CRMLS
- $3,699,0003 bd3 ba2.3k sqft162 Rivo Alto Canal, Long Beach, CA 90803For SaleMLS ID #PW26087743, Ben Fisher, California Real Estate Company. CRMLS
- $2,795,0005 bd4 ba2.5k sqft89 Rivo Alto Canal, Long Beach, CA 90803For SaleMLS ID #GD26119819, Arbi Baghoomian, Americana Real Estate Services. CRMLS
- $3,395,0003 bd3 ba2.1k sqft181 Rivo Alto Canal, Long Beach, CA 90803For SaleMLS ID #PW26139251, Neal Thompson, Circle Real Estate. CRMLS
- $2,900,0004 bd4 ba4.2k sqft40 E Neapolitan Ln, Long Beach, CA 90803For SaleMLS ID #PW26073604, Kathy Shasha, Coldwell Banker Realty. CRMLS
- $3,350,0005 bd4 ba3.2k sqft153 Granada Ave, Long Beach, CA 90803For SaleMLS ID #RS26041568, Andrew Carter, Fiv Realty Co. CRMLS
- $3,125,0004 bd4 ba3.4k sqft205 4th St, Seal Beach, CA 90740For SaleMLS ID #PW26143298, Kim Kelly, Compass. CRMLS
- $4,285,0006 bd4 ba4k sqft1701 Catalina Ave, Seal Beach, CA 90740For SaleMLS ID #PW26150378, Lorette Murphree, So Cal Dwell. CRMLS
- $5,488,8885 bd6 ba3.2k sqft2533 Palos Verdes Dr N, Palos Verdes, CA 90274For SaleMLS ID #SB26098080, Sandra Callen, Vista Sotheby's International Realty. CRMLS
- $4,750,0004 bd4 ba3.5k sqft67 Eastfield Dr, Rolling Hills, CA 90274For SaleMLS ID #PV26001465, Bill Ruth, Coastal Legacy Realty Group. CRMLS
- $4,950,0005 bd5 ba4.2k sqft16572 Grimaud Ln, Huntington Beach, CA 92649For SaleMLS ID #OC26018183, Sean Stanfield, Pacific Sotheby's Int'l Realty. CRMLS
- $4,200,0004 bd4 ba2.9k sqft16266 Tisbury Cir, Huntington Beach, CA 92649For SaleMLS ID #OC26126137, Maria Edwards, Coldwell Banker-Campbell Rltrs. CRMLS
- $3,550,0004 bd4 ba4.4k sqft630 W Devon Pl, Long Beach, CA 90807For SaleMLS ID #PW26009759, Phillip Mazzocco, First Team Real Estate. CRMLS
- $2,999,0004 bd4 ba3.5k sqft640 Island View Dr, Seal Beach, CA 90740For SaleMLS ID #PW26115840, Phillip Mazzocco, First Team Real Estate. CRMLS
- $3,199,9994 bd4 ba3.6k sqft3939 Pacific Ave, Long Beach, CA 90807For SaleMLS ID #SB26098658, Matthew Hoffman, Matthew Hoffman Real Estate. CRMLS
- $5,595,0005 bd6 ba4.5k sqft4692 Oceanridge Dr, Huntington Beach, CA 92649For SaleMLS ID #OC26039038, Tyler Noonan, First Team Real Estate. CRMLS
Local buyer's agents are ready to help
