Panoramic ocean views overlooking the wetlands and ecological reserve make this spectacular residence a true gem in the prestigious Brightwater community. From the moment you enter, luxury and thoughtful design are evident at every turn. The main level offers an exceptional floor plan anchored by a stunning great room that showcases sweeping ocean views and flows seamlessly into the gourmet kitchen, complete with high-end appliances and designer finishes. Just off the living area, a state-of-the-art home theater creates the perfect space for movie nights and game days. A formal dining room, main-level “mini master” suite, and an office with ocean views complete the first floor. Full disappearing pocket doors open from the kitchen to the covered outdoor seating area with a fireplace and overhead heaters, creating a true indoor-outdoor living experience. The entertainer’s backyard features panoramic views, a heated "spool," outdoor kitchen, and a gated side yard ideal for pets. Upstairs, you’ll find a spacious loft, laundry room, and four en-suite bedrooms, including the magnificent primary suite. Enjoy breathtaking ocean views from both the bedroom and spa-inspired bath, complemented by an expansive custom closet. Additional highlights include whole-home surround sound, smart home technology, Lutron lighting, a hot water circulator, two tankless water heaters, water softener, home alarm system with security cameras, gun safe, and fully paid solar panels. The oversized three-car garage is equipped with custom cabinetry and storage racks. Located just minutes from the beach and offering views for miles in one of Huntington Beach's most coveted neighborhoods, this is a truly exceptional home you won’t want to miss.
For sale
Listed by: First Team Real Estate • Tyler Noonan • Contact: 562-637-3709
Price cut: $600K (5/8)
$5,595,000
4692 Oceanridge Dr, Huntington Beach, CA 92649
5beds
4,584sqft
:
Get pre-qualified$37,206/mo
Single Family Residence
Built in 2013
6,882 Square Feet Lot
$5,362,500 Zestimate®
$1,221/sqft
$425/mo HOA
What's special
- 155 days |
- 763 |
- 36 |
Zillow last checked:
Listing updated:
Listed by:
Tyler Noonan DRE #02034721 562-637-3709,
First Team Real Estate,
Charles Buscemi DRE #00933809 562-505-2580,
First Team Real Estate
Source: CRMLS,MLS#: OC26039038 Originating MLS: California Regional MLS
Originating MLS: California Regional MLSFacts & features
Interior
Bedrooms & bathrooms
- Bedrooms: 5
- Bathrooms: 6
- Full bathrooms: 5
- 1/2 bathrooms: 1
- Main level bathrooms: 2
- Main level bedrooms: 2
Rooms
- Room types: Bonus Room, Bedroom, Den, Entry/Foyer, Foyer, Great Room, Kitchen, Laundry, Loft, Living Room, Primary Bathroom, Primary Bedroom, Media Room, Office, Other, Pantry, Retreat, Dining Room
Primary bedroom
- Features: Primary Suite
Primary bedroom
- Features: Main Level Primary
Bedroom
- Features: Bedroom on Main Level
Bathroom
- Features: Bathroom Exhaust Fan, Bathtub, Closet, Dual Sinks, Enclosed Toilet, Full Bath on Main Level, Multiple Shower Heads, Stone Counters, Soaking Tub, Separate Shower
Kitchen
- Features: Kitchen Island, Kitchen/Family Room Combo, Pots & Pan Drawers, Stone Counters, Remodeled, Self-closing Cabinet Doors, Self-closing Drawers, Updated Kitchen, Walk-In Pantry
Heating
- Central, Forced Air, Fireplace(s)
Cooling
- Central Air, Dual, Attic Fan
Appliances
- Included: 6 Burner Stove, Built-In Range, Barbecue, Convection Oven, Double Oven, Dishwasher, Freezer, Disposal, Gas Oven, Gas Range, Ice Maker, Microwave, Refrigerator, Range Hood, Water Softener, Tankless Water Heater, Water To Refrigerator
- Laundry: Laundry Room, Upper Level
Features
- Beamed Ceilings, Breakfast Bar, Built-in Features, Balcony, Block Walls, Ceiling Fan(s), Dry Bar, Separate/Formal Dining Room, High Ceilings, Living Room Deck Attached, Open Floorplan, Pantry, Paneling/Wainscoting, Stone Counters, Recessed Lighting, Storage, Smart Home, Wired for Data, Bar, Wired for Sound, Bedroom on Main Level
- Flooring: Wood
- Windows: Blinds, Double Pane Windows, Drapes, Screens
- Has fireplace: Yes
- Fireplace features: Gas, Living Room, Outside
- Common walls with other units/homes: No Common Walls
Interior area
- Total interior livable area: 4,584 sqft
Video & virtual tour
Property
Parking
- Total spaces: 6
- Parking features: Direct Access, Driveway, Garage Faces Front, Garage, Garage Door Opener
- Attached garage spaces: 3
- Uncovered spaces: 3
Features
- Levels: Two
- Stories: 2
- Entry location: Front
- Patio & porch: Covered, Front Porch, Open, Patio
- Exterior features: Barbecue, Rain Gutters, Fire Pit
- Has private pool: Yes
- Pool features: Community, Fenced, Heated, In Ground, Private, Association
- Has spa: Yes
- Spa features: Community, In Ground, Private
- Has view: Yes
- View description: Back Bay, Bluff, Catalina, Coastline, Meadow, Ocean, Panoramic, Water
- Has water view: Yes
- Water view: Back Bay,Coastline,Ocean,Water
- Waterfront features: Ocean Side Of Freeway
Lot
- Size: 6,882 Square Feet
- Features: Back Yard, Level, Rectangular Lot, Street Level
Details
- Parcel number: 16333240
- Special conditions: Standard
Construction
Type & style
- Home type: SingleFamily
- Property subtype: Single Family Residence
Condition
- Updated/Remodeled,Turnkey
- New construction: No
- Year built: 2013
Utilities & green energy
- Electric: Photovoltaics Seller Owned
- Sewer: Public Sewer
- Water: Public
- Utilities for property: Cable Connected, Electricity Connected, Natural Gas Connected, Phone Available, Sewer Connected, Water Connected
Green energy
- Energy generation: Solar
Community & HOA
Community
- Features: Biking, Hiking, Storm Drain(s), Street Lights, Suburban, Sidewalks, Pool
- Security: Prewired, Security System, Closed Circuit Camera(s), Carbon Monoxide Detector(s), Smoke Detector(s)
- Subdivision: Brightwater
HOA
- Has HOA: Yes
- Amenities included: Clubhouse, Fitness Center, Playground, Pool, Spa/Hot Tub
- HOA fee: $325 monthly
- HOA name: Brightwater
- HOA phone: 949-367-9430
- Second HOA fee: $100 monthly
Location
- Region: Huntington Beach
Financial & listing details
- Price per square foot: $1,221/sqft
- Tax assessed value: $5,100,000
- Annual tax amount: $55,988
- Date on market: 2/24/2026
- Cumulative days on market: 156 days
- Listing terms: Cash,Cash to New Loan
- Road surface type: Paved
Estimated market value
$5,362,500
$5.09M - $5.63M
$8,435/mo
Price history
| Date | Event | Price |
|---|---|---|
| 5/8/2026 | Price change | $5,595,000-9.7%$1,221/sqft |
Source:  CRMLS #OC26039038 Report a problem CRMLS #OC26039038 Report a problem | ||
| 4/8/2026 | Price change | $6,195,000-6.1%$1,351/sqft |
Source: CRMLS #OC26039038 Report a problem | ||
| 2/25/2026 | Listed for sale | $6,595,000+31.9%$1,439/sqft |
Source: CRMLS #OC26039038 Report a problem | ||
| 12/19/2023 | Sold | $5,000,000-3.8%$1,091/sqft |
Source: CRMLS #OC23208149 Report a problem | ||
| 12/11/2023 | Pending sale | $5,199,000$1,134/sqft |
Source: CRMLS #OC23208149 Report a problem | ||
| 11/29/2023 | Contingent | $5,199,000$1,134/sqft |
Source: CRMLS #OC23208149 Report a problem | ||
| 11/11/2023 | Listed for sale | $5,199,000+92.6%$1,134/sqft |
Source: CRMLS #OC23208149 Report a problem | ||
| 3/28/2014 | Sold | $2,699,500$589/sqft |
Source: Public Record Report a problem | ||
Public tax history
| Year | Property taxes | Tax assessment |
|---|---|---|
| 2025 | $55,988 +1.3% | $5,100,000 +2% |
| 2024 | $55,246 +56.2% | $5,000,000 +56.1% |
| 2023 | $35,380 +1.4% | $3,203,688 +2% |
| 2022 | $34,888 +1.9% | $3,140,871 +2% |
| 2021 | $34,243 +1.1% | $3,079,286 +1% |
| 2020 | $33,861 | $3,047,712 +2% |
| 2019 | $33,861 +1.8% | $2,987,953 +2% |
| 2018 | $33,249 +4% | $2,929,366 +2% |
| 2017 | $31,970 | $2,871,928 +2% |
| 2016 | $31,970 +4.4% | $2,815,616 +1.5% |
| 2015 | $30,616 | $2,773,323 |
Find assessor info on the county website
Monthly payment
Est. payment
Payment breakdown
Explore the cost of this home by adjusting the details. Changes won't be saved.Climate risks
Neighborhood: Brightwater
Nearby schools
GreatSchools rating
- 7/10Hope View Elementary SchoolGrades: K-5Distance: 1.6 mi
- 7/10Marine View Middle SchoolGrades: 6-8Distance: 1 mi
- 9/10Huntington Beach High SchoolGrades: 9-12Distance: 3.4 mi
- $5,495,0004 bd6 ba4.4k sqft4682 Oceanridge Dr, Huntington Beach, CA 92649For Sale

- $4,378,2005 bd5 ba3.9k sqft4712 Oceanridge Dr, Huntington Beach, CA 92649Off Market
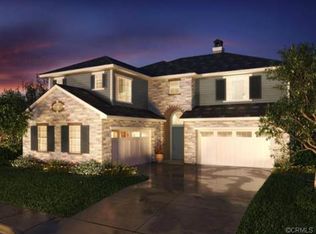
- $4,598,7005 bd6 ba4.4k sqft4662 Oceanridge Dr, Huntington Beach, CA 92649Off Market
- $3,685,6005 bd6 ba4k sqft17401 Tidalview Ln, Huntington Beach, CA 92649Off Market

- $3,699,7006 bd7 ba4.5k sqft17392 Chillmark Ln, Huntington Beach, CA 92649Off Market
- $4,651,4006 bd6 ba4.4k sqft4722 Oceanridge Dr, Huntington Beach, CA 92649Off Market
- $4,666,0005 bd7 ba4.4k sqft4711 Oceanridge Dr, Huntington Beach, CA 92649Off Market
- $4,379,2005 bd5 ba4.2k sqft4652 Oceanridge Dr, Huntington Beach, CA 92649Off Market
A local agent can set up tours, give advice and negotiate with sellers.
Similar homes
- $5,495,0004 bd6 ba4.4k sqft4682 Oceanridge Dr, Huntington Beach, CA 92649For SaleMLS ID #OC26099744, Paul Daftarian, Luxe Real Estate. CRMLS
- $5,999,9995 bd5 ba3.7k sqft4492 Oceanridge Dr, Huntington Beach, CA 92649For Sale
 MLS ID #OC26062352, Patrick Loyd, Coldwell Banker Realty. CRMLS
 - $5,499,0004 bd4 ba4k sqft16412 Ardsley Cir, Huntington Beach, CA 92649For Sale
 MLS ID #OC26094909, Silvana Sarkis, American Classic Realty. CRMLS
 - $5,920,0004 bd3 ba3.9k sqft17022 Marinabay Dr, Huntington Beach, CA 92649For Sale
 MLS ID #OC25161108, Sean Stanfield, Pacific Sotheby's Int'l Realty. CRMLS
 - $4,950,0005 bd5 ba4.2k sqft16572 Grimaud Ln, Huntington Beach, CA 92649For SaleMLS ID #OC26018183, Sean Stanfield, Pacific Sotheby's Int'l Realty. CRMLS
- $3,450,0004 bd5 ba3.5k sqft17382 Burrows Ln, Huntington Beach, CA 92649For SaleMLS ID #PW26155913, Amjad Musallam, The Westwood Real Estate Group. CRMLS
- $3,500,0004 bd5 ba5.3k sqft16611 Graham St, Huntington Beach, CA 92649For SaleMLS ID #OC26151633, Tim Branoff, First Team Real Estate. CRMLS
- $3,995,0004 bd5 ba3.7k sqft5612 Ocean Vista Dr, Huntington Beach, CA 92648For SaleMLS ID #OC26142172, Sean Stanfield, Pacific Sotheby's Int'l Realty. CRMLS
- $6,200,0005 bd6 ba4.1k sqft55 Rivo Alto Canal, Long Beach, CA 90803For SaleMLS ID #PW26134083, Phillip Mazzocco, First Team Real Estate. CRMLS
- $7,995,0004 bd4 ba3.7k sqft17027 S Pacific Ave, Sunset Beach, CA 90742For SaleMLS ID #OC26151021, Tyler Noonan, First Team Real Estate. CRMLS
- $3,150,0004 bd4 ba3.5k sqft6771 Pimlico Cir, Huntington Beach, CA 92648For SaleMLS ID #OC26026478, Victor Lam, Coldwell Banker-Campbell Rltrs. CRMLS
- $5,600,0004 bd5 ba3.8k sqft19 Harbor Pointe Dr, Corona Del Mar, CA 92625For SaleMLS ID #NP26011317, Maxine Golden, Broker In Trust Real Estate. CRMLS
- $3,398,0004 bd4 ba3k sqft6300 Forester Dr, Huntington Beach, CA 92648For SaleMLS ID #OC26043813, Garrett Weston, Coldwell Banker Realty. CRMLS
- $5,500,0005 bd6 ba4k sqft26 View Ter, Irvine, CA 92603For SaleMLS ID #OC26067316, Jim Watson, Real Broker. CRMLS
- $5,500,0004 bd5 ba4.3k sqft137 Sunset Cv, Irvine, CA 92602For SaleMLS ID #OC26140459, Fei Li, Latitude 33 Real Estate. CRMLS
- $4,988,0005 bd7 ba6.8k sqft11451 Plantero Dr, Santa Ana, CA 92705For SaleMLS ID #PW26135115, Erin Denes, BHHS CA Properties. CRMLS
- $5,375,0006 bd7 ba5.1k sqft2401 Clay St, Newport Beach, CA 92663For SaleMLS ID #OC26103273, Maria Holguin, Keller Williams Realty Irvine. CRMLS
- $5,995,0006 bd7 ba6.7k sqft2384 Tubbs Dr, Tustin, CA 92782For SaleMLS ID #OC26149473, Drew Teicheira, Harcourts Place. CRMLS
- $5,250,0006 bd7 ba6.7k sqft2950 Anacapa Pl, Fullerton, CA 92835For SaleMLS ID #PW26144606, Justin and Juhee Kim, T.N.G. Real Estate Consultants. CRMLS
- $6,288,0005 bd5 ba4.2k sqft5 Chester, Irvine, CA 92603For SaleMLS ID #OC26123331, Luzhou Wang, Coldwell Banker Realty. CRMLS
Local buyer's agents are ready to help
