Perched along Brightwater’s most coveted front-row street, 4682 Oceanridge delivers a rare blend of panoramic ocean views, elevated coastal design, and exceptional value rarely found in today’s market. This extensively upgraded Azurene Plan 5 captures breathtaking vistas of the Pacific Ocean, Catalina Island, and Bolsa Chica Wetlands while offering the ultimate indoor-outdoor lifestyle experience. Designed for both effortless everyday living and grand-scale entertaining, the home features 4 bedrooms including a main-level suite, expansive open-concept living spaces, stacked sliding glass doors, a chef’s kitchen, and a resort-style backyard complete with pool, spa, and outdoor entertaining areas. Sonos audio for indoor and outdoor mood adjustment. Upstairs, a spacious bonus/game room with full bath offers the flexibility for a potential 5th bedroom suite, while one one of the secondary bedrooms is currently configured as a private gym featuring ocean views and its own viewing deck. The luxurious primary retreat opens to a private lanai with stunning sunset and ocean views.
Spanning over 4,400 square feet with newer construction, extensive designer upgrades, and one of the premier view corridors in the community, 4682 Oceanridge stands apart as one of the most compelling opportunities currently available in coastal Orange County. Two other front-row ocean view homes in Brightwater are actively listed at substantially higher prices, yet this residence is offered well below them in both total price and price per square foot creating an unmatched opportunity for buyers seeking scale, views, lifestyle, and long-term value on one of Huntington Beach’s most desirable coastal streets.
Ideally positioned just moments from the sand, Huntington Harbor, SeaLegs at the Beach, and the vibrant energy of Pacific City; home to Equinox, upscale dining, luxury retail, and oceanfront entertainment. This location offers a true coastal lifestyle experience blending beach living, wellness, dining, and entertainment all within minutes of your front door.
Experience one of the best values on the coast and discover what makes 4682 Oceanridge Brightwater’s most exceptional offerings!
For sale
Listed by: Luxe Real Estate • Paul Daftarian • Contact: 714-865-5969
Price cut: $200K (6/6)
$5,495,000
4682 Oceanridge Dr, Huntington Beach, CA 92649
4beds
4,416sqft
:
Get pre-qualified$36,508/mo
Single Family Residence
Built in 2014
7,362 Square Feet Lot
$5,232,400 Zestimate®
$1,244/sqft
$325/mo HOA
What's special
Panoramic ocean viewsElevated coastal designExtensive designer upgradesExpansive open-concept living spacesStacked sliding glass doors
- 80 days |
- 1,066 |
- 50 |
Zillow last checked:
Listing updated:
Listed by:
Paul Daftarian DRE #01317949 714-865-5969,
Luxe Real Estate,
Victor Jimenez DRE #01715970,
Luxe Real Estate
Source: CRMLS,MLS#: OC26099744 Originating MLS: California Regional MLS
Originating MLS: California Regional MLSFacts & features
Interior
Bedrooms & bathrooms
- Bedrooms: 4
- Bathrooms: 6
- Full bathrooms: 5
- 1/2 bathrooms: 1
- Main level bathrooms: 2
- Main level bedrooms: 1
Rooms
- Room types: Bedroom, Media Room, Office, Other, Pantry, Wine Cellar, Dining Room
Bedroom
- Features: Bedroom on Main Level
Bathroom
- Features: Bathtub, Dual Sinks, Separate Shower
Kitchen
- Features: Butler's Pantry, Granite Counters, Kitchen Island, Pots & Pan Drawers
Other
- Features: Walk-In Closet(s)
Pantry
- Features: Walk-In Pantry
Heating
- Central
Cooling
- Central Air
Appliances
- Included: 6 Burner Stove, Barbecue, Double Oven, Dishwasher, Ice Maker, Refrigerator, Range Hood, Trash Compactor, Tankless Water Heater
- Laundry: Laundry Room
Features
- Wet Bar, Breakfast Bar, Balcony, Crown Molding, Dry Bar, Separate/Formal Dining Room, Granite Counters, High Ceilings, Open Floorplan, Pantry, Stone Counters, Smart Home, Bar, Wood Product Walls, Wired for Sound, Bedroom on Main Level, Walk-In Pantry, Wine Cellar, Walk-In Closet(s)
- Flooring: Wood
- Doors: Sliding Doors
- Has fireplace: Yes
- Fireplace features: Family Room, Living Room
- Common walls with other units/homes: No Common Walls
Interior area
- Total interior livable area: 4,416 sqft
- Finished area below ground: 0
Video & virtual tour
Property
Parking
- Total spaces: 6
- Parking features: Door-Multi, Direct Access, Door-Single, Driveway, Garage
- Attached garage spaces: 3
- Uncovered spaces: 3
Accessibility
- Accessibility features: Accessible Hallway(s)
Features
- Levels: Two
- Stories: 2
- Entry location: Ground
- Exterior features: Fire Pit
- Has private pool: Yes
- Pool features: Black Bottom, Heated, In Ground, Private, Association
- Fencing: Glass,Privacy
- Has view: Yes
- View description: Catalina, Park/Greenbelt, Panoramic
- Waterfront features: Across the Road from Lake/Ocean
Lot
- Size: 7,362 Square Feet
- Features: 0-1 Unit/Acre, Bluff
Details
- Additional structures: Second Garage
- Parcel number: 16333239
- Special conditions: Standard
Construction
Type & style
- Home type: SingleFamily
- Property subtype: Single Family Residence
Materials
- Foundation: Brick/Mortar
- Roof: Composition
Condition
- Updated/Remodeled,Turnkey
- New construction: No
- Year built: 2014
Details
- Builder model: 5
Utilities & green energy
- Electric: 220 Volts in Garage
- Sewer: Public Sewer
- Water: Public
- Utilities for property: Cable Connected, Electricity Connected, Natural Gas Connected, Water Connected
Community & HOA
Community
- Features: Biking, Hiking, Park
- Security: Closed Circuit Camera(s), Smoke Detector(s)
- Subdivision: Brightwater
HOA
- Has HOA: Yes
- Amenities included: Clubhouse, Fitness Center, Barbecue, Playground, Pool, Spa/Hot Tub
- HOA fee: $325 monthly
- HOA name: Brightwater
- HOA phone: 949-367-9430
Location
- Region: Huntington Beach
Financial & listing details
- Price per square foot: $1,244/sqft
- Tax assessed value: $3,827,760
- Annual tax amount: $42,180
- Date on market: 5/7/2026
- Cumulative days on market: 80 days
- Listing terms: Cash,Cash to Existing Loan,Cash to New Loan
- Inclusions: Furniture avail for sale separately.
- Road surface type: Paved
Estimated market value
$5,232,400
$4.97M - $5.49M
$9,048/mo
Price history
| Date | Event | Price |
|---|---|---|
| 6/6/2026 | Price change | $5,495,000-3.5%$1,244/sqft |
Source:  CRMLS #OC26099744 Report a problem CRMLS #OC26099744 Report a problem | ||
| 5/7/2026 | Listed for sale | $5,695,000+62.7%$1,290/sqft |
Source: CRMLS #OC26099744 Report a problem | ||
| 4/30/2020 | Sold | $3,500,000-7.9%$793/sqft |
Source:  CRMLS #OC20042713 Report a problem CRMLS #OC20042713 Report a problem | ||
| 3/27/2020 | Pending sale | $3,799,000$860/sqft |
Source: Pacific Sotheby's International Realty #OC20042713 Report a problem | ||
| 3/19/2020 | Listed for sale | $3,799,0000%$860/sqft |
Source: Pacific Sotheby's Int'l Realty #OC20042713 Report a problem | ||
| 11/30/2019 | Listing removed | $3,800,000$861/sqft |
Source: Re/Max Terrasol #PW19061172 Report a problem | ||
| 10/3/2019 | Price change | $3,800,000-7.3%$861/sqft |
Source: Re/Max Terrasol #PW19061172 Report a problem | ||
| 9/6/2019 | Pending sale | $4,099,000$928/sqft |
Source: Re/Max Terrasol #PW19061172 Report a problem | ||
| 8/10/2019 | Price change | $4,099,0000%$928/sqft |
Source: Re/Max Terrasol #PW19061172 Report a problem | ||
| 8/3/2019 | Price change | $4,100,000-4.6%$928/sqft |
Source: Re/Max Terrasol #PW19061172 Report a problem | ||
| 6/27/2019 | Price change | $4,299,000-2.3%$974/sqft |
Source: Re/Max Terrasol #PW19061172 Report a problem | ||
| 5/9/2019 | Price change | $4,399,000-3.3%$996/sqft |
Source: Re/Max Terrasol #PW19061172 Report a problem | ||
| 4/1/2019 | Price change | $4,550,000-1.1%$1,030/sqft |
Source: Re/Max Terrasol #PW19061172 Report a problem | ||
| 3/20/2019 | Listed for sale | $4,600,000+96.4%$1,042/sqft |
Source: Re/Max Terrasol #PW19061172 Report a problem | ||
| 2/11/2014 | Sold | $2,342,500$530/sqft |
Source: Public Record Report a problem | ||
Public tax history
| Year | Property taxes | Tax assessment |
|---|---|---|
| 2025 | $42,180 +1.7% | $3,827,760 +2% |
| 2024 | $41,488 +2.3% | $3,752,706 +2% |
| 2023 | $40,574 +1.4% | $3,679,124 +2% |
| 2022 | $40,011 +1.9% | $3,606,985 +2% |
| 2021 | $39,270 +28.2% | $3,536,260 +28.4% |
| 2020 | $30,634 | $2,754,085 +2% |
| 2019 | $30,634 +1.8% | $2,700,084 +2% |
| 2018 | $30,080 +6.9% | $2,647,142 +4.9% |
| 2017 | $28,130 | $2,523,150 +2% |
| 2016 | $28,130 +4.4% | $2,473,677 +1.5% |
| 2015 | $26,940 | $2,436,521 |
Find assessor info on the county website
Monthly payment
Est. payment
Payment breakdown
Explore the cost of this home by adjusting the details. Changes won't be saved.Climate risks
Neighborhood: Brightwater
Nearby schools
GreatSchools rating
- 7/10Hope View Elementary SchoolGrades: K-5Distance: 1.7 mi
- 7/10Marine View Middle SchoolGrades: 6-8Distance: 1 mi
- 9/10Huntington Beach High SchoolGrades: 9-12Distance: 3.4 mi
Schools provided by the listing agent
- Elementary: Smith
- Middle: Dwyer
- High: Huntington Beach
Source: CRMLS. This data may not be complete. We recommend contacting the local school district to confirm school assignments for this home.
- $5,595,0005 bd6 ba4.5k sqft4692 Oceanridge Dr, Huntington Beach, CA 92649For Sale
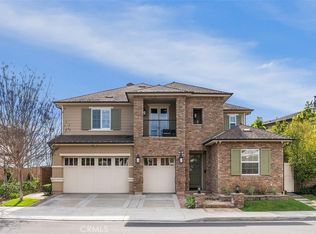
- $4,598,7005 bd6 ba4.4k sqft4662 Oceanridge Dr, Huntington Beach, CA 92649Off Market
- $3,683,5006 bd7 ba4.5k sqft17392 Chillmark Ln, Huntington Beach, CA 92649Off Market

- $4,361,9005 bd5 ba4.2k sqft4652 Oceanridge Dr, Huntington Beach, CA 92649Off Market
- $3,664,4005 bd6 ba4k sqft17401 Tidalview Ln, Huntington Beach, CA 92649Off Market
- $4,361,9005 bd5 ba3.9k sqft4712 Oceanridge Dr, Huntington Beach, CA 92649Off Market
- $3,381,4005 bd5 ba4.4k sqft17382 Chillmark Ln, Huntington Beach, CA 92649Off Market
- $3,638,7005 bd4 ba4k sqft4645 Oceanridge Dr, Huntington Beach, CA 92649Off Market
A local agent can set up tours, give advice and negotiate with sellers.
Similar homes
- $5,595,0005 bd6 ba4.5k sqft4692 Oceanridge Dr, Huntington Beach, CA 92649For SaleMLS ID #OC26039038, Tyler Noonan, First Team Real Estate. CRMLS
- $5,999,9995 bd5 ba3.7k sqft4492 Oceanridge Dr, Huntington Beach, CA 92649For Sale
 MLS ID #OC26062352, Patrick Loyd, Coldwell Banker Realty. CRMLS
 - $5,799,9004 bd4 ba4k sqft16412 Ardsley Cir, Huntington Beach, CA 92649For Sale
 MLS ID #OC26094909, Silvana Sarkis, American Classic Realty. CRMLS
 - $3,500,0004 bd5 ba5.3k sqft16611 Graham St, Huntington Beach, CA 92649For Sale
 MLS ID #OC26151633, Tim Branoff, First Team Real Estate. CRMLS
 - $3,095,0006 bd6 ba4.5k sqft17182 Hillside Cir, Huntington Beach, CA 92649For SaleMLS ID #OC26156317, Garrett Weston, Coldwell Banker Realty. CRMLS
- $4,950,0005 bd5 ba4.2k sqft16572 Grimaud Ln, Huntington Beach, CA 92649For SaleMLS ID #OC26018183, Sean Stanfield, Pacific Sotheby's Int'l Realty. CRMLS
- $3,195,0004 bd5 ba3.7k sqft3661 Pirate Cir, Huntington Beach, CA 92649For SaleMLS ID #OC26130748, Scot Campbell, Coldwell Banker-Campbell Rltrs. CRMLS
- $5,500,0004 bd5 ba4.3k sqft137 Sunset Cv, Irvine, CA 92602For SaleMLS ID #OC26140459, Fei Li, Latitude 33 Real Estate. CRMLS
- $3,150,0004 bd4 ba3.5k sqft6771 Pimlico Cir, Huntington Beach, CA 92648For SaleMLS ID #OC26026478, Victor Lam, Coldwell Banker-Campbell Rltrs. CRMLS
- $6,200,0005 bd6 ba4.1k sqft55 Rivo Alto Canal, Long Beach, CA 90803For SaleMLS ID #PW26134083, Phillip Mazzocco, First Team Real Estate. CRMLS
- $3,398,0004 bd4 ba3k sqft6300 Forester Dr, Huntington Beach, CA 92648For SaleMLS ID #OC26043813, Garrett Weston, Coldwell Banker Realty. CRMLS
- $5,395,0004 bd5 ba2.8k sqft408 Poinsettia Ave, Corona Del Mar, CA 92625For SaleMLS ID #NP26146276, Jody Chapman, Compass. CRMLS
- $5,490,0005 bd6 ba4.4k sqft136 Salt Spg, Irvine, CA 92602For SaleMLS ID #OC26117810, Qian Yuan, AI REALTY. CRMLS
- $5,375,0006 bd7 ba5.1k sqft2401 Clay St, Newport Beach, CA 92663For SaleMLS ID #OC26103273, Maria Holguin, Keller Williams Realty Irvine. CRMLS
- $5,200,0003 bd5 ba3.9k sqft96 Old Course Dr, Newport Beach, CA 92660For SaleMLS ID #NP26070797, Katie Machoskie, Compass. CRMLS
- $5,350,0005 bd6 ba3.1k sqft707 Larkspur Ave, Corona Del Mar, CA 92625For SaleMLS ID #NP26118292, Stephanie Peterson, Arbor Real Estate. CRMLS
- $2,750,0004 bd4 ba3k sqft621 Frankfort Ave, Huntington Beach, CA 92648For SaleMLS ID #OC26127607, Kimber Wuerfel, Kimber/Alana Boutique Real Estate. CRMLS
- $5,495,0003 bd4 ba2.6k sqft111 Via Koron, Newport Beach, CA 92663For SaleMLS ID #OC26050055, Joshua Altman, Douglas Elliman of California. CRMLS
- $3,175,0003 bd4 ba2.8k sqft404 10th St, Huntington Beach, CA 92648For SaleMLS ID #PW26131014, Dean O'Dell, Seven Gables Real Estate. CRMLS
- $4,500,0005 bd7 ba5.4k sqft1450 N Nicky Way, Orange, CA 92869For SaleMLS ID #PW26048819, Karen Santaniello, Santaniello, Affiliates, Inc.. CRMLS
Local buyer's agents are ready to help
