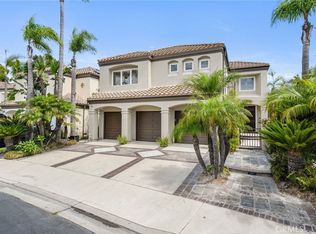
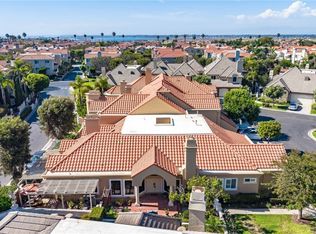
Set along a premier stretch of the Huntington Club Golf Course within the guard-gated enclave of The Peninsula, this exceptional coastal residence captures sweeping fairway views, vibrant sunsets, and an ideal orientation that fills the home with natural light throughout the day. Positioned on a quiet interior street with no residences directly opposite, the property offers enhanced privacy and a heightened sense of openness. All just moments from neighborhood parks, scenic wetlands trails, the shoreline, and award-winning SeaCliff Elementary School. Spanning over 3,000 square feet, the thoughtfully designed floor plan includes four bedrooms, with a desirable main-level suite, and an upstairs loft ideal for a home office or secondary lounge. The family room, anchored by a fireplace and custom media cabinetry, opens seamlessly to the kitchen and outdoor living spaces. The recently refreshed kitchen features quartzite countertops, premium stainless steel appliances, a generous breakfast bar, and a sunlit breakfast nook overlooking the golf course. Upstairs, the expansive primary suite enjoys sweeping fairway views from a private balcony and a beautifully remodeled bath with dual vanities, walk-in shower, Japanese soaking tub, and a spacious walk-in closet. Secondary bedrooms are generously sized and share an upgraded bath.
The rear grounds are designed for relaxed coastal living and entertaining, complete with a built-in BBQ center, professional hardscape and landscape design, custom lighting, and low-maintenance finishes—all set against tranquil golf course vistas.
Under contract
Listed by: Coldwell Banker Realty • Garrett Weston • Contact: 714-425-6904
Price cut: $100K (7/9)
$3,398,000
6300 Forester Dr, Huntington Beach, CA 92648
4beds
3,050sqft
Single Family Residence
Built in 1998
5,100 Square Feet Lot
$3,323,900 Zestimate®
$1,114/sqft
$285/mo HOA
What's special
Tranquil golf course vistasBuilt-in bbq centerSweeping fairway viewsDesirable main-level suiteVibrant sunsetsPremium stainless steel appliancesUpgraded bath
- 190 days
- 987
- 28
Zillow last checked:
Listing updated:
Listed by:
Garrett Weston DRE #01385026 714-425-6904,
Coldwell Banker Realty,
Dean Quinn DRE #01987386,
Coldwell Banker Realty
Source: CRMLS,MLS#: OC26043813 Originating MLS: California Regional MLS
Originating MLS: California Regional MLSFacts & features
Interior
Bedrooms & bathrooms
- Bedrooms: 4
- Bathrooms: 4
- Full bathrooms: 3
- 1/2 bathrooms: 1
- Main level bathrooms: 2
- Main level bedrooms: 1
Rooms
- Room types: Bedroom, Family Room, Kitchen, Laundry, Living Room, Primary Bathroom, Primary Bedroom, Other, Dining Room
Primary bedroom
- Features: Primary Suite
Bedroom
- Features: Bedroom on Main Level
Bathroom
- Features: Bathtub, Dual Sinks, Full Bath on Main Level, Soaking Tub, Separate Shower, Walk-In Shower
Kitchen
- Features: Kitchen Island, Kitchen/Family Room Combo, Remodeled, Self-closing Cabinet Doors, Updated Kitchen
Other
- Features: Walk-In Closet(s)
Heating
- Central
Cooling
- Central Air, Dual
Appliances
- Included: 6 Burner Stove, Built-In Range, Barbecue, Dishwasher, Microwave, Refrigerator, Water Softener, Tankless Water Heater
- Laundry: Inside, Laundry Room
Features
- Built-in Features, Cathedral Ceiling(s), Separate/Formal Dining Room, Eat-in Kitchen, High Ceilings, Open Floorplan, Pantry, Two Story Ceilings, Bedroom on Main Level, Primary Suite, Walk-In Closet(s)
- Flooring: Carpet, Wood
- Windows: Plantation Shutters
- Has fireplace: Yes
- Fireplace features: Family Room
- Common walls with other units/homes: No Common Walls
Interior area
- Total interior livable area: 3,050 sqft
Property
Parking
- Total spaces: 2
- Parking features: Door-Multi, Garage
- Attached garage spaces: 2
Features
- Levels: Two
- Stories: 2
- Entry location: Street
- Patio & porch: Patio
- Pool features: None
- Spa features: None
- Has view: Yes
- View description: Golf Course, Neighborhood
Lot
- Size: 5,100 Square Feet
- Features: 0-1 Unit/Acre, On Golf Course
Details
- Parcel number: 11042150
- Special conditions: Standard
Construction
Type & style
- Home type: SingleFamily
- Property subtype: Single Family Residence
Materials
- Foundation: Slab
- Roof: Tile
Condition
- Updated/Remodeled,Turnkey
- New construction: No
- Year built: 1998
Details
- Builder model: Westport
- Builder name: Lennar
Utilities & green energy
- Sewer: Public Sewer
- Water: Public
Community & HOA
Community
- Features: Biking, Curbs, Dog Park, Golf, Gutter(s), Street Lights, Sidewalks, Gated
- Security: Security Gate, Gated with Guard, Gated Community, 24 Hour Security, Smoke Detector(s)
- Subdivision: Westport (Wepo)
HOA
- Has HOA: Yes
- Amenities included: Dog Park, Maintenance Grounds, Management, Guard, Security
- HOA fee: $285 monthly
- HOA name: Peninsula
- HOA phone: 855-325-2016
Location
- Region: Huntington Beach
Financial & listing details
- Price per square foot: $1,114/sqft
- Tax assessed value: $1,124,526
- Date on market: 3/2/2026
- Cumulative days on market: 191 days
- Listing terms: Cash,Cash to New Loan,Conventional,Submit
Estimated market value
$3,323,900
$3.16M - $3.49M
$7,924/mo
Price history
| Date | Event | Price |
|---|---|---|
| 7/9/2026 | Price change | $3,398,000-2.9%$1,114/sqft |
Source:  CRMLS #OC26043813 Report a problem CRMLS #OC26043813 Report a problem | ||
| 5/27/2026 | Listed for sale | $3,498,000$1,147/sqft |
Source: CRMLS #OC26043813 Report a problem | ||
| 5/19/2026 | Contingent | $3,498,000$1,147/sqft |
Source: CRMLS #OC26043813 Report a problem | ||
| 5/7/2026 | Listed for sale | $3,498,000$1,147/sqft |
Source: CRMLS #OC26043813 Report a problem | ||
| 4/30/2026 | Contingent | $3,498,000$1,147/sqft |
Source: CRMLS #OC26043813 Report a problem | ||
| 3/2/2026 | Listed for sale | $3,498,000$1,147/sqft |
Source: CRMLS #OC26043813 Report a problem | ||
| 8/15/2025 | Listing removed | $3,498,000-4.2%$1,147/sqft |
Source:  SDMLS #OC25085561 Report a problem SDMLS #OC25085561 Report a problem | ||
| 6/23/2025 | Listed for sale | $3,650,000+451.8%$1,197/sqft |
Source: SDMLS #OC25085561 Report a problem | ||
| 6/3/1998 | Sold | $661,500$217/sqft |
Source: Public Record Report a problem | ||
Public tax history
| Year | Property taxes | Tax assessment |
|---|---|---|
| 2026 | -- | $1,124,526 +2% |
| 2025 | $12,446 +1.8% | $1,102,477 +2% |
| 2024 | $12,230 +2.3% | $1,080,860 +2% |
| 2023 | $11,959 +2.7% | $1,059,667 +2% |
| 2022 | $11,646 +1.9% | $1,038,890 +2% |
| 2021 | $11,428 +0.7% | $1,018,520 +1% |
| 2020 | $11,354 | $1,008,077 +2% |
| 2019 | $11,354 +1.2% | $988,311 +2% |
| 2018 | $11,216 +3% | $968,933 +2% |
| 2017 | $10,894 | $949,935 +2% |
| 2016 | $10,894 +4.7% | $931,309 +1.5% |
| 2015 | $10,404 +3.1% | $917,320 +2% |
| 2014 | $10,089 | $899,351 +0.5% |
| 2013 | -- | $895,287 +2% |
| 2012 | -- | $877,733 +2% |
| 2011 | -- | $860,523 +0.8% |
| 2010 | -- | $854,092 -0.2% |
| 2009 | -- | $856,122 +2% |
| 2008 | -- | $839,336 +2% |
| 2007 | -- | $822,879 +4.3% |
| 2006 | -- | $788,639 +2% |
| 2005 | -- | $773,176 +2% |
| 2004 | -- | $758,016 +1.9% |
| 2003 | -- | $744,124 +2% |
| 2002 | -- | $729,534 +2% |
| 2001 | $7,257 -2.8% | $715,230 +2% |
| 2000 | $7,463 | $701,206 |
Find assessor info on the county website
Monthly payment
Est. payment
Payment breakdown
Explore the cost of this home by adjusting the details. Changes won't be saved.Climate risks
Neighborhood: The Peninsula
Nearby schools
Schools provided by the listing agent
- Elementary: Seacliff
- Middle: Dwyer
- High: Huntington Beach
Source: CRMLS. This data may not be complete. We recommend contacting the local school district to confirm school assignments for this home.
- $3,105,5004 bd3 ba3.1k sqft6292 Forester Dr, Huntington Beach, CA 92648Off Market
- $2,964,8004 bd3 ba3.1k sqft6308 Forester Dr, Huntington Beach, CA 92648Off Market
- $3,042,7004 bd3 ba3.3k sqft6316 Forester Dr, Huntington Beach, CA 92648Off Market
- $3,126,3004 bd3 ba3.4k sqft6284 Forester Dr, Huntington Beach, CA 92648Off Market
Similar homes
- $2,985,0004 bd4 ba3.2k sqft6461 Morningside Dr, Huntington Beach, CA 92648For Sale
 MLS ID #RS26188119, Oriana Shea, Real Brokerage Technologies. CRMLS
 - $3,390,0004 bd5 ba3.5k sqft17382 Burrows Ln, Huntington Beach, CA 92649For Sale
 MLS ID #PW26155913, Amjad Musallam, The Westwood Real Estate Group. CRMLS
 - $4,399,0004 bd3 ba2.8k sqft19581 Summer Breeze Ln, Huntington Beach, CA 92648For Sale
 MLS ID #OC26175068, Debbie Felix, Seven Gables Real Estate. CRMLS
 - $1,995,0003 bd3 ba2.4k sqft6062 Eaglecrest Dr, Huntington Beach, CA 92648For Sale
 MLS ID #OC26187054, Chelsea Roger, Coldwell Banker Realty. CRMLS
Local buyer's agents are ready to help
