Skip main navigation
For sale
  • Listed by: Seven Gables Real Estate • Lisa Knott • Contact: 714-840-1031
    Price cut: $100K (6/26)
    $3,250,000

    6292 Forester Dr, Huntington Beach, CA 92648

    4beds
    3,150sqft
    : 
    Loading
    Get pre-qualified
    Single Family Residence
    Built in 1998
    5,100 Square Feet Lot
    $3,158,500 Zestimate®
    $1,032/sqft
    $295/mo HOA

    What's special

    Large loft areaGreat family floorplanCustom cabinetryLarge dining nookGranite countersUpgraded with designer carpetHuge walk in pantry
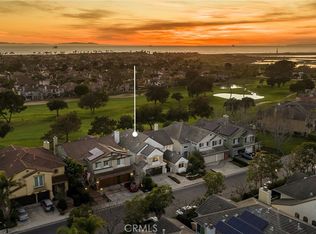
    Beautiful home located in the highly desirable guard gated community of the Peninsula, a Seacliff Development. This home sits on a fabulous lot backing to the fairway of the Huntington Club Golf Course with gorgeous views. Great family floorplan with 3 bedrooms upstairs plus 1 down with its own attached bathroom. Plus, a great enclosed office, playroom or work out room and large loft area. The home is upgraded with designer carpet, custom cabinetry and beautiful wood flooring. The kitchen has stainless steel appliances, granite counters, large dining nook plus a huge walk in pantry and coffee/serving bar that leads to the formal dining room. 3 car attached garage has tons of storage as well. You’ll love relaxing in the sunny backyard and watching the sunsets and golfers! This wonderful community is close to Seacliff Elementary and Huntington Beach High School and just quick bike ride to beach and dining in downtown HB. More photos to come…
    83 days
    |
    719
    |
    19
    |

    Zillow last checked:

    Listing updated:

    Listed by:

    Lisa Knott DRE #01328699 714-270-8964,

    Seven Gables Real Estate

    Source: CRMLS,MLS#: OC26070218MLS LogoOriginating MLS: California Regional MLS

    Loading...

      Facts & features

      Interior

      Bedrooms & bathrooms
      • Bedrooms: 4
      • Bathrooms: 4
      • Full bathrooms: 3
      • 1/4 bathrooms: 1
      • Main level bathrooms: 2
      • Main level bedrooms: 1
      Rooms
      • Room types: Bedroom, Entry/Foyer, Family Room, Laundry, Loft, Living Room, Primary Bathroom, Primary Bedroom, Office, Other, Pantry, Dining Room
      Bedroom
      • Features: Bedroom on Main Level
      Bathroom
      • Features: Bathtub, Dual Sinks, Full Bath on Main Level, Granite Counters, Soaking Tub, Separate Shower, Vanity
      Kitchen
      • Features: Butler's Pantry, Granite Counters, Kitchen Island, Kitchen/Family Room Combo, Walk-In Pantry
      Other
      • Features: Walk-In Closet(s)
      Pantry
      • Features: Walk-In Pantry
      Cooling
      • None
      Appliances
      • Included: 6 Burner Stove, Built-In Range, Convection Oven, Dishwasher, Gas Cooktop, Microwave, Refrigerator
      • Laundry: Laundry Room, Upper Level
      Features
      • Balcony, Breakfast Area, Ceiling Fan(s), Separate/Formal Dining Room, High Ceilings, Two Story Ceilings, Bedroom on Main Level, Loft, Primary Suite, Walk-In Pantry, Walk-In Closet(s)
      • Flooring: Carpet, Stone, Wood
      • Doors: French Doors
      • Has fireplace: Yes
      • Fireplace features: Family Room
      • Common walls with other units/homes: No Common Walls
      Interior area
      • Total interior livable area: 3,150 sqft

      Property

      Parking
      • Total spaces: 3
      • Parking features: Garage - Attached
      • Attached garage spaces: 3
      Accessibility
      • Accessibility features: None
      Features
      • Levels: Two
      • Stories: 2
      • Entry location: Front
      • Patio & porch: Stone
      • Pool features: None
      • Has view: Yes
      • View description: Golf Course
      Lot
      • Size: 5,100 Square Feet
      • Features: 0-1 Unit/Acre
      Details
      • Parcel number: 11042151
      • Special conditions: Trust

      Construction

      Type & style
      • Home type: SingleFamily
      • Architectural style: Craftsman
      • Property subtype: Single Family Residence
      Condition
      • New construction: No
      • Year built: 1998

      Utilities & green energy

      • Sewer: Public Sewer
      • Water: Public

      Community & HOA

      Community
      • Features: Curbs, Street Lights, Sidewalks
      • Subdivision: Peninsula Park (Pnsl)
      HOA
      • Has HOA: Yes
      • Amenities included: Dog Park, Maintenance Grounds, Management, Playground, Guard, Security
      • HOA fee: $295 monthly
      • HOA name: Peninsula
      • HOA phone: 855-325-2016
      Location
      • Region: Huntington Beach

      Financial & listing details

      • Price per square foot: $1,032/sqft
      • Tax assessed value: $1,109,662
      • Annual tax amount: $12,602
      • Date on market: 4/1/2026
      • Cumulative days on market: 83 days
      • Listing terms: Cash,Cash to New Loan

        Estimated market value

        $3,158,500

        $3.00M - $3.32M

        $7,956/mo

        Price history

        DateEventPrice
        6/26/2026Price change$3,250,000-3%$1,032/sqft
        Source: CRMLS #OC26070218 Report a problem
        4/29/2026Listed for sale$3,350,000$1,063/sqft
        Source: CRMLS #OC26070218 Report a problem
        4/4/2026Listing removed$3,350,000$1,063/sqft
        Source: CRMLS #OC26070218 Report a problem
        4/1/2026Listed for sale$3,350,000+390.1%$1,063/sqft
        Source: CRMLS #OC26070218 Report a problem
        6/15/2024Listing removed--
        Source: CRMLS #OC24082093 Report a problem
        6/8/2024Price change$7,900-7.1%$3/sqft
        Source: CRMLS #OC24082093 Report a problem
        4/25/2024Listed for rent$8,500$3/sqft
        Source: CRMLS #OC24082093 Report a problem
        6/5/1998Sold$683,500$217/sqft
        Source: Public Record Report a problem

        Public tax history

        YearProperty taxesTax assessment
        2025$12,602 +1.7%$1,109,662 +2%
        2024$12,386 +2.3%$1,087,904 +2%
        2023$12,112 +2.7%$1,066,573 +2%
        2022$11,796 +1.9%$1,045,660 +2%
        2021$11,577 +0.6%$1,025,157 +1%
        2020$11,503 $1,014,646 +2%
        2019$11,503 +1.2%$994,751 +2%
        2018$11,364 +2.9%$975,247 +2%
        2017$11,041 $956,125 +2%
        2016$11,041 +5.5%$937,378 +1.5%
        2015$10,470 +3.1%$923,298 +2%
        2014$10,153 $905,212 +0.5%
        2013-- $901,121 +2%
        2012-- $883,452 +2%
        2011-- $866,130 +0.8%
        2010-- $859,657 -0.2%
        2009-- $861,700 +2%
        2008-- $844,804 +2%
        2007-- $828,240 +2%
        2006-- $812,000 +4%
        2005-- $780,425 +2%
        2004-- $765,123 +1.9%
        2003-- $751,100 +2%
        2002-- $736,373 +2%
        2001$7,324 -2.8%$721,935 +2%
        2000$7,532 $707,780
        Find assessor info on the county website

        Monthly payment

        Est. payment

        Payment breakdown

        Explore the cost of this home by adjusting the details. Changes won't be saved.
        All calculations are estimates and provided by Zillow, Inc. for informational purposes only. Actual amounts may vary.
        HOA fees may include property taxes on listings classified as Co-Ops. Contact the listing agent and/or owner for fee details.
        Mortgage interest rates are dependent on a number of factors, including credit score, down payment, and repayment length. Interest rate data provided by Zillow Group Marketplace, Inc. as of 1/1/1970 from various mortgage lenders with which we have lead or other similar arrangements; the Estimated Payment is an average of those rates.
        See how much you could borrow to make a competitive offer.

        Climate risks

        Neighborhood: The Peninsula

        Getting around

        22 / 100
        Car-Dependent
        23 / 100
        Minimal Transit
        46 / 100
        Somewhat Bikeable

        Nearby schools

        GreatSchools rating
        Schools provided by the listing agent
        • Elementary: Seacliff
        • Middle: Dwyer

        Source: CRMLS. This data may not be complete. We recommend contacting the local school district to confirm school assignments for this home.

        A local agent can set up tours, give advice and negotiate with sellers.

        Browse local experts

        Similar homes

            • Local buyer's agents are ready to help