Located in the guard gated community of One Ford Road, this sophisticated Summer House plan 3 features Richard Marshall Olde Boards hardwood plank flooring throughout the downstairs as well as high volume ceilings in the entry and living room. A generously sized kitchen and great room boasts a built-in entertainment center and rich dark cabinetry accented by beautiful marble countertops. A downstairs bedroom suite, and additional bedroom suite and loft/study upstairs offer abundant living options. The primary suite features dual bathrooms and closets, plus an office with beautiful built-ins. The private back yard includes a fire pit. One Ford Road's award-winning, resort-style community features amenities such as a fitness center, two pools, a tot wading pool, clubhouse, 27-hole putting greens, basketball, volleyball and croquet courts, playground, rose garden and reflection pond, holiday events, and much more!
For sale
Listed by: Compass • Katie Machoskie • Contact: 949-355-9722
Price cut: $105K (8/28)
$5,095,000
96 Old Course Dr, Newport Beach, CA 92660
3beds
3,923sqft
Single Family Residence
Built in 1999
7,349 Square Feet Lot
$4,962,500 Zestimate®
$1,299/sqft
$835/mo HOA
What's special
- 178 days
- 734
- 35
Zillow last checked:
Listing updated:
Listed by:
Katie Machoskie DRE #01380037 949-355-9722,
Compass
Source: CRMLS,MLS#: NP26070797 Originating MLS: California Regional MLS
Originating MLS: California Regional MLSFacts & features
Interior
Bedrooms & bathrooms
- Bedrooms: 3
- Bathrooms: 5
- Full bathrooms: 4
- 1/2 bathrooms: 1
- Main level bathrooms: 1
- Main level bedrooms: 1
Rooms
- Room types: Bonus Room, Bedroom, Family Room, Living Room, Primary Bedroom, Office, Other, Dining Room
Primary bedroom
- Features: Primary Suite
Bedroom
- Features: Bedroom on Main Level
Bathroom
- Features: Bathroom Exhaust Fan, Bathtub, Dual Sinks, Full Bath on Main Level, Separate Shower, Vanity
Kitchen
- Features: Kitchen Island, Stone Counters
Other
- Features: Walk-In Closet(s)
Heating
- Central, Fireplace(s)
Cooling
- Central Air, Dual
Appliances
- Included: Double Oven, Dishwasher, Gas Cooktop, Disposal, Microwave, Refrigerator, Range Hood
- Laundry: Washer Hookup, Electric Dryer Hookup, Gas Dryer Hookup, Inside, Laundry Room
Features
- Breakfast Bar, Cathedral Ceiling(s), Separate/Formal Dining Room, Eat-in Kitchen, High Ceilings, Stone Counters, Bedroom on Main Level, Primary Suite, Walk-In Closet(s)
- Flooring: Carpet, Tile, Wood
- Doors: French Doors
- Has fireplace: Yes
- Fireplace features: Family Room, Gas Starter, Living Room
- Common walls with other units/homes: No Common Walls
Interior area
- Total interior livable area: 3,923 sqft
Video & virtual tour
Property
Parking
- Total spaces: 3
- Parking features: Direct Access, Door-Single, Driveway, Garage, Garage Door Opener
- Attached garage spaces: 3
Features
- Levels: Two
- Stories: 2
- Entry location: 1
- Exterior features: Fire Pit
- Pool features: Heated, Association
- Spa features: None
Lot
- Size: 7,349 Square Feet
- Features: Back Yard, Front Yard, Sprinklers In Rear, Sprinklers In Front, Paved, Sprinkler System, Street Level
Details
- Parcel number: 44245122
- Special conditions: Standard
Construction
Type & style
- Home type: SingleFamily
- Architectural style: Cape Cod
- Property subtype: Single Family Residence
Materials
- Roof: Shingle,Wood
Condition
- Turnkey
- New construction: No
- Year built: 1999
Utilities & green energy
- Sewer: Public Sewer, Sewer Tap Paid
- Water: Public
- Utilities for property: Electricity Connected, Natural Gas Connected, Sewer Connected, Water Connected
Community & HOA
Community
- Features: Curbs, Street Lights, Sidewalks, Gated
- Security: Gated with Guard, Gated Community, 24 Hour Security
- Subdivision: Summer House (Ofsh)
HOA
- Has HOA: Yes
- Amenities included: Clubhouse, Sport Court, Fitness Center, Maintenance Grounds, Other Courts, Barbecue, Playground, Pool, Guard
- HOA fee: $835 monthly
- HOA name: One Ford Road
- HOA phone: 949-855-1800
Location
- Region: Newport Beach
Financial & listing details
- Price per square foot: $1,299/sqft
- Tax assessed value: $2,732,023
- Date on market: 4/2/2026
- Cumulative days on market: 178 days
- Listing terms: Contract
- Road surface type: Paved
Estimated market value
$4,962,500
$4.71M - $5.21M
Not available
Price history
| Date | Event | Price |
|---|---|---|
| 8/28/2026 | Price change | $5,095,000-2%$1,299/sqft |
Source:  CRMLS #NP26070797 Report a problem CRMLS #NP26070797 Report a problem | ||
| 7/8/2026 | Listed for sale | $5,200,000$1,326/sqft |
Source: CRMLS #NP26070797 Report a problem | ||
| 7/4/2026 | Contingent | $5,200,000$1,326/sqft |
Source: CRMLS #NP26070797 Report a problem | ||
| 5/28/2026 | Price change | $5,200,000-2.8%$1,326/sqft |
Source: CRMLS #NP26070797 Report a problem | ||
| 5/9/2026 | Listed for sale | $5,350,000$1,364/sqft |
Source: CRMLS #NP26070797 Report a problem | ||
| 4/24/2026 | Listing removed | $5,350,000$1,364/sqft |
Source: CRMLS #NP26070797 Report a problem | ||
| 4/3/2026 | Listed for sale | $5,350,000+59344.4%$1,364/sqft |
Source: CRMLS #NP26070797 Report a problem | ||
| 8/28/2024 | Listing removed | $13,500$3/sqft |
Source: Zillow Rentals Report a problem | ||
| 7/5/2024 | Listed for rent | $13,500+43.6%$3/sqft |
Source: Zillow Rentals Report a problem | ||
| 1/20/2020 | Listing removed | $9,400$2/sqft |
Source: Zillow Rental Manager Report a problem | ||
| 12/24/2019 | Listed for rent | $9,400+4.4%$2/sqft |
Source: Zillow Rental Manager Report a problem | ||
| 8/9/2017 | Listing removed | $9,000$2/sqft |
Source: Surterre Properties Inc. #NP17111782 Report a problem | ||
| 8/7/2017 | Sold | $9,000-99.6%$2/sqft |
Source:  CRMLS #NP17111782 Report a problem CRMLS #NP17111782 Report a problem | ||
| 7/8/2017 | Listed for rent | $9,000+8.4%$2/sqft |
Source: Surterre Properties Inc. #NP17111782 Report a problem | ||
| 4/11/2012 | Listing removed | $8,300$2/sqft |
Source: Surterre Properties Inc. #U12000405 Report a problem | ||
| 1/31/2012 | Listed for rent | $8,300+3.8%$2/sqft |
Source: Surterre Properties Inc. #U12000405 Report a problem | ||
| 5/27/2011 | Listing removed | $8,000$2/sqft |
Source: Surterre Properties Inc. #U11002082 Report a problem | ||
| 5/14/2011 | Listed for rent | $8,000$2/sqft |
Source: Surterre Properties, Inc. #U11002082 Report a problem | ||
| 5/12/2010 | Sold | $2,075,000-16.2%$529/sqft |
Source: Public Record Report a problem | ||
| 3/27/2010 | Listed for sale | $2,475,000+61.8%$631/sqft |
Source: Surterre Properties, Inc. #U10001347 Report a problem | ||
| 11/4/2002 | Sold | $1,530,000+47.8%$390/sqft |
Source: Public Record Report a problem | ||
| 10/28/1999 | Sold | $1,035,000$264/sqft |
Source: Public Record Report a problem | ||
Public tax history
| Year | Property taxes | Tax assessment |
|---|---|---|
| 2026 | -- | $2,732,023 +2% |
| 2025 | $28,468 +1.6% | $2,678,454 +2% |
| 2024 | $28,022 +2.4% | $2,625,936 +2% |
| 2023 | $27,368 +1.7% | $2,574,448 +2% |
| 2022 | $26,915 +2% | $2,523,969 +2% |
| 2021 | $26,399 +1% | $2,474,480 +1% |
| 2020 | $26,146 | $2,449,108 +2% |
| 2019 | $26,146 +2.1% | $2,401,087 +2% |
| 2018 | $25,603 +3.9% | $2,354,007 +2% |
| 2017 | $24,649 | $2,307,850 +2% |
| 2016 | $24,649 +2.3% | $2,262,599 +1.5% |
| 2015 | $24,095 +3.4% | $2,228,613 +2% |
| 2014 | $23,306 | $2,184,958 +0.5% |
| 2013 | -- | $2,175,084 +4% |
| 2012 | -- | $2,090,624 |
| 2011 | -- | $2,090,624 +21.8% |
| 2010 | -- | $1,716,700 -0.2% |
| 2009 | -- | $1,720,779 +2% |
| 2008 | -- | $1,687,039 +2% |
| 2007 | -- | $1,653,960 +2% |
| 2006 | -- | $1,621,530 +2% |
| 2005 | -- | $1,589,736 +2% |
| 2004 | -- | $1,558,565 +1.9% |
| 2003 | -- | $1,530,000 +42.1% |
| 2002 | -- | $1,076,814 +2% |
| 2001 | $10,734 +2.6% | $1,055,700 +2% |
| 2000 | $10,462 | $1,035,000 |
Find assessor info on the county website
Monthly payment
Est. payment
Payment breakdown
Explore the cost of this home by adjusting the details. Changes won't be saved.Climate risks
Neighborhood: 92660
Nearby schools
Schools provided by the listing agent
- Elementary: Abraham Lincoln
- Middle: Corona Del Mar
- High: Corona Del Mar
Source: CRMLS. This data may not be complete. We recommend contacting the local school district to confirm school assignments for this home.
- $4,212,7003 bd2 ba3.1k sqft94 Old Course Dr, Newport Beach, CA 92660Off Market
- $5,326,0003 bd4 ba3.4k sqft98 Old Course Dr, Newport Beach, CA 92660Off Market
- $4,238,0003 bd3 ba3.1k sqft2 Thunderbird Dr, Newport Beach, CA 92660Off Market
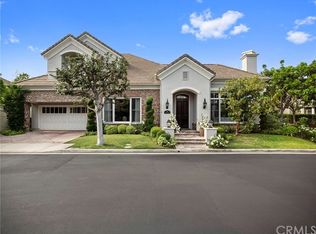
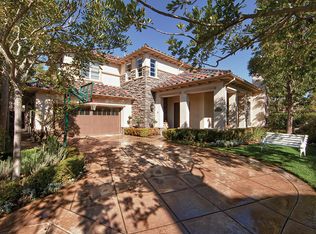
- $5,007,1005 bd5 ba3.9k sqft4 Thunderbird Dr, Newport Beach, CA 92660Off Market
Similar homes
- $5,800,0005 bd5 ba4k sqft30 Palazzo, Newport Beach, CA 92660For Sale
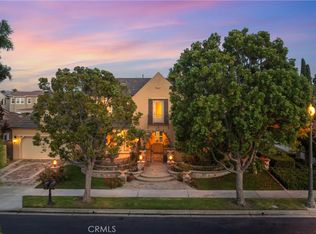 MLS ID #OC26174418, Bita Tahmasebi, Berkshire Hathaway HomeService. CRMLS
 - $4,400,0004 bd3 ba3.8k sqft25 Rue Grand Ducal, Newport Beach, CA 92660For Sale
 MLS ID #NP26160232, Chris Giannos, Aperture Global. CRMLS
 - $3,795,0004 bd4 ba3.4k sqft18 Hillsdale Dr, Newport Beach, CA 92660For Sale
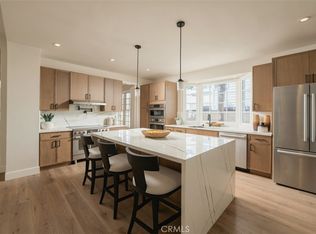 MLS ID #OC26188137, Paul Daftarian, Luxe Real Estate. CRMLS
 - $5,650,0004 bd4 ba3.3k sqft224 Coral Ave, Newport Beach, CA 92662For Sale
 MLS ID #NP26184045, Donald Abrams, Abrams Coastal Properties. CRMLS
