Sited on a prime and private cul-de-sac residence has been completely renovated from top to bottom, with a modern coastal sensibility. Set on an ocean-facing rise, the home is immersed with natural light, ocean breezes, framed by stunning views. A series of outdoor entertaining spaces includes a large front yard replete with fireplace and covered lounge; a viewing deck; dining terrace; and sprawling primary balcony with built-in bar. The architecture opens with soaring ceilings, custom millwork, and an open-concept floor plan that highlights the meticulous renovation. The chef’s kitchen is appointed with Sub-Zero refrigeration, a Viking six-burner commercial-grade range with double ovens, potfiller, supplemental wall oven, a generous island, custom cabinetry, wine storage, breakfast nook, and full serving bar with prep sink and secondary dishwasher. Multiple living spaces are enhanced by stone fireplaces, designer finishes, and seamless transitions to the reimagined outdoor spaces. The home offers four bedrooms (including two en-suites) plus a powder room. The fully renovated primary suite boasts high ceilings, sitting area with fireplace, private balcony, a large walk-in closet, and stunning spa bath with dual marble vanities, makeup vanity, separate tub and glass enclosed shower. The rooftop deck showcases infinite panoramas of the Pacific Ocean, Newport Harbor, sunsets, and the nearby Begonia Park. Completing this one-of-a-kind offering is a 3-car garage plus an additional reserved space, a rare luxury in this prime location. Just steps from China Cove Beach and moments from the world-class shopping and dining of Corona del Mar Village and Fashion Island.
For sale
Listed by: Christie's International R.E. Southern California • Casey Lesher • Contact: 949-702-7047
$6,399,000
312 Carnation Ave, Corona Del Mar, CA 92625
3beds
3,357sqft
:
Get pre-qualified$42,033/mo
Single Family Residence
Built in 2007
4,000 Square Feet Lot
$6,133,100 Zestimate®
$1,906/sqft
$-- HOA
What's special
- 15 days |
- 968 |
- 42 |
Zillow last checked:
Listing updated:
Listed by:
Casey Lesher DRE #01795953 949-702-7047,
Christie's International R.E. Southern California
Source: CRMLS,MLS#: NP26150943 Originating MLS: California Regional MLS
Originating MLS: California Regional MLSFacts & features
Interior
Bedrooms & bathrooms
- Bedrooms: 3
- Bathrooms: 5
- Full bathrooms: 4
- 1/2 bathrooms: 1
- Main level bathrooms: 1
- Main level bedrooms: 1
Rooms
- Room types: Bonus Room, Bedroom, Entry/Foyer, Family Room, Kitchen, Laundry, Living Room, Primary Bedroom, Office, Other
Primary bedroom
- Features: Main Level Primary
Bedroom
- Features: Bedroom on Main Level
Bathroom
- Features: Bathtub, Dual Sinks, Enclosed Toilet, Jetted Tub, Linen Closet, Stone Counters, Separate Shower, Vanity, Walk-In Shower
Other
- Features: Dressing Area
Kitchen
- Features: Built-in Trash/Recycling, Butler's Pantry, Granite Counters, Kitchen Island, Kitchen/Family Room Combo, Self-closing Cabinet Doors, Self-closing Drawers, Utility Sink
Other
- Features: Walk-In Closet(s)
Heating
- Forced Air
Cooling
- Central Air, Dual
Appliances
- Included: 6 Burner Stove, Double Oven, Dishwasher, Disposal, Indoor Grill, Microwave, Refrigerator, Range Hood
- Laundry: Inside, Laundry Room
Features
- Beamed Ceilings, Breakfast Bar, Built-in Features, Balcony, Breakfast Area, Eat-in Kitchen, Granite Counters, High Ceilings, Multiple Staircases, Open Floorplan, Pantry, Recessed Lighting, Storage, Bar, Wired for Sound, Bedroom on Main Level, Dressing Area, Main Level Primary, Primary Suite, Walk-In Closet(s)
- Flooring: Bamboo, Stone
- Doors: French Doors
- Windows: Double Pane Windows
- Has fireplace: Yes
- Fireplace features: Family Room, Living Room, Primary Bedroom
- Common walls with other units/homes: 1 Common Wall
Interior area
- Total interior livable area: 3,357 sqft
Property
Parking
- Total spaces: 4
- Parking features: Garage, Oversized, One Space
- Attached garage spaces: 3
- Uncovered spaces: 1
Features
- Levels: Three Or More
- Stories: 3
- Entry location: Ground
- Patio & porch: Rooftop
- Pool features: None
- Spa features: None
- Has view: Yes
- View description: Bay, Catalina, City Lights, Coastline, Park/Greenbelt, Harbor, Hills, Neighborhood, Ocean, Panoramic
- Has water view: Yes
- Water view: Bay,Coastline,Harbor,Ocean
- Waterfront features: Across the Road from Lake/Ocean, Ocean Side Of Highway
Lot
- Size: 4,000 Square Feet
- Features: Cul-De-Sac, Near Park
Details
- Parcel number: 93287028
- Special conditions: Standard
Construction
Type & style
- Home type: SingleFamily
- Property subtype: Single Family Residence
- Attached to another structure: Yes
Condition
- Updated/Remodeled,Turnkey
- New construction: No
- Year built: 2007
Utilities & green energy
- Sewer: Public Sewer
- Water: Public
Community & HOA
Community
- Features: Curbs, Park
- Subdivision: Corona Del Mar South Of Pch (Cdms)
Location
- Region: Corona Del Mar
Financial & listing details
- Price per square foot: $1,906/sqft
- Tax assessed value: $3,543,198
- Annual tax amount: $37,524
- Date on market: 7/26/2026
- Cumulative days on market: 15 days
- Listing terms: Cash,Cash to New Loan,Conventional,Submit
Estimated market value
$6,133,100
$5.83M - $6.44M
$15,777/mo
Price history
| Date | Event | Price |
|---|---|---|
| 7/26/2026 | Listed for sale | $6,399,000+18.5%$1,906/sqft |
Source:  CRMLS #NP26150943 Report a problem CRMLS #NP26150943 Report a problem | ||
| 12/29/2025 | Listed for rent | $24,000$7/sqft |
Source: CRMLS #NP25281189 Report a problem | ||
| 12/24/2025 | Listing removed | $24,000$7/sqft |
Source: CRMLS #NP25197031 Report a problem | ||
| 10/15/2025 | Price change | $24,000-4%$7/sqft |
Source: CRMLS #NP25197031 Report a problem | ||
| 9/2/2025 | Listed for rent | $25,000+38.9%$7/sqft |
Source: CRMLS #NP25197031 Report a problem | ||
| 10/6/2021 | Listing removed | -- |
Source: Zillow Rental Manager Report a problem | ||
| 9/25/2021 | Listing removed | -- |
Source:  SDMLS #NP21080441 Report a problem SDMLS #NP21080441 Report a problem | ||
| 8/28/2021 | Listed for rent | $17,995$5/sqft |
Source: Zillow Rental Manager Report a problem | ||
| 4/18/2021 | Listed for sale | $5,398,000+28.7%$1,608/sqft |
Source: SDMLS #NP21080441 Report a problem | ||
| 12/4/2019 | Listing removed | $4,195,000$1,250/sqft |
Source: Coldwell Banker Residential Brokerage - Newport Beach #NP19091172 Report a problem | ||
| 6/24/2019 | Price change | $4,195,000-6.7%$1,250/sqft |
Source: Coldwell Banker Residential Brokerage - Newport Beach #NP19091172 Report a problem | ||
| 4/23/2019 | Listed for sale | $4,495,000+44.3%$1,339/sqft |
Source: Coldwell Banker Res. Brokerage #NP19091172 Report a problem | ||
| 9/29/2017 | Sold | $3,114,000-8.4%$928/sqft |
Source: Public Record Report a problem | ||
| 8/29/2017 | Pending sale | $3,399,000$1,013/sqft |
Source: HOM Sotheby's International Realty #NP17181989 Report a problem | ||
| 8/4/2017 | Price change | $3,399,000-4.2%$1,013/sqft |
Source: HOM Sotheby's International Realty #NP17181989 Report a problem | ||
| 6/13/2017 | Price change | $3,549,000-4.1%$1,057/sqft |
Source: HOM Sotheby's International #NP17181989 Report a problem | ||
| 5/1/2017 | Price change | $3,699,000-5.1%$1,102/sqft |
Source: HOM Sotheby's International Realty #NP17181989 Report a problem | ||
| 1/18/2017 | Listed for sale | $3,899,000+39.3%$1,161/sqft |
Source: HOM Sotheby's International Re #NP17010930 Report a problem | ||
| 7/1/2012 | Listing removed | $2,800,000$834/sqft |
Source: Surterre Properties Inc. #U12002024 Report a problem | ||
| 5/22/2012 | Listed for sale | $2,800,000-17.5%$834/sqft |
Source: Surterre Properties Inc. #U12002024 Report a problem | ||
| 5/19/2011 | Listing removed | $3,395,000+44.5%$1,011/sqft |
Source: MARK WHITEHEAD #U9004547 Report a problem | ||
| 4/15/2010 | Sold | $2,350,000-30.8%$700/sqft |
Source: Public Record Report a problem | ||
| 10/19/2009 | Price change | $3,395,000+17.1%$1,011/sqft |
Source: MARK WHITEHEAD #U9004547 Report a problem | ||
| 9/1/2009 | Listed for sale | $2,900,000$864/sqft |
Source: First Team Real Estate #U9002698 Report a problem | ||
Public tax history
| Year | Property taxes | Tax assessment |
|---|---|---|
| 2025 | $37,524 +1.6% | $3,543,198 +2% |
| 2024 | $36,938 +2.4% | $3,473,724 +2% |
| 2023 | $36,076 +1.7% | $3,405,612 +2% |
| 2022 | $35,481 +2% | $3,338,836 +2% |
| 2021 | $34,800 +1% | $3,273,369 +1% |
| 2020 | $34,466 | $3,239,805 +2% |
| 2019 | $34,466 +2.1% | $3,176,280 +2% |
| 2018 | $33,749 +21.4% | $3,114,000 +19.1% |
| 2017 | $27,792 | $2,613,711 +2% |
| 2016 | $27,792 +2.3% | $2,562,462 +1.5% |
| 2015 | $27,164 +3.4% | $2,523,972 +2% |
| 2014 | $26,273 | $2,474,531 +4.5% |
| 2013 | -- | $2,367,695 |
| 2012 | -- | $2,367,695 |
| 2011 | -- | $2,367,695 +100.4% |
| 2010 | -- | $1,181,330 +238.1% |
| 2001 | $3,843 +168.2% | $349,361 +208.7% |
| 2000 | $1,433 | $113,162 |
Find assessor info on the county website
Monthly payment
Est. payment
Payment breakdown
Explore the cost of this home by adjusting the details. Changes won't be saved.Climate risks
Neighborhood: Corona del Mar
Nearby schools
GreatSchools rating
- 10/10Harbor View Elementary SchoolGrades: K-6Distance: 0.5 mi
- 8/10Corona Del Mar High SchoolGrades: 7-12Distance: 2.4 mi
Schools provided by the listing agent
- Elementary: Harbor View
- Middle: Corona Del Mar
- High: Corona Del Mar
Source: CRMLS. This data may not be complete. We recommend contacting the local school district to confirm school assignments for this home.
- $5,796,7004 bd3 ba3.3k sqft306 Carnation Ave, Corona Del Mar, CA 92625Off Market
- $3,515,6003 bd2 ba1.4k sqft308 Carnation Ave, Corona Del Mar, CA 92625Off Market
- $--2 bd2 ba1.4k sqft310 Carnation Ave #1/2, Corona Del Mar, CA 92625Off Market
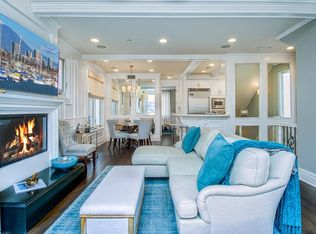
- $2,431,2003 bd2 ba1.3k sqft310.5 Carnation Avenue, Corona del Mar, CA 92625Off Market
- $2,526,7003 bd2 ba1.4k sqft308 Carnation Ave #1-2, Corona Del Mar, CA 92625Off Market
- $2,494,1003 bd2 ba1.5k sqft310 Carnation Ave #1-2, Corona Del Mar, CA 92625Off Market
- $2,827,1002 bd2 ba1.4k sqft310 Carnation Ave, Corona Del Mar, CA 92625Off Market
- $8,458,1005 bd5 ba4.1k sqft314 Carnation Ave, Corona Del Mar, CA 92625Off Market
A local agent can set up tours, give advice and negotiate with sellers.
Similar homes
- $7,995,0004 bd4 ba2.7k sqft2508 Ocean Blvd, Corona Del Mar, CA 92625For Sale
 MLS ID #OC26136791, Dean Lueck, Compass. CRMLS
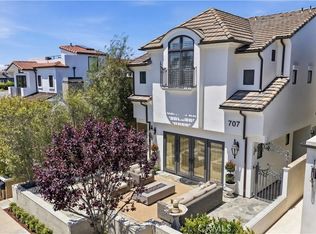
 - $5,350,0005 bd6 ba3.1k sqft707 Larkspur Ave, Corona Del Mar, CA 92625For Sale
 MLS ID #NP26118292, Stephanie Peterson, Arbor Real Estate. CRMLS
 - $6,295,0002 bd2 ba2.1k sqft4807 Surrey Dr, Corona Del Mar, CA 92625For Sale
 MLS ID #NP26164602, Tim Smith, Coldwell Banker Realty. CRMLS
 - $5,595,0006 bd4 ba3.6k sqft520 Iris Ave, Corona Del Mar, CA 92625For Sale
 MLS ID #NP26103955, Steven "Bud" Mastropaolo, eXp Realty of Southern Ca, Inc. CRMLS
 - $4,995,0004 bd5 ba3.1k sqft2541 Point Del Mar, Corona Del Mar, CA 92625For SaleMLS ID #NP26136820, Casey Lesher, Christie's International R.E. Southern California. CRMLS
- $5,395,0004 bd5 ba2.8k sqft408 Poinsettia Ave, Corona Del Mar, CA 92625For SaleMLS ID #NP26146276, Jody Chapman, Compass. CRMLS
- $7,195,0005 bd5 ba4k sqft304 Marigold Ave, Corona Del Mar, CA 92625For SaleMLS ID #NP26040512, Casey Lesher, Christie's International R.E. Southern California. CRMLS
- $7,495,0004 bd5 ba3.4k sqft222 Orchid Ave, Corona Del Mar, CA 92625For SaleMLS ID #LG26073086, Bradley Rosa, Cypress Cove Real Estate. CRMLS
- $5,995,0006 bd4 ba3.5k sqft6 Monterey Cir, Corona Del Mar, CA 92625For SaleMLS ID #OC26068868, Jeff Stearman, Keller Williams OC Coastal Realty. CRMLS
- $7,995,0004 bd3 ba2.6k sqft2771 Bayshore Dr, Newport Beach, CA 92663For SaleMLS ID #NP26166099, AJ Olson Whitfield, Pacific Sotheby's Int'l Realty. CRMLS
- $3,395,0003 bd2 ba2.2k sqft10 Maritime Dr, Corona Del Mar, CA 92625For SaleMLS ID #NP26163207, Ryan Gunderson, Arbor Real Estate. CRMLS
- $6,490,0006 bd6 ba4.5k sqft8 Rivage, Newport Coast, CA 92657For SaleMLS ID #OC26092496, Frank Wu, Pinnacle Real Estate Group. CRMLS
- $8,349,0004 bd5 ba3.1k sqft1717 E Ocean Blvd, Newport Beach, CA 92661For SaleMLS ID #NP26116066, Tara Foster Shapiro, Coldwell Banker Realty. CRMLS
- $4,795,0005 bd4 ba3.1k sqft16 Regents, Newport Beach, CA 92660For SaleMLS ID #NP26163563, David Alagband, DNA Realty Group, Inc.. CRMLS
- $4,750,0004 bd4 ba2.9k sqft38 Arc, Irvine, CA 92603For SaleMLS ID #OC26172665, Lei Zhang, Harvest Realty Development. CRMLS
- $5,200,0003 bd5 ba3.9k sqft96 Old Course Dr, Newport Beach, CA 92660For SaleMLS ID #NP26070797, Katie Machoskie, Compass. CRMLS
- $5,385,0006 bd7 ba3.4k sqft419 Balboa E, Newport Beach, CA 92661For SaleMLS ID #NP26117423, Tyler Brown, Serhant California, Inc. CRMLS
- $6,995,0003 bd3 ba1.7k sqft3810 Channel Pl, Newport Beach, CA 92663For SaleMLS ID #NP26135585, Jon Flagg, Pacific Sotheby's Int'l Realty. CRMLS
- $4,379,0004 bd4 ba1.9k sqft426 Marguerite Ave, Corona Del Mar, CA 92625For SaleMLS ID #LG25190233, Connie Maxsenti, Coldwell Banker Realty. CRMLS
- $6,600,0005 bd6 ba4.4k sqft28 Blue Smt, Irvine, CA 92603For SaleMLS ID #OC26104958, Jim Watson, Real Broker. CRMLS
Local buyer's agents are ready to help
