One house from the boardwalk. Two fully independent residences, built and finished to a single standard of quality, on one of the Balboa Peninsula's most coveted blocks.
The primary residence at 419 E Balboa is ground-up newer construction, completed in 2017 across three thoughtfully designed levels. Three bedrooms, four bathrooms, private elevator, and a rooftop deck with open ocean and Balboa Pier views that redefine what it means to live on the Peninsula. The upper-level living space opens seamlessly to the outdoors, offering light, air, and water in every direction. This is a well-executed home perfectly positioned just one house from the boardwalk.
The second residence at 417 E Balboa is a completely renovated three-bedroom, three-bathroom home with a private office, rebuilt and refreshed to a high standard. It features hardwood floors on the upper level, luxury porcelain tile on the lower, spacious bedrooms, an office, and a main-level primary bedroom. Fully independent and turnkey, 417's existing layout—with dual living areas, a full kitchen, and a kitchenette across its two levels—lends itself naturally to a range of income strategies, including ADU conversion on the lower level potentially creating a multi-unit rental opportunity. The property is also zoned for short term rentals, with permit availability subject to the City's current waitlist.
Together: 6 bedrooms, 7 bathrooms, across over 3,450 interior square feet with ample parking— a genuine rarity on the Peninsula — and a location one house from the boardwalk. The primary residence delivers the lifestyle. The second delivers the flexibility. That combination, at this location, doesn't come around often.
For sale
Listed by: Serhant California, Inc • Tyler Brown • Contact: 949-220-4409
$5,385,000
419 Balboa E, Newport Beach, CA 92661
6beds
3,455sqft
:
Get pre-qualified$35,343/mo
Duplex
Built in 2017
3,049 Square Feet Lot
$-- Zestimate®
$1,559/sqft
$-- HOA
What's special
- 120 days |
- 538 |
- 20 |
Zillow last checked:
Listing updated:
Listed by:
Tyler Brown DRE #02043514 949-220-4409,
Serhant California, Inc
Source: CRMLS,MLS#: NP26117423 Originating MLS: California Regional MLS
Originating MLS: California Regional MLSFacts & features
Interior
Bedrooms & bathrooms
- Bedrooms: 6
- Bathrooms: 7
- Full bathrooms: 2
- 3/4 bathrooms: 3
- 1/2 bathrooms: 2
- Main level bathrooms: 2
- Main level bedrooms: 1
Rooms
- Room types: Bedroom, Kitchen, Living Room, Primary Bedroom, Office, Other
Primary bedroom
- Features: Primary Suite
Bedroom
- Features: Multi-Level Bedroom
Bedroom
- Features: Bedroom on Main Level
Bathroom
- Features: Bathtub, Dual Sinks, Low Flow Plumbing Fixtures, Separate Shower
Kitchen
- Features: Built-in Trash/Recycling, Kitchen Island, Kitchen/Family Room Combo, Stone Counters, Remodeled, Updated Kitchen
Other
- Features: Walk-In Closet(s)
Heating
- Central
Cooling
- Central Air
Appliances
- Included: 6 Burner Stove, Double Oven, Dishwasher, Freezer, Disposal, Gas Oven, Refrigerator, Range Hood, Water Softener, Tankless Water Heater, Vented Exhaust Fan, Water Purifier
- Laundry: Electric Dryer Hookup, Gas Dryer Hookup, Laundry Closet
Features
- Breakfast Bar, Built-in Features, Balcony, Ceiling Fan(s), Stone Counters, Bedroom on Main Level, Primary Suite, Walk-In Closet(s)
- Flooring: Tile, Wood
- Windows: Double Pane Windows
- Has fireplace: Yes
- Fireplace features: Bath, Gas, Living Room
- Common walls with other units/homes: No Common Walls
Interior area
- Total interior livable area: 3,455 sqft
Property
Parking
- Total spaces: 4
- Parking features: Attached Carport, Garage Faces Rear
- Attached garage spaces: 4
- Has carport: Yes
Features
- Levels: Three Or More
- Stories: 3
- Entry location: 1
- Patio & porch: Rooftop
- Pool features: None
- Spa features: None
- Has view: Yes
- View description: City Lights, Coastline, Mountain(s), Neighborhood, Ocean, Water
- Has water view: Yes
- Water view: Coastline,Ocean,Water
- Waterfront features: Ocean Side Of Highway
Lot
- Size: 3,049 Square Feet
- Features: No Landscaping, Zero Lot Line
Details
- Additional parcels included: 04812107
- Parcel number: 04812107
- Special conditions: Standard
Construction
Type & style
- Home type: SingleFamily
- Property subtype: Duplex
Materials
- Copper Plumbing
- Foundation: Slab
- Roof: Composition,Membrane
Condition
- Turnkey
- New construction: No
- Year built: 2017
Utilities & green energy
- Electric: 220 Volts in Garage
- Sewer: Public Sewer
- Water: Public
- Utilities for property: Cable Connected, Electricity Connected, Natural Gas Connected, Phone Connected, Sewer Connected, Water Connected
Community & HOA
Community
- Features: Curbs, Storm Drain(s), Street Lights, Suburban, Sidewalks
- Security: Fire Sprinkler System, Smoke Detector(s)
- Subdivision: Balboa Peninsula (Residential) (Balp)
Location
- Region: Newport Beach
Financial & listing details
- Price per square foot: $1,559/sqft
- Date on market: 6/5/2026
- Cumulative days on market: 121 days
- Listing terms: Cash,Cash to New Loan
- Road surface type: Paved
Estimated market value
Not available
Estimated sales range
Not available
Not available
Price history
| Date | Event | Price |
|---|---|---|
| 6/5/2026 | Listed for sale | $5,385,000$1,559/sqft |
Source:  CRMLS #NP26117423 Report a problem CRMLS #NP26117423 Report a problem | ||
Public tax history
Tax history is unavailable.
Monthly payment
Est. payment
Payment breakdown
Explore the cost of this home by adjusting the details. Changes won't be saved.Climate risks
Neighborhood: 92661
Nearby schools
GreatSchools rating
- 8/10Newport Elementary SchoolGrades: K-6Distance: 1 mi
- 9/10Horace Ensign Intermediate SchoolGrades: 7-8Distance: 1.4 mi
- 9/10Newport Harbor High SchoolGrades: 9-12Distance: 1.5 mi
Schools provided by the listing agent
- Elementary: Newport
- Middle: Ensign
- High: Newport Harbor
Source: CRMLS. This data may not be complete. We recommend contacting the local school district to confirm school assignments for this home.
- $5,150,6004 bd3 ba1.9k sqft417 E Balboa Blvd, Newport Beach, CA 92661Off Market
- $2,060,0372 bd2 ba2.1k sqft415 E Balboa Blvd, Newport Beach, CA 92661Off Market

- $2,578,1002 bd2 ba1k sqft415 E Balboa Blvd APT A, Newport Beach, CA 92661Off Market
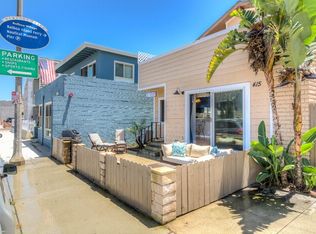
- $---- bd-- ba-- sqft421 E Balboa Blvd APT B, Newport Beach, CA 92661Off Market
- $--3 bd2 ba1.3k sqft421 E Balboa Blvd APT A, Newport Beach, CA 92661Off Market
- $1,383,667-- bd-- ba2.1k sqft413 E Balboa Blvd, Newport Beach, CA 92661Off Market
- $3,665,0003 bd2 ba-- sqft413 E Balboa Blvd APT B, Newport Beach, CA 92661Off Market
- $--3 bd2 ba-- sqft413 E Balboa Blvd APT A, Newport Beach, CA 92661Off Market
A local agent can set up tours, give advice and negotiate with sellers.
Similar homes
- $4,699,0005 bd4 ba3.5k sqft608 Saint James Pl, Newport Beach, CA 92663For Sale
 MLS ID #NP26169710, Timothy Carr, Pacific Sotheby's Int'l Realty. CRMLS
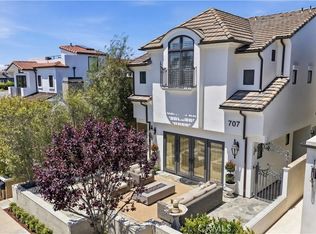
 - $5,350,0005 bd6 ba3.1k sqft707 Larkspur Ave, Corona Del Mar, CA 92625For Sale
 MLS ID #NP26118292, Stephanie Peterson, Arbor Real Estate. CRMLS
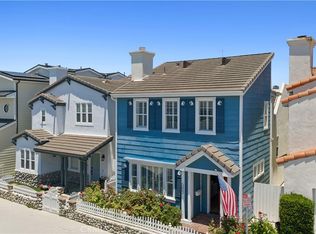
 - $4,150,0003 bd5 ba2.5k sqft428 E Bay Ave, Newport Beach, CA 92661For Sale
 MLS ID #NP26143084, Kimberly Bibb, Pacific Sotheby's Int'l Realty. CRMLS
 - $5,375,0006 bd7 ba5.1k sqft2401 Clay St, Newport Beach, CA 92663For Sale
 MLS ID #OC26103273, Maria Holguin, Keller Williams Realty Irvine. CRMLS
 - $4,995,0003 bd3 ba2.1k sqft1730 E Ocean Blvd, Newport Beach, CA 92661For SaleMLS ID #NP26099570, Kimberly Bibb, Pacific Sotheby's Int'l Realty. CRMLS
- $5,395,0004 bd5 ba2.8k sqft408 Poinsettia Ave, Corona Del Mar, CA 92625For SaleMLS ID #NP26146276, Jody Chapman, Compass. CRMLS
- $5,595,0006 bd4 ba3.6k sqft520 Iris Ave, Corona Del Mar, CA 92625For SaleMLS ID #NP26103955, Steven "Bud" Mastropaolo, eXp Realty of Southern Ca, Inc. CRMLS
- $5,399,9004 bd4 ba2.4k sqft209 Via Koron, Newport Beach, CA 92663For SaleMLS ID #OC26114999, Mary Awad, IS Luxury of California. CRMLS
- $5,498,0005 bd6 ba2.8k sqft503 Marguerite Ave, Corona Del Mar, CA 92625For SaleMLS ID #NP26138853, Mehdi Khosh, Berkshire Hathaway HomeService. CRMLS
- $4,895,0004 bd5 ba2.4k sqft1520 Abalone Pl, Newport Beach, CA 92662For SaleMLS ID #NP26126338, Heather Kidder, Arbor Real Estate. CRMLS
- $6,399,0003 bd5 ba3.3k sqft312 Carnation Ave, Corona Del Mar, CA 92625For SaleMLS ID #NP26150943, Casey Lesher, Christie's International R.E. Southern California. CRMLS
- $4,995,0004 bd5 ba3.1k sqft2541 Point Del Mar, Corona Del Mar, CA 92625For SaleMLS ID #NP26136820, Casey Lesher, Christie's International R.E. Southern California. CRMLS
- $7,995,0004 bd3 ba2.6k sqft2771 Bayshore Dr, Newport Beach, CA 92663For SaleMLS ID #NP26166099, AJ Olson Whitfield, Pacific Sotheby's Int'l Realty. CRMLS
- $5,995,0004 bd4 ba3.9k sqft1915 Leeward Ln, Newport Beach, CA 92660For SaleMLS ID #OC26080480, Ivan Moad, Douglas Elliman of California Inc.. CRMLS
- $5,795,0003 bd3 ba1.8k sqft4709 Cortland Dr, Corona Del Mar, CA 92625For SaleMLS ID #NP26160186, Michelle Peschel, Pacific Sotheby's Int'l Realty. CRMLS
- $5,990,0005 bd5 ba3.4k sqft2202 W Oceanfront, Newport Beach, CA 92663For SaleMLS ID #PW26102268, Chiron Stewart, Chiron Stewart, Broker. CRMLS
- $4,400,0004 bd3 ba3.8k sqft25 Rue Grand Ducal, Newport Beach, CA 92660For SaleMLS ID #NP26160232, Chris Giannos, Aperture Global. CRMLS
- $6,400,0004 bd3 ba2.4k sqft221 Larkspur Ave, Corona Del Mar, CA 92625For SaleMLS ID #OC26062564, Garrett Weston, Coldwell Banker Realty. CRMLS
- $7,195,0005 bd5 ba4k sqft304 Marigold Ave, Corona Del Mar, CA 92625For SaleMLS ID #NP26040512, Casey Lesher, Christie's International R.E. Southern California. CRMLS
- $5,495,0005 bd4 ba3.3k sqft1401 Bounty Way, Laguna Beach, CA 92651For SaleMLS ID #LG26064927, Shauna Covington, Berkshire Hathaway HomeServices California Properties. CRMLS
Local buyer's agents are ready to help
