Timeless architecture meets effortless coastal living. Within the exclusive guard-gated community of Bayshores, this impeccable residence blends warm architectural character with sophisticated contemporary finishes. Filled with natural light, the thoughtfully designed floor plan offers three bedrooms on the main level and a private second-floor primary retreat complete with a fireplace, spa-inspired bath, stunning walk-in closet with a built-in office, and a rooftop deck. Soaring vaulted ceilings with exposed wood beams frame the expansive living spaces, while accordion doors disappear to create a seamless connection to the oversized entertaining patio, complete with a statement brick fireplace for year-round enjoyment. Every room reflects quality craftsmanship, understated elegance, and meticulous attention to detail. An extraordinary opportunity to own a turnkey home in Bayshores, where private waterfront amenities, 24-hour guard-gated security, and a true sense of community create one of Newport Beach's most coveted coastal lifestyles.
Under contract
Listed by: Pacific Sotheby's Int'l Realty • AJ Olson Whitfield • Contact: aj@whitrealestate.com
$7,995,000
2771 Bayshore Dr, Newport Beach, CA 92663
4beds
2,605sqft
Single Family Residence
Built in 1946
4,000 Square Feet Lot
$7,790,800 Zestimate®
$3,069/sqft
$258/mo HOA
What's special
- 20 days |
- 1,349 |
- 49 |
Likely to sell faster than
Zillow last checked:
Listing updated:
Listed by:
AJ Olson Whitfield DRE #01869034 aj@whitrealestate.com,
Pacific Sotheby's Int'l Realty
Source: CRMLS,MLS#: NP26166099 Originating MLS: California Regional MLS
Originating MLS: California Regional MLSFacts & features
Interior
Bedrooms & bathrooms
- Bedrooms: 4
- Bathrooms: 3
- Full bathrooms: 3
- Main level bathrooms: 2
- Main level bedrooms: 3
Rooms
- Room types: Bedroom, Family Room, Kitchen, Laundry, Living Room, Other, Pantry
Bedroom
- Features: Bedroom on Main Level
Bathroom
- Features: Bathtub, Dual Sinks, Remodeled, Separate Shower
Kitchen
- Features: Kitchen/Family Room Combo, Remodeled, Updated Kitchen
Other
- Features: Walk-In Closet(s)
Pantry
- Features: Walk-In Pantry
Heating
- Central
Cooling
- Central Air
Appliances
- Included: 6 Burner Stove, Dishwasher, Electric Oven, Gas Range
- Laundry: Laundry Room
Features
- Beamed Ceilings, Built-in Features, High Ceilings, Open Floorplan, Pantry, Recessed Lighting, Bedroom on Main Level, Walk-In Pantry, Walk-In Closet(s)
- Flooring: Wood
- Has fireplace: Yes
- Fireplace features: Living Room, Primary Bedroom, Outside
- Common walls with other units/homes: No Common Walls
Interior area
- Total interior livable area: 2,605 sqft
Property
Parking
- Total spaces: 2
- Parking features: Garage
- Attached garage spaces: 2
Features
- Levels: Two
- Stories: 2
- Entry location: ground
- Patio & porch: Brick, Rooftop
- Pool features: None
- Spa features: None
- Has view: Yes
- View description: Bay
- Has water view: Yes
- Water view: Bay
Lot
- Size: 4,000 Square Feet
- Features: Front Yard, Lawn, Landscaped, Level, Rectangular Lot, Sprinkler System
Details
- Parcel number: 04919206
- Special conditions: Standard
Construction
Type & style
- Home type: SingleFamily
- Property subtype: Single Family Residence
Materials
- Foundation: Slab
- Roof: Shingle
Condition
- Updated/Remodeled,Turnkey
- New construction: No
- Year built: 1946
Utilities & green energy
- Sewer: Public Sewer
- Water: Public
- Utilities for property: Cable Available, Electricity Connected, Natural Gas Connected, Sewer Connected, Water Connected
Community & HOA
Community
- Features: Curbs
- Security: Security System, Carbon Monoxide Detector(s), Gated with Attendant, 24 Hour Security, Smoke Detector(s)
- Subdivision: Bayshores (Bshr)
HOA
- Has HOA: Yes
- Amenities included: Dock, Barbecue, Other, Picnic Area, Playground
- HOA fee: $775 quarterly
- HOA name: Bayshores Community Association
- HOA phone: 949-363-1963
Location
- Region: Newport Beach
Financial & listing details
- Price per square foot: $3,069/sqft
- Tax assessed value: $4,631,618
- Date on market: 8/5/2026
- Cumulative days on market: 20 days
- Listing terms: Cash,Cash to New Loan,Conventional
- Road surface type: Paved
Estimated market value
$7,790,800
$7.40M - $8.18M
$8,108/mo
Price history
| Date | Event | Price |
|---|---|---|
| 8/19/2026 | Contingent | $7,995,000$3,069/sqft |
Source:  CRMLS #NP26166099 Report a problem CRMLS #NP26166099 Report a problem | ||
| 8/5/2026 | Listed for sale | $7,995,000+90.6%$3,069/sqft |
Source: CRMLS #NP26166099 Report a problem | ||
| 6/28/2021 | Sold | $4,195,000+34.1%$1,610/sqft |
Source: Agent Provided Report a problem | ||
| 2/27/2020 | Sold | $3,129,000-11.7%$1,201/sqft |
Source:  CRMLS #NP20013446 Report a problem CRMLS #NP20013446 Report a problem | ||
| 1/21/2020 | Pending sale | $3,545,000$1,361/sqft |
Source: Villa Real Estate #NP20013446 Report a problem | ||
| 10/28/2019 | Price change | $3,545,000-6.6%$1,361/sqft |
Source: Villa Real Estate #NP19065353 Report a problem | ||
| 8/15/2019 | Price change | $3,795,000-5%$1,457/sqft |
Source: Villa Real Estate #NP19065353 Report a problem | ||
| 3/25/2019 | Listed for sale | $3,995,000+544.4%$1,534/sqft |
Source: Villa Real Estate #NP19065353 Report a problem | ||
| 10/12/1994 | Sold | $620,000$238/sqft |
Source: Public Record Report a problem | ||
Public tax history
| Year | Property taxes | Tax assessment |
|---|---|---|
| 2026 | -- | $4,631,618 +2% |
| 2025 | $47,980 +1.6% | $4,540,802 +2% |
| 2024 | $47,234 +2.4% | $4,451,767 +2% |
| 2023 | $46,133 -18% | $4,364,478 +2% |
| 2022 | $56,248 +67.6% | $4,278,900 +35.4% |
| 2021 | $33,552 -16.8% | $3,161,345 +184.7% |
| 2020 | $40,308 +236.6% | $1,110,249 +2% |
| 2019 | $11,976 +2.1% | $1,088,480 +2% |
| 2018 | $11,730 -1.1% | $1,067,138 +2% |
| 2017 | $11,856 | $1,046,214 +2% |
| 2016 | $11,856 +1.1% | $1,025,700 +1.5% |
| 2015 | $11,727 +3.3% | $1,010,294 +2% |
| 2014 | $11,357 | $990,504 +0.5% |
| 2013 | -- | $986,028 +2% |
| 2012 | -- | $966,695 +2% |
| 2011 | -- | $947,741 +0.8% |
| 2010 | -- | $940,658 -0.2% |
| 2009 | -- | $942,894 +2% |
| 2008 | -- | $924,406 +2% |
| 2007 | -- | $906,281 +2% |
| 2006 | -- | $888,511 +2% |
| 2005 | -- | $871,090 +2% |
| 2004 | -- | $854,010 +1.9% |
| 2003 | -- | $838,358 +2% |
| 2002 | -- | $821,920 +2% |
| 2001 | $8,198 +2.6% | $805,804 +2% |
| 2000 | $7,990 | $790,004 |
Find assessor info on the county website
Monthly payment
Est. payment
Payment breakdown
Explore the cost of this home by adjusting the details. Changes won't be saved.Climate risks
Neighborhood: 92663
Nearby schools
GreatSchools rating
- 10/10Newport Heights Elementary SchoolGrades: K-6Distance: 1.1 mi
- 9/10Horace Ensign Intermediate SchoolGrades: 7-8Distance: 0.6 mi
- 9/10Newport Harbor High SchoolGrades: 9-12Distance: 0.7 mi
Schools provided by the listing agent
- Elementary: Newport Heights
- Middle: Ensign
- High: Newport Harbor
Source: CRMLS. This data may not be complete. We recommend contacting the local school district to confirm school assignments for this home.
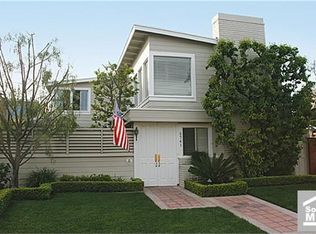
- $8,057,1004 bd5 ba4.3k sqft2781 Bayshore Dr, Newport Beach, CA 92663Off Market
- $7,059,3004 bd3 ba2.6k sqft2761 Bayshore Dr, Newport Beach, CA 92663Off Market
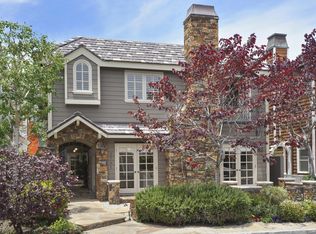
- $6,120,8004 bd3 ba2.9k sqft2791 Bayshore Dr, Newport Beach, CA 92663Off Market
- $8,983,3005 bd4 ba4k sqft2751 Bayshore Dr, Newport Beach, CA 92663Off Market

- $5,993,2005 bd4 ba2.3k sqft2772 Circle Dr, Newport Beach, CA 92663Off Market
- $6,735,4003 bd3 ba2.6k sqft2762 Circle Dr, Newport Beach, CA 92663Off Market
- $6,037,6003 bd2 ba1.7k sqft2782 Circle Dr, Newport Beach, CA 92663Off Market
- $5,858,8004 bd4 ba2.6k sqft2752 Circle Dr, Newport Beach, CA 92663Off Market
A local agent can set up tours, give advice and negotiate with sellers.
Similar homes
- $7,950,0004 bd5 ba3.2k sqft121 41st St, Newport Beach, CA 92663For Sale
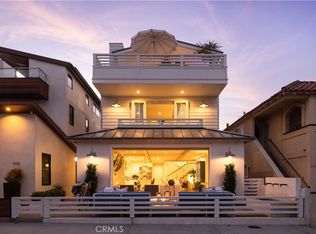 MLS ID #NP26165228, Tim Smith, Coldwell Banker Realty. CRMLS
 - $7,998,0004 bd3 ba2.7k sqft409 E Edgewater Ave, Newport Beach, CA 92661For Sale
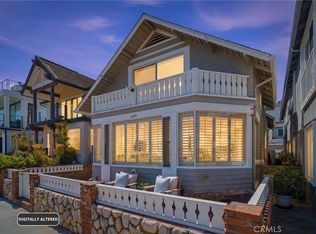 MLS ID #WS26029489, RICHARD TAMAYO, TAMAYO & ASSOC. R.E.. CRMLS
 - $7,995,0004 bd4 ba2.7k sqft2508 Ocean Blvd, Corona Del Mar, CA 92625For Sale
 MLS ID #OC26136791, Dean Lueck, Compass. CRMLS
 - $7,995,0004 bd6 ba3.8k sqft1120 White Sails Way, Corona Del Mar, CA 92625For Sale
 MLS ID #NP26149974, Casey Lesher, Christie's International R.E. Southern California. CRMLS
 - $8,499,0004 bd5 ba2.6k sqft6704 W Oceanfront, Newport Beach, CA 92663For SaleMLS ID #NP26114513, Blake Nelle, Coldwell Banker Realty. CRMLS
- $5,399,9004 bd4 ba2.4k sqft209 Via Koron, Newport Beach, CA 92663For SaleMLS ID #OC26114999, Mary Awad, IS Luxury of California. CRMLS
- $7,650,0003 bd3 ba2k sqft412 Evening Star Ln, Newport Beach, CA 92660For SaleMLS ID #LG26163690, Richard Dewey, Pacific Sotheby’s International Realty. CRMLS
- $4,699,0005 bd4 ba3.5k sqft608 Saint James Pl, Newport Beach, CA 92663For SaleMLS ID #NP26169710, Timothy Carr, Pacific Sotheby's Int'l Realty. CRMLS
- $6,995,0003 bd3 ba1.7k sqft3810 Channel Pl, Newport Beach, CA 92663For SaleMLS ID #NP26135585, Jon Flagg, Pacific Sotheby's Int'l Realty. CRMLS
- $6,500,0003 bd5 ba3k sqft211 35th St, Newport Beach, CA 92663For SaleMLS ID #OC26142332, Tara McNabb, Compass. CRMLS
- $7,950,0004 bd5 ba2.3k sqft225 Diamond Ave, Newport Beach, CA 92662For SaleMLS ID #NP26170033, Jamie McKinnon, Plus Real Estate. CRMLS
- $8,349,0004 bd5 ba3.1k sqft1717 E Ocean Blvd, Newport Beach, CA 92661For SaleMLS ID #NP26116066, Tara Foster Shapiro, Coldwell Banker Realty. CRMLS
- $5,999,9996 bd5 ba3.8k sqft519 Signal Rd, Newport Beach, CA 92663For SaleMLS ID #OC26120518, Brandon Hobbs, Arbor Real Estate. CRMLS
- $8,000,0006 bd5 ba2.8k sqft123 44th St, Newport Beach, CA 92663For SaleMLS ID #NP26099968, Arthur Dorr, Balboa Realty. CRMLS
- $8,999,0005 bd6 ba2.9k sqft1011 N Bay Front, Newport Beach, CA 92662For SaleMLS ID #PW26082039, Lucas Kinney, Balboa Island Estates. CRMLS
- $8,995,0005 bd7 ba3.7k sqft44 Balboa Cvs, Newport Beach, CA 92663For SaleMLS ID #OC26017040, Aideen Makky, Luxe Real Estate. CRMLS
- $4,995,0003 bd4 ba2.6k sqft111 Via Koron, Newport Beach, CA 92663For SaleMLS ID #OC26050055, Joshua Altman, Douglas Elliman of California. CRMLS
- $6,595,0004 bd5 ba3.6k sqft2207 Port Harwick Pl, Newport Beach, CA 92660For SaleMLS ID #NP26144182, Corey Anthony, Coldwell Banker Realty. CRMLS
- $8,495,0003 bd5 ba2.1k sqft308 Grand Canal, Newport Beach, CA 92662For SaleMLS ID #NP26031570, Tim Smith, Coldwell Banker Realty. CRMLS
- $4,740,0005 bd5 ba3.1k sqft501 Aliso Ave, Newport Beach, CA 92663For SaleMLS ID #NP26084748, Manny Stellino, Surterre Properties Inc.. CRMLS
Local buyer's agents are ready to help
