From breaking waves and stunning sunsets to Catalina Island and the dramatic entrance to Newport Harbor, the views from this remodeled front-row residence are among the finest on the quiet western end of Ocean Boulevard. Move-in ready, this exceptional renovation offers a luxury coastal lifestyle in one of Southern California’s most coveted locations. Spanning 2,787 square feet across three levels, the home captures panoramic ocean views from every floor, with balconies and decks showcasing colorful sailboats, yachts heading out to sea, and waves breaking at The Wedge. Distinguished by timeless shingled coastal architecture, the home features a front lawn, rose garden, and an inviting brick patio that welcomes guests through an arched Dutch entry door into a bright, open floor plan with towering ceilings. New wide-plank luxury vinyl flooring enhances the living spaces, including a living room with fireplace, ocean-view windows, and direct access to the front patio. A formal dining room opens to an outdoor patio, creating effortless indoor-outdoor entertaining. The new kitchen is designed with white Shaker cabinetry, quartz countertops, designer tile backsplashes, an oversized island with bar seating, and a breakfast nook with access to a private patio for outdoor dining and grilling. Top-tier appliances include a Sub-Zero built-in refrigerator, Wolf range, KitchenAid dishwasher, and a 5-in-1 speed oven with microwave. The main level offers an ensuite guest bedroom, powder room, laundry room with extensive cabinetry and sink, and an attached two-car garage featuring floating built-in cabinetry and an epoxy floor. On the second floor, a fireplace-warmed family room showcases breathtaking ocean views and a private deck, while the luxurious primary suite opens to private balconies and features a sitting area, fireplace, and walk-in closet. The spa-inspired bathroom has been completely reimagined with marble finishes, a heated soaking tub, separate shower, dual vanities, and skylights. The third floor continues the spectacular ocean views and features a versatile loft or office, additional skylights, a wet bar with a wine refrigerator, and a rooftop deck with ever-changing panoramic vistas. Ideally located, this exceptional home allows you to stroll to Big Corona Beach, Pirates Cove, and Begonia Park. Village cafés, restaurants, and galleries are nearby, while Fashion Island, premier golf courses, top-rated schools, and John Wayne Airport are just moments away.
For sale
Listed by: Compass • Dean Lueck • Contact: 949-275-1801
$7,995,000
2508 Ocean Blvd, Corona Del Mar, CA 92625
4beds
2,787sqft
:
Get pre-qualified$52,730/mo
Single Family Residence
Built in 2000
3,298 Square Feet Lot
$7,645,500 Zestimate®
$2,869/sqft
$-- HOA
What's special
- 44 days |
- 774 |
- 29 |
Zillow last checked:
Listing updated:
Listed by:
Dean Lueck DRE #01752859 949-275-1801,
Compass,
Tara McNabb DRE #01871729 949-500-3910,
Compass
Source: CRMLS,MLS#: OC26136791 Originating MLS: California Regional MLS
Originating MLS: California Regional MLSFacts & features
Interior
Bedrooms & bathrooms
- Bedrooms: 4
- Bathrooms: 4
- Full bathrooms: 2
- 3/4 bathrooms: 1
- 1/2 bathrooms: 1
- Main level bathrooms: 2
- Main level bedrooms: 1
Rooms
- Room types: Bonus Room, Bedroom, Den, Entry/Foyer, Family Room, Guest Quarters, Kitchen, Laundry, Loft, Living Room, Primary Bathroom, Primary Bedroom, Office, Other, Pantry, Dining Room
Primary bedroom
- Features: Primary Suite
Bedroom
- Features: Bedroom on Main Level
Bathroom
- Features: Bathroom Exhaust Fan, Bathtub, Closet, Dual Sinks, Full Bath on Main Level, Linen Closet, Multiple Shower Heads, Quartz Counters, Stone Counters, Remodeled
Kitchen
- Features: Built-in Trash/Recycling, Kitchen Island, Pots & Pan Drawers, Quartz Counters, Remodeled, Self-closing Cabinet Doors, Self-closing Drawers, Updated Kitchen, Walk-In Pantry
Heating
- Central, Forced Air, Fireplace(s), Natural Gas
Cooling
- Central Air
Appliances
- Included: 6 Burner Stove, Built-In Range, Convection Oven, Double Oven, Dishwasher, Exhaust Fan, Electric Range, Freezer, Gas Cooktop, Disposal, Gas Range, Ice Maker, Microwave, Refrigerator, Range Hood, Self Cleaning Oven, Water To Refrigerator, Water Heater, Dryer, Washer
- Laundry: Washer Hookup, Gas Dryer Hookup, Inside, Laundry Room
Features
- Wet Bar, Breakfast Bar, Built-in Features, Balcony, Breakfast Area, Tray Ceiling(s), Ceiling Fan(s), Cathedral Ceiling(s), Dry Bar, Separate/Formal Dining Room, Dumbwaiter, High Ceilings, Open Floorplan, Pantry, Paneling/Wainscoting, Quartz Counters, Recessed Lighting, Sunken Living Room, Two Story Ceilings, Bedroom on Main Level, Loft
- Flooring: Stone, Tile, Vinyl
- Doors: Mirrored Closet Door(s), Panel Doors, Sliding Doors
- Windows: Bay Window(s), Double Pane Windows, Skylight(s)
- Has fireplace: Yes
- Fireplace features: Den, Family Room, Gas, Living Room, Primary Bedroom
- Common walls with other units/homes: No Common Walls
Interior area
- Total interior livable area: 2,787 sqft
Video & virtual tour
Property
Parking
- Total spaces: 2
- Parking features: Door-Single, Garage, Garage Door Opener, Garage Faces Rear
- Attached garage spaces: 2
Accessibility
- Accessibility features: None
Features
- Levels: Three Or More
- Stories: 3
- Entry location: Ground Level with Steps
- Patio & porch: Brick, Concrete, Open, Patio, Rooftop, Stone
- Exterior features: Rain Gutters
- Pool features: None
- Spa features: None
- Fencing: Brick,Vinyl,Wood,Wrought Iron
- Has view: Yes
- View description: City Lights, Coastline, Harbor, Neighborhood, Ocean, Panoramic, Water
- Has water view: Yes
- Water view: Coastline,Harbor,Ocean,Water
- Waterfront features: Across the Road from Lake/Ocean, Ocean Access, Ocean Side Of Highway
Lot
- Size: 3,298 Square Feet
- Features: Landscaped, Near Park, Rectangular Lot, Sprinkler System
Details
- Parcel number: 05203125
- Special conditions: Standard,Trust
Construction
Type & style
- Home type: SingleFamily
- Architectural style: Cape Cod,Craftsman,Custom
- Property subtype: Single Family Residence
Materials
- Brick, Drywall, Shake Siding
- Foundation: Slab
- Roof: Tile
Condition
- Updated/Remodeled,Turnkey
- New construction: No
- Year built: 2000
Utilities & green energy
- Electric: 220 Volts in Garage, Standard
- Sewer: Public Sewer
- Water: Public
- Utilities for property: Cable Available, Electricity Connected, Natural Gas Connected, Phone Available, Sewer Connected, Water Connected
Community & HOA
Community
- Features: Biking, Curbs, Fishing, Suburban, Sidewalks, Water Sports, Park
- Security: Security System, Carbon Monoxide Detector(s), Smoke Detector(s)
- Subdivision: Corona Del Mar South Of Pch (Cdms)
Location
- Region: Corona Del Mar
Financial & listing details
- Price per square foot: $2,869/sqft
- Tax assessed value: $5,571,342
- Annual tax amount: $58,778
- Date on market: 6/24/2026
- Cumulative days on market: 45 days
- Listing terms: Cash,Cash to New Loan,Submit
- Road surface type: Paved
Estimated market value
$7,645,500
$7.26M - $8.03M
$18,056/mo
Price history
| Date | Event | Price |
|---|---|---|
| 6/25/2026 | Listed for sale | $7,995,000+52.3%$2,869/sqft |
Source:  CRMLS #OC26136791 Report a problem CRMLS #OC26136791 Report a problem | ||
| 7/29/2021 | Sold | $5,250,000-9.4%$1,884/sqft |
Source: Public Record Report a problem | ||
| 7/9/2021 | Contingent | $5,795,000$2,079/sqft |
Source:  SDMLS #NP21096563 Report a problem SDMLS #NP21096563 Report a problem | ||
| 6/17/2021 | Listed for sale | $5,795,000+9.4%$2,079/sqft |
Source: CRMLS #NP21096563 Report a problem | ||
| 9/29/2020 | Listing removed | $5,295,000$1,900/sqft |
Source: Coldwell Banker Realty #NP20117188 Report a problem | ||
| 9/23/2020 | Listing removed | $13,500$5/sqft |
Source: Coldwell Banker Realty #NP19260959 Report a problem | ||
| 7/23/2020 | Price change | $13,500-10%$5/sqft |
Source: Coldwell Banker Realty #NP19260959 Report a problem | ||
| 7/13/2020 | Price change | $5,295,000-8.6%$1,900/sqft |
Source: Coldwell Banker Realty #NP20117188 Report a problem | ||
| 6/17/2020 | Listed for sale | $5,795,000$2,079/sqft |
Source: Coldwell Banker Realty #NP20117188 Report a problem | ||
| 12/30/2019 | Listed for rent | $15,000$5/sqft |
Source: Coldwell Banker Res. Brokerage #NP19260959 Report a problem | ||
| 12/30/2019 | Listing removed | $5,795,000$2,079/sqft |
Source: Coldwell Banker Residential Brokerage - Newport Beach #NP19090994 Report a problem | ||
| 8/22/2019 | Price change | $5,795,000-3.3%$2,079/sqft |
Source: Coldwell Banker Residential Brokerage - Newport Beach #NP19090994 Report a problem | ||
| 4/24/2019 | Listed for sale | $5,995,000-6.3%$2,151/sqft |
Source: Coldwell Banker Res. Brokerage #NP19090994 Report a problem | ||
| 6/1/2018 | Listing removed | $6,395,000$2,295/sqft |
Source: Pacific Sotheby's Int'l Realty #OC17083571 Report a problem | ||
| 9/12/2017 | Price change | $6,395,000-5.9%$2,295/sqft |
Source: HOM Sotheby's International Realty #OC17083571 Report a problem | ||
| 4/20/2017 | Listed for sale | $6,795,000+332.8%$2,438/sqft |
Source: HOM Sotheby's International #OC17083571 Report a problem | ||
| 7/28/2000 | Sold | $1,570,000$563/sqft |
Source: Public Record Report a problem | ||
Public tax history
| Year | Property taxes | Tax assessment |
|---|---|---|
| 2025 | $58,778 +1.6% | $5,571,342 +2% |
| 2024 | $57,866 +2.4% | $5,462,100 +2% |
| 2023 | $56,517 +1.7% | $5,355,000 +2% |
| 2022 | $55,586 +138% | $5,250,000 +140.2% |
| 2021 | $23,359 +1% | $2,185,590 +1% |
| 2020 | $23,135 | $2,163,180 +2% |
| 2019 | $23,135 +2.1% | $2,120,765 +2% |
| 2018 | $22,656 +3.9% | $2,079,182 +2% |
| 2017 | $21,812 | $2,038,414 +2% |
| 2016 | $21,812 +2.3% | $1,998,446 +1.5% |
| 2015 | $21,322 +3.4% | $1,968,428 +2% |
| 2014 | $20,624 | $1,929,870 +0.5% |
| 2013 | -- | $1,921,148 +2% |
| 2012 | -- | $1,883,479 +2% |
| 2011 | -- | $1,846,549 +0.8% |
| 2010 | -- | $1,832,749 -0.2% |
| 2009 | -- | $1,837,104 +2% |
| 2008 | -- | $1,801,083 +2% |
| 2007 | -- | $1,765,768 +2% |
| 2006 | -- | $1,731,146 +2% |
| 2005 | -- | $1,697,202 +2% |
| 2004 | -- | $1,663,924 +1.9% |
| 2003 | -- | $1,633,428 -2.9% |
| 2002 | -- | $1,683,000 +7.2% |
| 2001 | $16,023 +78.8% | $1,570,000 +81.2% |
| 2000 | $8,963 | $866,547 |
Find assessor info on the county website
Monthly payment
Est. payment
Payment breakdown
Explore the cost of this home by adjusting the details. Changes won't be saved.Climate risks
Neighborhood: Corona del Mar
Nearby schools
GreatSchools rating
- 10/10Harbor View Elementary SchoolGrades: K-6Distance: 0.6 mi
- 8/10Corona Del Mar High SchoolGrades: 7-12Distance: 2.5 mi
Schools provided by the listing agent
- Elementary: Harbor View
- Middle: Corona Del Mar
- High: Corona Del Mar
Source: CRMLS. This data may not be complete. We recommend contacting the local school district to confirm school assignments for this home.
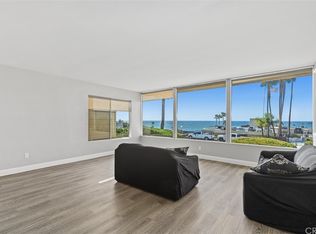
- $5,400,4003 bd2 ba2.2k sqft2512 Ocean Blvd, Corona Del Mar, CA 92625Off Market
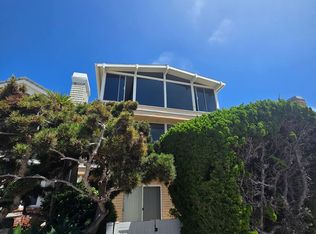
- $--3 bd2 ba1.5k sqft2512 Ocean Blvd #A, Corona Del Mar, CA 92625Off Market
- $6,0952 bd2 ba1.1k sqft2512 Ocean Blvd #B, Corona Del Mar, CA 92625For Rent

- $6,079,1004 bd4 ba2.9k sqft2504 Ocean Blvd, Corona Del Mar, CA 92625Off Market
- $22,500,0005 bd8 ba5k sqft2516 Ocean Blvd, Corona Del Mar, CA 92625New Construction
- $8,443,7004 bd5 ba4k sqft2500 Ocean Blvd, Corona Del Mar, CA 92625Off Market
- $2,561,2003 bd2 ba1.3k sqft2520 Ocean Blvd #1, Corona Del Mar, CA 92625Off Market
- $3,218,0003 bd3 ba1.4k sqft2520 Ocean Blvd #2, Newport Beach, CA 92625Off Market
A local agent can set up tours, give advice and negotiate with sellers.
Similar homes
- $7,995,0004 bd3 ba2.6k sqft2771 Bayshore Dr, Newport Beach, CA 92663For Sale
 MLS ID #NP26166099, AJ Olson Whitfield, Pacific Sotheby's Int'l Realty. CRMLS
 - $6,399,0003 bd5 ba3.3k sqft312 Carnation Ave, Corona Del Mar, CA 92625For Sale
 MLS ID #NP26150943, Casey Lesher, Christie's International R.E. Southern California. CRMLS
 - $7,495,0004 bd5 ba3.4k sqft222 Orchid Ave, Corona Del Mar, CA 92625For Sale
 MLS ID #LG26073086, Bradley Rosa, Cypress Cove Real Estate. CRMLS
 - $8,295,0004 bd6 ba3.8k sqft1120 White Sails Way, Corona Del Mar, CA 92625For Sale
 MLS ID #NP26149974, Casey Lesher, Christie's International R.E. Southern California. CRMLS
 - $7,775,0004 bd5 ba2.8k sqft304 Goldenrod Ave, Corona Del Mar, CA 92625New ConstructionMLS ID #NP26058399, Stephanie Peterson, Arbor Real Estate. CRMLS
- $7,195,0005 bd5 ba4k sqft304 Marigold Ave, Corona Del Mar, CA 92625For SaleMLS ID #NP26040512, Casey Lesher, Christie's International R.E. Southern California. CRMLS
- $6,400,0004 bd3 ba2.4k sqft221 Larkspur Ave, Corona Del Mar, CA 92625For SaleMLS ID #OC26062564, Garrett Weston, Coldwell Banker Realty. CRMLS
- $8,349,0004 bd5 ba3.1k sqft1717 E Ocean Blvd, Newport Beach, CA 92661For SaleMLS ID #NP26116066, Tara Foster Shapiro, Coldwell Banker Realty. CRMLS
- $4,995,0004 bd5 ba3.1k sqft2541 Point Del Mar, Corona Del Mar, CA 92625For SaleMLS ID #NP26136820, Casey Lesher, Christie's International R.E. Southern California. CRMLS
- $5,350,0005 bd6 ba3.1k sqft707 Larkspur Ave, Corona Del Mar, CA 92625For SaleMLS ID #NP26118292, Stephanie Peterson, Arbor Real Estate. CRMLS
- $5,395,0004 bd5 ba2.8k sqft408 Poinsettia Ave, Corona Del Mar, CA 92625For SaleMLS ID #NP26146276, Jody Chapman, Compass. CRMLS
- $5,498,0005 bd6 ba2.8k sqft503 Marguerite Ave, Corona Del Mar, CA 92625For SaleMLS ID #NP26138853, Mehdi Khosh, Berkshire Hathaway HomeService. CRMLS
- $6,895,0004 bd5 ba3.1k sqft503 L St, Newport Beach, CA 92661New ConstructionMLS ID #NP26105485, Kimberly Bibb, Pacific Sotheby's Int'l Realty. CRMLS
- $7,950,0004 bd5 ba3.2k sqft121 41st St, Newport Beach, CA 92663For SaleMLS ID #NP26165228, Tim Smith, Coldwell Banker Realty. CRMLS
- $7,999,9954 bd4 ba2.9k sqft110 Sidney Bay Dr, Newport Coast, CA 92657For SaleMLS ID #OC26138817, Alston Wong, Compass. CRMLS
- $6,995,0004 bd6 ba3.3k sqft1508 E Balboa Blvd, Newport Beach, CA 92661For SaleMLS ID #LG26032469, Joshua Altman, Douglas Elliman of California. CRMLS
- $5,595,0006 bd4 ba3.6k sqft520 Iris Ave, Corona Del Mar, CA 92625For SaleMLS ID #NP26103955, Steven "Bud" Mastropaolo, eXp Realty of Southern Ca, Inc. CRMLS
- $5,600,0004 bd5 ba3.8k sqft19 Harbor Pointe Dr, Corona Del Mar, CA 92625For SaleMLS ID #NP26011317, Maxine Golden, Broker In Trust Real Estate. CRMLS
- $6,295,0002 bd2 ba2.1k sqft4807 Surrey Dr, Corona Del Mar, CA 92625For SaleMLS ID #NP26164602, Tim Smith, Coldwell Banker Realty. CRMLS
- $4,595,0004 bd3 ba2.6k sqft2101 Yacht Daphne, Newport Beach, CA 92660For SaleMLS ID #NP26169246, Stephanie Lowe, Compass. CRMLS
Local buyer's agents are ready to help
