Blue water sits on the horizon beyond the main living spaces of this Cameo Highlands retreat. Perched on a quiet street with an elevated hillside vantage, this single-level residence spans appx. 2,105 square feet, freshly finished with wide-plank vinyl flooring and new carpet throughout. Tray ceilings trimmed in crisp millwork set an elevated tone from the moment you step through the front door.
Just off the entry, a private office offers French doors that open directly to the outdoors— ideal for working from home, or easily reimagined as a den, media room, or guest retreat.
In the living room, a classic fireplace warms one wall and custom built-in display shelving lines another. Expansive sliding glass doors open the third to the terrace and the water beyond, with the dining area carrying the view forward.
Rich granite counters wrap a center island and breakfast bar in the kitchen, where built-in stainless steel appliances include a warming drawer for effortless entertaining. Glass-front cabinetry frames curated glassware, a wine fridge stands ready to chill the evening's bottle, and a picture window over the sink frames the water beyond. Just off the counters, a built-in desk nook offers a dedicated spot for menus, mail, or morning planning.
The primary suite opens through sliding glass doors to its own private view terrace. Its spa-inspired bath delivers a jetted soaking tub set beneath corner windows, a glass-enclosed walk-in shower, dual sink vanity, and a generous walk-in closet outfitted with custom shelving.
Out back, a private walled yard delivers true resort living: a stacked-stone pool and spa anchor a stone-clad lounge patio, while a built-in stainless BBQ station and separate alfresco dining terrace make entertaining effortless. Mature palms, sculpted hedges, and lush, professionally maintained landscaping wrap the grounds in privacy and polish. A separate view terrace off the main living areas offers still more room to lounge above the rooftops.
Rounding out the offering is a two-car garage.
Moments from the shops and restaurants of Corona del Mar village and the sand at Big Corona Beach, this is single-level, view-forward living with private outdoor spaces made for entertaining, in one of the coast's most coveted enclaves.
Pending
Listed by: Coldwell Banker Realty • Tim Smith • Contact: 949.478.2295
$6,295,000
4807 Surrey Dr, Corona Del Mar, CA 92625
2beds
2,105sqft
Single Family Residence
Built in 1961
9,776 Square Feet Lot
$5,998,000 Zestimate®
$2,990/sqft
$175/mo HOA
What's special
- 9 days |
- 400 |
- 9 |
Likely to sell faster than
Zillow last checked:
Listing updated:
Listed by:
Tim Smith DRE #01346878 949.478.2295,
Coldwell Banker Realty,
Listing Team: Tim Smith Real Estate ...
Source: CRMLS,MLS#: NP26164602 Originating MLS: California Regional MLS
Originating MLS: California Regional MLSFacts & features
Interior
Bedrooms & bathrooms
- Bedrooms: 2
- Bathrooms: 2
- Full bathrooms: 2
- Main level bathrooms: 2
- Main level bedrooms: 2
Rooms
- Room types: Bedroom, Entry/Foyer, Kitchen, Living Room, Primary Bathroom, Primary Bedroom, Office, Other
Bedroom
- Features: Bedroom on Main Level
Bathroom
- Features: Bathtub, Closet, Full Bath on Main Level, Soaking Tub, Separate Shower, Walk-In Shower
Kitchen
- Features: Granite Counters, Kitchen Island, Kitchen/Family Room Combo
Other
- Features: Walk-In Closet(s)
Cooling
- Central Air
Appliances
- Included: Dishwasher, Freezer, Gas Cooktop, Gas Oven, Refrigerator, Range Hood, Warming Drawer
- Laundry: Inside
Features
- Breakfast Bar, Built-in Features, Crown Molding, Eat-in Kitchen, Granite Counters, Recessed Lighting, Bedroom on Main Level, Walk-In Closet(s)
- Flooring: Carpet
- Doors: French Doors, Mirrored Closet Door(s)
- Windows: Custom Covering(s)
- Has fireplace: Yes
- Fireplace features: Living Room
- Common walls with other units/homes: No Common Walls
Interior area
- Total interior livable area: 2,105 sqft
Property
Parking
- Total spaces: 2
- Parking features: Direct Access, Driveway, Garage Faces Front, Garage
- Attached garage spaces: 2
Features
- Levels: One
- Stories: 1
- Entry location: 1
- Patio & porch: Open, Patio
- Exterior features: Barbecue
- Has private pool: Yes
- Pool features: In Ground, Private
- Has spa: Yes
- Spa features: In Ground, Private
- Has view: Yes
- View description: Ocean
- Has water view: Yes
- Water view: Ocean
Lot
- Size: 9,776 Square Feet
- Features: Back Yard, Landscaped
Details
- Parcel number: 47507302
- Special conditions: Standard
Construction
Type & style
- Home type: SingleFamily
- Property subtype: Single Family Residence
Condition
- New construction: No
- Year built: 1961
Utilities & green energy
- Electric: Standard
- Sewer: Public Sewer
- Water: Public
Community & HOA
Community
- Features: Sidewalks
- Subdivision: Cameo Highlands (Camh)
HOA
- Has HOA: Yes
- Amenities included: Maintenance Grounds, Management
- HOA fee: $175 monthly
- HOA name: CAMEO COMMUNITY ASSN.
- HOA phone: 949-716-3998
Location
- Region: Corona Del Mar
Financial & listing details
- Price per square foot: $2,990/sqft
- Tax assessed value: $578,361
- Date on market: 7/31/2026
- Cumulative days on market: 9 days
- Listing terms: Cash to New Loan
- Road surface type: Paved
Estimated market value
$5,998,000
$5.70M - $6.30M
$8,247/mo
Price history
| Date | Event | Price |
|---|---|---|
| 8/18/2026 | Pending sale | $6,295,000$2,990/sqft |
Source:  CRMLS #NP26164602 Report a problem CRMLS #NP26164602 Report a problem | ||
| 7/31/2026 | Listed for sale | $6,295,000$2,990/sqft |
Source: CRMLS #NP26164602 Report a problem | ||
Public tax history
| Year | Property taxes | Tax assessment |
|---|---|---|
| 2026 | -- | $578,361 +2% |
| 2025 | $4,510 +1.2% | $567,021 +2% |
| 2024 | $4,456 +1.2% | $555,903 +2% |
| 2023 | $4,405 -0.1% | $545,003 +2% |
| 2022 | $4,411 +2% | $534,317 +2% |
| 2021 | $4,323 +0.3% | $523,841 +1% |
| 2020 | $4,310 | $518,470 +2% |
| 2019 | $4,310 +1.7% | $508,304 +2% |
| 2018 | $4,238 +2.9% | $498,338 +2% |
| 2017 | $4,117 | $488,567 +2% |
| 2016 | $4,117 +2% | $478,988 +1.5% |
| 2015 | $4,036 +3.9% | $471,794 +2% |
| 2014 | $3,884 | $462,553 +0.5% |
| 2013 | -- | $460,463 +2% |
| 2012 | -- | $451,435 +2% |
| 2011 | -- | $442,584 +0.8% |
| 2010 | -- | $439,277 -0.2% |
| 2009 | -- | $440,322 +2% |
| 2008 | -- | $431,689 +2% |
| 2007 | -- | $423,225 +2% |
| 2006 | -- | $414,927 +2% |
| 2005 | -- | $406,792 +2% |
| 2004 | -- | $398,816 +1.9% |
| 2003 | -- | $391,507 +2% |
| 2002 | -- | $383,831 +2% |
| 2001 | $3,840 +2.6% | $376,305 +2% |
| 2000 | $3,743 | $368,927 |
Find assessor info on the county website
Monthly payment
Est. payment
Payment breakdown
Explore the cost of this home by adjusting the details. Changes won't be saved.Climate risks
Neighborhood: Corona del Mar
Nearby schools
GreatSchools rating
- 10/10Harbor View Elementary SchoolGrades: K-6Distance: 1.2 mi
- 8/10Corona Del Mar High SchoolGrades: 7-12Distance: 3.4 mi
Schools provided by the listing agent
- Elementary: Harbor View
- Middle: Corona Del Mar
- High: Corona Del Mar
Source: CRMLS. This data may not be complete. We recommend contacting the local school district to confirm school assignments for this home.
- $7,108,3004 bd3 ba3k sqft4801 Surrey Dr, Corona Del Mar, CA 92625Off Market
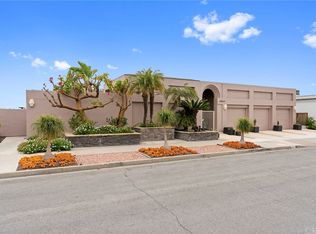
- $5,070,2003 bd3 ba2k sqft4815 Surrey Dr, Corona Del Mar, CA 92625Off Market
- $1,067,2635 bd4 ba3.5k sqft4800 Surrey Dr, Corona Del Mar, CA 92625Off Market
- $4,581,8003 bd2 ba2.4k sqft4815 Dorchester Rd, Corona Del Mar, CA 92625Off Market
- $5,995,0004 bd2 ba1.9k sqft4807 Dorchester Rd, Corona Del Mar, CA 92625Sold
- $6,614,2003 bd3 ba2.6k sqft4818 Surrey Dr, Corona Del Mar, CA 92625Off Market
- $4,601,9005 bd3 ba2.3k sqft4737 Surrey, Corona del Mar, CA 92625Off Market
- $6,266,4003 bd3 ba3.3k sqft4821 Dorchester Rd, Corona Del Mar, CA 92625Off Market
A local agent can set up tours, give advice and negotiate with sellers.
Similar homes
- $5,795,0003 bd3 ba1.8k sqft4709 Cortland Dr, Corona Del Mar, CA 92625For Sale
 MLS ID #NP26160186, Michelle Peschel, Pacific Sotheby's Int'l Realty. CRMLS
 - $3,200,0003 bd3 ba2.4k sqft47 Jasmine Creek Dr, Corona Del Mar, CA 92625For Sale
 MLS ID #NP26174211, Suzanne Wyrick, Wyrick & Associates Real Estate. CRMLS
 - $5,350,0005 bd6 ba3.1k sqft707 Larkspur Ave, Corona Del Mar, CA 92625For Sale
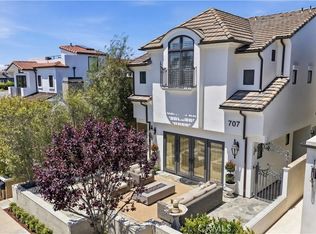 MLS ID #NP26118292, Stephanie Peterson, Arbor Real Estate. CRMLS
 - $6,295,0005 bd5 ba2.4k sqft307 Emerald Bay, Laguna Beach, CA 92651For Sale
 MLS ID #LG26118644, Marci Surfas, Serhant California, Inc.. CRMLS
 - $3,395,0003 bd2 ba2.2k sqft10 Maritime Dr, Corona Del Mar, CA 92625For SaleMLS ID #NP26163207, Ryan Gunderson, Arbor Real Estate. CRMLS
- $3,285,0003 bd3 ba2.3k sqft15 Beachcomber Dr, Corona Del Mar, CA 92625For SaleMLS ID #OC26103517, Charlie Price, Coldwell Banker Realty. CRMLS
- $7,995,0004 bd4 ba2.7k sqft2508 Ocean Blvd, Corona Del Mar, CA 92625For SaleMLS ID #OC26136791, Dean Lueck, Compass. CRMLS
- $3,749,0003 bd2 ba2k sqft2001 Yacht Mischief, Newport Beach, CA 92660For SaleMLS ID #NP26173869, Mary Golding, Christie's International R.E. Southern California. CRMLS
- $4,595,0003 bd2 ba1.9k sqft2639 Buckeye St, Newport Beach, CA 92660For SaleMLS ID #NP26157821, Mary Golding, Christie's International R.E. Southern California. CRMLS
- $3,495,0003 bd4 ba2.8k sqft3 White Water Dr, Corona Del Mar, CA 92625For SaleMLS ID #OC26054690, Brian Davis, Douglas Elliman of California Inc.. CRMLS
- $5,399,9004 bd4 ba2.4k sqft209 Via Koron, Newport Beach, CA 92663For SaleMLS ID #OC26114999, Mary Awad, IS Luxury of California. CRMLS
- $3,745,0004 bd4 ba2.3k sqft2521 Point Del Mar, Corona Del Mar, CA 92625For SaleMLS ID #NP26085086, Joy Curtin, Pacific Sotheby's Int'l Realty. CRMLS
- $7,650,0003 bd3 ba2k sqft412 Evening Star Ln, Newport Beach, CA 92660For SaleMLS ID #LG26163690, Richard Dewey, Pacific Sotheby’s International Realty. CRMLS
- $4,895,0004 bd5 ba2.4k sqft1520 Abalone Pl, Newport Beach, CA 92662For SaleMLS ID #NP26126338, Heather Kidder, Arbor Real Estate. CRMLS
- $4,250,0003 bd3 ba1.9k sqft415 Goldenrod Ave, Corona Del Mar, CA 92625For SaleMLS ID #OC26157920, James Vanar, Anchor West Properties, Inc.. CRMLS
- $5,495,0003 bd4 ba2.6k sqft111 Via Koron, Newport Beach, CA 92663For SaleMLS ID #OC26050055, Joshua Altman, Douglas Elliman of California. CRMLS
- $4,495,0003 bd3 ba2.2k sqft1921 Yacht Colinia, Newport Beach, CA 92660For SaleMLS ID #NP26148299, Julianne Pierzak, Coldwell Banker Realty. CRMLS
- $3,695,0003 bd3 ba1.6k sqft423 Poppy Ave, Corona Del Mar, CA 92625For SaleMLS ID #NP26150057, Casey Lesher, Christie's International R.E. Southern California. CRMLS
- $4,250,0003 bd3 ba2.8k sqft6 Tidal Surf, Newport Coast, CA 92657For SaleMLS ID #OC26147480, Paul Daftarian, Luxe Real Estate. CRMLS
- $4,998,5003 bd3 ba2.9k sqft21 Fayence, Newport Coast, CA 92657For SaleMLS ID #OC26125465, Joe Poppingo, Luxe Real Estate. CRMLS
Local buyer's agents are ready to help
