OPPORTUNITY KNOCKS -CORONA DEL MAR WITH VIEWS
The primary bedroom and third bedroom open to an immaculately maintained, generously sized patio with a charming glimpse of the ocean. An inviting setting for morning coffee, quiet relaxation, or easy coastal indoor-outdoor living.
The upper level features a dramatic entry, living room, family room, dining area, kitchen with bar seating, and a breakfast nook. The dining and living areas enjoy sit-down views, creating a desirable foundation for a thoughtful remodel that can maximize the home’s coastal setting.
Being sold as-is, this property offers excellent potential as an entry-level Corona del Mar home or investor opportunity. With its desirable location, view orientation, and compelling price position, it is priced to sell. Sit down views in Dining Room & Living Room. Don't miss out on this one!
Under contract
Listed by: Wyrick & Associates Real Estate • Suzanne Wyrick • Contact: 949-632-2890
$3,200,000
47 Jasmine Creek Dr, Corona Del Mar, CA 92625
3beds
2,460sqft
Single Family Residence
Built in 1974
5,136 Square Feet Lot
$3,180,700 Zestimate®
$1,301/sqft
$1,260/mo HOA
What's special
- 20 days
- 1,510
- 26
Likely to sell faster than
Zillow last checked:
Listing updated:
Listed by:
Suzanne Wyrick DRE #00604730 949-632-2890,
Wyrick & Associates Real Estate
Source: CRMLS,MLS#: NP26174211 Originating MLS: California Regional MLS
Originating MLS: California Regional MLSFacts & features
Interior
Bedrooms & bathrooms
- Bedrooms: 3
- Bathrooms: 3
- Full bathrooms: 2
- 1/2 bathrooms: 1
Rooms
- Room types: Bathroom, Bedroom, Entry/Foyer, Family Room, Kitchen, Primary Bedroom, Other
Primary bedroom
- Features: Primary Suite
Bedroom
- Features: All Bedrooms Down
Bathroom
- Features: Bathtub, Dual Sinks, Hollywood Bath, Linen Closet, Stone Counters
Bathroom
- Features: Jack and Jill Bath
Family room
- Features: Separate Family Room
Other
- Features: Walk-In Closet(s)
Heating
- Forced Air
Cooling
- None
Appliances
- Included: 6 Burner Stove, Built-In Range, Dishwasher, Electric Range, Freezer, Gas Range, Refrigerator, Water Heater
- Laundry: In Garage
Features
- Beamed Ceilings, Cathedral Ceiling(s), Living Room Deck Attached, Open Floorplan, All Bedrooms Down, Jack and Jill Bath, Primary Suite, Walk-In Closet(s)
- Flooring: Wood
- Has fireplace: Yes
- Fireplace features: Living Room
- Common walls with other units/homes: 1 Common Wall
Interior area
- Total interior livable area: 2,460 sqft
Video & virtual tour
Property
Parking
- Total spaces: 2
- Parking features: Garage - Attached
- Attached garage spaces: 2
Accessibility
- Accessibility features: Safe Emergency Egress from Home
Features
- Levels: Multi/Split
- Entry location: side
- Patio & porch: Concrete, Deck, Open, Patio
- Pool features: Community, Association
- Has spa: Yes
- Spa features: Association, Private
- Has view: Yes
- View description: City Lights, Park/Greenbelt, Ocean
- Has water view: Yes
- Water view: Ocean
Lot
- Size: 5,136 Square Feet
- Features: 0-1 Unit/Acre
Details
- Parcel number: 45853218
- Special conditions: Standard,Trust
Construction
Type & style
- Home type: SingleFamily
- Architectural style: Traditional
- Property subtype: Single Family Residence
- Attached to another structure: Yes
Materials
- Foundation: Slab
Condition
- Repairs Major
- New construction: No
- Year built: 1974
Utilities & green energy
- Electric: 220 Volts in Garage, 220 Volts in Kitchen
- Sewer: Sewer Tap Paid
- Water: Public
- Utilities for property: Cable Connected, Electricity Not Available, Natural Gas Connected, Phone Available, Sewer Connected, Water Connected
Community & HOA
Community
- Features: Curbs, Gutter(s), Street Lights, Sidewalks, Pool
- Security: Carbon Monoxide Detector(s), Fire Detection System, Gated with Attendant, 24 Hour Security, Smoke Detector(s)
- Subdivision: Jasmine Creek (Jasc)
HOA
- Has HOA: Yes
- Amenities included: Clubhouse, Controlled Access, Maintenance Grounds, Management, Maintenance Front Yard, Pool, Pet Restrictions, Guard, Spa/Hot Tub, Security, Tennis Court(s)
- Services included: Earthquake Insurance, Sewer
- HOA fee: $1,260 monthly
- HOA name: Jasmine Creek
- HOA phone: 949-760-2664
Location
- Region: Corona Del Mar
Financial & listing details
- Price per square foot: $1,301/sqft
- Tax assessed value: $1,834,884
- Date on market: 8/10/2026
- Cumulative days on market: 21 days
- Listing terms: Cash,Cash to New Loan,Conventional
Estimated market value
$3,180,700
$3.02M - $3.34M
$8,548/mo
Price history
| Date | Event | Price |
|---|---|---|
| 8/25/2026 | Contingent | $3,200,000$1,301/sqft |
Source:  CRMLS #NP26174211 Report a problem CRMLS #NP26174211 Report a problem | ||
| 8/10/2026 | Listed for sale | $3,200,000+106.5%$1,301/sqft |
Source: CRMLS #NP26174211 Report a problem | ||
| 7/12/2016 | Sold | $1,550,000-3.1%$630/sqft |
Source: Public Record Report a problem | ||
| 5/22/2016 | Pending sale | $1,599,000$650/sqft |
Source: Villa Real Estate #OC16054570 Report a problem | ||
| 4/16/2016 | Listed for sale | $1,599,000$650/sqft |
Source: Villa Real Estate #OC16054570 Report a problem | ||
| 3/26/2016 | Pending sale | $1,599,000$650/sqft |
Source: Villa Real Estate #OC16054570 Report a problem | ||
| 3/16/2016 | Listed for sale | $1,599,000+23%$650/sqft |
Source: Villa Real Estate #OC16054570 Report a problem | ||
| 5/13/2014 | Sold | $1,300,000-3.6%$528/sqft |
Source: Public Record Report a problem | ||
| 3/30/2014 | Pending sale | $1,349,000$548/sqft |
Source: Wyrick and Associates #NP14054091 Report a problem | ||
| 3/18/2014 | Listed for sale | $1,349,000$548/sqft |
Source: Wyrick and Associates #NP14054091 Report a problem | ||
Public tax history
| Year | Property taxes | Tax assessment |
|---|---|---|
| 2026 | -- | $1,834,884 +2% |
| 2025 | $19,180 +1.6% | $1,798,906 +2% |
| 2024 | $18,876 +2.4% | $1,763,634 +2% |
| 2023 | $18,432 +1.7% | $1,729,053 +2% |
| 2022 | $18,124 +2% | $1,695,150 +2% |
| 2021 | $17,776 +1% | $1,661,912 +1% |
| 2020 | $17,605 | $1,644,872 +2% |
| 2019 | $17,605 +2.1% | $1,612,620 +2% |
| 2018 | $17,240 +3.9% | $1,581,000 +2% |
| 2017 | $16,596 | $1,550,000 +15.1% |
| 2016 | $16,596 +14.6% | $1,346,195 +1.5% |
| 2015 | $14,476 +234% | $1,325,974 +242.2% |
| 2014 | $4,335 | $387,485 +0.5% |
| 2013 | -- | $385,734 +2% |
| 2012 | -- | $378,171 +2% |
| 2011 | -- | $370,756 +0.8% |
| 2010 | -- | $367,986 -0.2% |
| 2009 | -- | $368,861 +2% |
| 2008 | -- | $361,629 +2% |
| 2007 | -- | $354,539 +2% |
| 2006 | -- | $347,588 +2% |
| 2005 | -- | $340,773 +2% |
| 2004 | -- | $334,092 +1.9% |
| 2003 | -- | $327,969 +2% |
| 2002 | -- | $321,539 +2% |
| 2001 | $3,221 +2.6% | $315,235 +2% |
| 2000 | $3,139 | $309,054 |
Find assessor info on the county website
Monthly payment
Est. payment
Payment breakdown
Explore the cost of this home by adjusting the details. Changes won't be saved.Climate risks
Neighborhood: Corona del Mar
- $3,647,9003 bd3 ba2.4k sqft49 Jasmine Creek Dr, Corona Del Mar, CA 92625Off Market
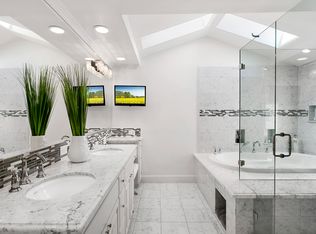
- $4,148,8003 bd2 ba2.2k sqft45 Jasmine Creek Dr, Corona Del Mar, CA 92625Off Market
- $3,793,6002 bd2 ba2.4k sqft51 Jasmine Creek Dr, Corona Del Mar, CA 92625Off Market
- $2,798,0002 bd2 ba1.9k sqft43 Jasmine Creek Dr, Corona Del Mar, CA 92625Sold

Similar homes
- $3,749,0003 bd2 ba2k sqft2001 Yacht Mischief, Newport Beach, CA 92660For Sale
 MLS ID #NP26173869, Mary Golding, Christie's International R.E. Southern California. CRMLS
 - $3,295,0004 bd4 ba3.2k sqft16 Lucerne, Newport Beach, CA 92660For Sale
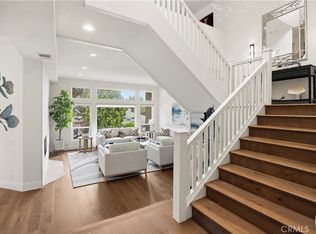 MLS ID #NP26143621, Judy Welk-Pedersen, Judy Welk-Pedersen. CRMLS
 - $4,250,0003 bd3 ba1.9k sqft415 Goldenrod Ave, Corona Del Mar, CA 92625For Sale
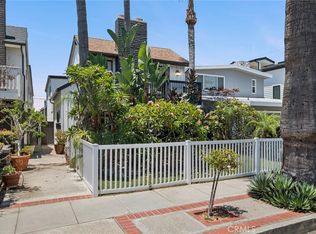 MLS ID #OC26157920, James Vanar, Anchor West Properties, Inc.. CRMLS
 - $4,000,0003 bd3 ba2.4k sqft1402 Sea Ridge Dr, Newport Beach, CA 92660For Sale
 MLS ID #OC26154463, Garry McDonald, Rise Realty. CRMLS
Local buyer's agents are ready to help
