Welcome to Jasmine Creek, where panoramic sit-down ocean views meet modern luxury. Recently expanded and renovated, this coveted Plan 5 residence now features three en-suite bedrooms, including an oversized primary retreat. Vaulted ceilings and a reverse floorplan maximize the breathtaking vistas, Catalina and San Clemente Islands, Newport Harbor, Balboa and Newport Piers, and waves breaking along the coastline, all from the comfort of your living room. The open-concept design showcases hardwood and tile flooring, a custom stone fireplace, wet bar, and a chef’s kitchen with bespoke cabinetry and soft-close pull-outs. Entertain on the expansive balcony with retractable awnings, multiple gas hook-ups for grilling or heaters, and endless blue-water views. As evening falls, the view transforms into a vibrant show of lights, with the Pavilion and Ferris wheel at the Fun Zone glowing in shifting colors against the night sky. Additional features include energy-efficient central HVAC plus dual mini-splits, tankless hot water, commercial-grade landscape lighting, and a finished epoxy garage with built-ins and remote app-controlled access. Located in a private cul-de-sac less than a half mile from Corona del Mar Village, less than 1 mile to the beach, and just minutes from Fashion Island, this home blends convenience with prestige. Jasmine Creek offers 24-hour guard-gated security, six tennis courts, three pools with spas, a clubhouse, and over six acres of lush greenbelts. This is the rarest opportunity in Newport Beach for a true sit-down ocean view home on the market today. Come experience the lifestyle for yourself
Under contract
Listed by: Douglas Elliman of California Inc. • Brian Davis • Contact: 9495629119
Price cut: $200K (7/13)
$3,495,000
3 White Water Dr, Corona Del Mar, CA 92625
3beds
2,812sqft
Single Family Residence
Built in 1974
4,429 Square Feet Lot
$3,312,900 Zestimate®
$1,243/sqft
$1,260/mo HOA
What's special
Panoramic sit-down ocean viewsCustom stone fireplaceReverse floorplanOversized primary retreatCommercial-grade landscape lightingEndless blue-water viewsOpen-concept design
- 161 days |
- 1,691 |
- 45 |
Zillow last checked:
Listing updated:
Listed by:
Brian Davis DRE #02067087 9495629119,
Douglas Elliman of California Inc.,
Joshua Altman DRE #01764587,
Douglas Elliman of California
Source: CRMLS,MLS#: OC26054690 Originating MLS: California Regional MLS
Originating MLS: California Regional MLSFacts & features
Interior
Bedrooms & bathrooms
- Bedrooms: 3
- Bathrooms: 4
- Full bathrooms: 3
- 1/2 bathrooms: 1
- Main level bathrooms: 3
- Main level bedrooms: 3
Rooms
- Room types: Bedroom, Entry/Foyer, Foyer, Great Room, Kitchen, Living Room, Primary Bedroom, Office, Other, Dining Room
Primary bedroom
- Features: Primary Suite
Primary bedroom
- Features: Main Level Primary
Bedroom
- Features: All Bedrooms Down
Bathroom
- Features: Bidet, Bathroom Exhaust Fan, Bathtub, Closet, Dual Sinks, Enclosed Toilet, Jetted Tub, Low Flow Plumbing Fixtures, Linen Closet, Multiple Shower Heads
Kitchen
- Features: Built-in Trash/Recycling, Granite Counters, Pots & Pan Drawers, Self-closing Cabinet Doors, Self-closing Drawers, Utility Sink
Other
- Features: Walk-In Closet(s)
Heating
- Central
Cooling
- Central Air
Appliances
- Included: Dishwasher, Electric Cooktop, Electric Oven, Disposal, High Efficiency Water Heater, Microwave, Water Softener, Tankless Water Heater, Vented Exhaust Fan, Water To Refrigerator, Water Purifier
- Laundry: Washer Hookup, Electric Dryer Hookup, Gas Dryer Hookup, In Garage
Features
- Beamed Ceilings, Wet Bar, Breakfast Bar, Built-in Features, Balcony, Breakfast Area, Ceiling Fan(s), Crown Molding, Cathedral Ceiling(s), Separate/Formal Dining Room, Granite Counters, High Ceilings, Living Room Deck Attached, Multiple Staircases, Open Floorplan, Pantry, Recessed Lighting, Track Lighting, Bar, All Bedrooms Down, Entrance Foyer
- Flooring: Tile, Wood
- Doors: Double Door Entry, Sliding Doors
- Windows: Blinds, Casement Window(s), Double Pane Windows, Plantation Shutters
- Has fireplace: Yes
- Fireplace features: Gas, Great Room, Living Room, Masonry, Wood Burning
- Common walls with other units/homes: 1 Common Wall
Interior area
- Total interior livable area: 2,812 sqft
Video & virtual tour
Property
Parking
- Total spaces: 4
- Parking features: Door-Multi, Driveway, Garage Faces Front, Garage
- Attached garage spaces: 2
- Uncovered spaces: 2
Accessibility
- Accessibility features: Accessible Hallway(s)
Features
- Levels: Multi/Split
- Entry location: front door
- Patio & porch: Concrete, Enclosed, Front Porch, Glass Enclosed, Porch
- Exterior features: Awning(s)
- Pool features: Association
- Has spa: Yes
- Spa features: Association
- Fencing: Block,Good Condition,Glass
- Has view: Yes
- View description: Bay, Catalina, City Lights, Coastline, Harbor, Neighborhood, Ocean, Panoramic, Water
- Has water view: Yes
- Water view: Bay,Coastline,Harbor,Ocean,Water
Lot
- Size: 4,429 Square Feet
- Features: 0-1 Unit/Acre, Close to Clubhouse, Cul-De-Sac, Front Yard, Garden, Greenbelt, Lawn, Landscaped, Level, Sprinkler System, Street Level
Details
- Parcel number: 45854137
- Special conditions: Standard
Construction
Type & style
- Home type: SingleFamily
- Architectural style: Cape Cod
- Property subtype: Single Family Residence
- Attached to another structure: Yes
Materials
- Block, Drywall, Frame, Concrete
- Foundation: Slab
- Roof: Composition
Condition
- Additions/Alterations,Building Permit,Updated/Remodeled
- New construction: No
- Year built: 1974
Utilities & green energy
- Electric: 220 Volts Other, 220 Volts in Garage, 220 Volts in Laundry, See Remarks, Standard
- Sewer: Public Sewer
- Water: Public
- Utilities for property: Electricity Connected, Natural Gas Connected, Sewer Connected, Water Connected
Community & HOA
Community
- Features: Biking, Curbs, Gutter(s), Hiking, Sidewalks, Gated
- Security: Gated with Guard, Gated Community, Gated with Attendant
- Subdivision: Jasmine Creek (Jasc)
HOA
- Has HOA: Yes
- Amenities included: Clubhouse, Pool, Spa/Hot Tub, Tennis Court(s)
- HOA fee: $1,260 monthly
- HOA name: Jasmine Creek
- HOA phone: 949-760-2664
Location
- Region: Corona Del Mar
Financial & listing details
- Price per square foot: $1,243/sqft
- Tax assessed value: $236,409
- Date on market: 3/19/2026
- Cumulative days on market: 162 days
- Listing terms: Cash to New Loan
- Road surface type: Paved
Estimated market value
$3,312,900
$3.15M - $3.48M
$11,999/mo
Price history
| Date | Event | Price |
|---|---|---|
| 8/22/2026 | Pending sale | $3,495,000$1,243/sqft |
Source:  Douglas Elliman #OC26054690 Report a problem Douglas Elliman #OC26054690 Report a problem | ||
| 8/21/2026 | Contingent | $3,495,000$1,243/sqft |
Source:  CRMLS #OC26054690 Report a problem CRMLS #OC26054690 Report a problem | ||
| 7/13/2026 | Price change | $3,495,000-5.4%$1,243/sqft |
Source: CRMLS #OC26054690 Report a problem | ||
| 5/15/2026 | Price change | $3,695,000-5.1%$1,314/sqft |
Source: CRMLS #OC26054690 Report a problem | ||
| 3/19/2026 | Listed for sale | $3,895,000-2.3%$1,385/sqft |
Source: CRMLS #OC26054690 Report a problem | ||
| 1/10/2026 | Listing removed | $3,988,000$1,418/sqft |
Source: Douglas Elliman #OC25185491 Report a problem | ||
| 10/7/2025 | Price change | $3,988,000-4.9%$1,418/sqft |
Source: Douglas Elliman #OC25185491 Report a problem | ||
| 9/29/2025 | Price change | $4,195,000-2.3%$1,492/sqft |
Source: Douglas Elliman #OC25185491 Report a problem | ||
| 9/14/2025 | Price change | $4,295,000-4.4%$1,527/sqft |
Source: Douglas Elliman #OC25185491 Report a problem | ||
| 8/29/2025 | Listed for sale | $4,495,000+247.1%$1,599/sqft |
Source: Douglas Elliman #OC25185491 Report a problem | ||
| 7/8/2011 | Listing removed | $1,295,000$461/sqft |
Source: Coldwell Banker Residential Brokerage - Balboa Island #U11002602 Report a problem | ||
| 6/18/2011 | Listed for sale | $1,295,000+66.8%$461/sqft |
Source: Coldwell Banker Residential Brokerage - Balboa Island #U11002602 Report a problem | ||
| 5/15/2002 | Sold | $776,500$276/sqft |
Source: Public Record Report a problem | ||
Public tax history
| Year | Property taxes | Tax assessment |
|---|---|---|
| 2026 | -- | $236,409 +2% |
| 2025 | $2,834 +1.8% | $231,774 +2% |
| 2024 | $2,784 +2.5% | $227,230 +2% |
| 2023 | $2,715 +1.9% | $222,775 +2% |
| 2022 | $2,666 +4.8% | $218,407 +2% |
| 2021 | $2,543 +1% | $214,125 +1% |
| 2020 | $2,518 | $211,930 +2% |
| 2019 | $2,518 +1.9% | $207,775 +2% |
| 2018 | $2,471 +3.8% | $203,701 +2% |
| 2017 | $2,380 | $199,707 +2% |
| 2016 | $2,380 +2.2% | $195,792 +1.5% |
| 2015 | $2,329 +0.3% | $192,852 +2% |
| 2014 | $2,322 | $189,075 +0.5% |
| 2013 | -- | $188,221 +43.2% |
| 2012 | -- | $131,400 +2% |
| 2011 | -- | $128,824 +0.8% |
| 2010 | -- | $127,862 -0.2% |
| 2009 | -- | $128,167 +2% |
| 2008 | -- | $125,654 +2% |
| 2007 | -- | $123,191 +2% |
| 2006 | -- | $120,776 +2% |
| 2005 | -- | $118,408 +2% |
| 2004 | -- | $116,087 +1.9% |
| 2003 | -- | $113,960 -79.3% |
| 2002 | -- | $551,570 +2% |
| 2001 | $5,509 +2.6% | $540,755 +2% |
| 2000 | $5,369 | $530,152 |
Find assessor info on the county website
Monthly payment
Est. payment
Payment breakdown
Explore the cost of this home by adjusting the details. Changes won't be saved.Climate risks
Neighborhood: Corona del Mar
Nearby schools
GreatSchools rating
- 10/10Harbor View Elementary SchoolGrades: K-6Distance: 0.3 mi
- 8/10Corona Del Mar High SchoolGrades: 7-12Distance: 2.3 mi
- $3,372,8003 bd2 ba2.4k sqft5 White Water Dr, Corona Del Mar, CA 92625Off Market
- $3,682,2002 bd2 ba2.4k sqft2 White Water Dr, Corona Del Mar, CA 92625Off Market
- $3,328,5003 bd3 ba2.4k sqft4 White Water Dr, Corona Del Mar, CA 92625Off Market
- $3,161,3002 bd2 ba2.5k sqft7 White Water Dr, Corona Del Mar, CA 92625Off Market
- $3,868,1002 bd2 ba1.9k sqft8 White Water Dr, Corona Del Mar, CA 92625Off Market
- $3,314,7003 bd2 ba2.4k sqft6 White Water Dr, Corona Del Mar, CA 92625Off Market
- $3,130,3003 bd3 ba2.4k sqft9 White Water Dr, Corona Del Mar, CA 92625Off Market
- $3,681,1003 bd2 ba2.4k sqft17 Jasmine Creek Dr, Corona Del Mar, CA 92625Off Market
A local agent can set up tours, give advice and negotiate with sellers.
Similar homes
- $4,250,0003 bd3 ba1.9k sqft415 Goldenrod Ave, Corona Del Mar, CA 92625For Sale
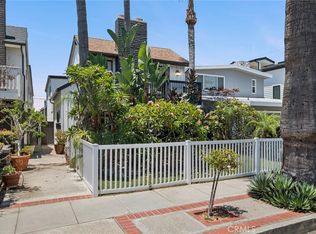 MLS ID #OC26157920, James Vanar, Anchor West Properties, Inc.. CRMLS
 - $2,999,0004 bd3 ba2.7k sqft2285 Tustin Ave, Newport Beach, CA 92660For Sale
 MLS ID #LG26180127, Matt Perry, Arbor Real Estate. CRMLS
 - $3,295,0004 bd4 ba3.2k sqft16 Lucerne, Newport Beach, CA 92660For Sale
 MLS ID #NP26143621, Judy Welk-Pedersen, Judy Welk-Pedersen. CRMLS
 - $3,000,0003 bd3 ba2.4k sqft25 Lucerne, Newport Beach, CA 92660For Sale
 MLS ID #NP26032813, Nicolai Glazer, Pacific Sotheby's Int'l Realty. CRMLS
 - $3,990,0003 bd4 ba3.5k sqft1919 Santa Ana Ave, Costa Mesa, CA 92627For SaleMLS ID #OC26047349, Lee Ann Canaday, RE/MAX Fine Homes. CRMLS
- $3,995,0005 bd3 ba2k sqft1527 W Balboa Blvd, Newport Beach, CA 92663For SaleMLS ID #LG26177551, Sean Jarne, First Team Real Estate. CRMLS
- $3,495,0004 bd3 ba2.1k sqft340 Moss St, Laguna Beach, CA 92651For SaleMLS ID #LG26158371, Gilda Duhs, Coldwell Banker Realty. CRMLS
- $4,395,0004 bd4 ba2.8k sqft1736 Bayport Way, Newport Beach, CA 92660For SaleMLS ID #OC26126711, Michael Hardy, Elite Properties. CRMLS
- $2,999,0002 bd3 ba2.5k sqft27 Seabrook Cv #73, Newport Beach, CA 92660For SaleMLS ID #PW26069833, Justin Polentz, JP Real Estate Services, Inc.. CRMLS
- $4,699,0005 bd4 ba3.5k sqft608 Saint James Pl, Newport Beach, CA 92663For SaleMLS ID #NP26169710, Timothy Carr, Pacific Sotheby's Int'l Realty. CRMLS
- $2,850,0005 bd6 ba2.5k sqft331 Walnut St, Newport Beach, CA 92663For SaleMLS ID #PW26120563, Victor Vasu, Pacific Sotheby's International Realty. CRMLS
- $2,995,0005 bd3 ba3.4k sqft1782 Bridle Path, Santa Ana, CA 92705For SaleMLS ID #OC26175901, David Buster, David Buster, Broker. CRMLS
- $1,995,0004 bd3 ba2k sqft2952 Quedada, Newport Beach, CA 92660For SaleMLS ID #NP26128762, Jon Flagg, Pacific Sotheby's Int'l Realty. CRMLS
- $3,495,0004 bd3 ba2.8k sqft6911 E Seaside Walk, Long Beach, CA 90803For SaleMLS ID #OC26163430, Cheyenne Alred, Pacific Sotheby's Int'l Realty. CRMLS
- $2,700,0005 bd3 ba2.4k sqft2740 Cardinal Dr, Costa Mesa, CA 92626For SaleMLS ID #PW26147142, Alex Romero, Alisandro Romero, Broker. CRMLS
- $2,150,0003 bd3 ba2.5k sqft14291 Wisteria Ln, Tustin, CA 92780For SaleMLS ID #PW26184922, Michael Arshaid, First Team Real Estate. CRMLS
- $2,850,0004 bd4 ba3.4k sqft57 Emerald, Irvine, CA 92614For SaleMLS ID #OC26142090, Debbie Sagorin, Coldwell Banker Realty. CRMLS
- $3,398,0004 bd4 ba3k sqft6300 Forester Dr, Huntington Beach, CA 92648For SaleMLS ID #OC26043813, Garrett Weston, Coldwell Banker Realty. CRMLS
- $2,895,0004 bd3 ba3.2k sqft33531 Calle Miramar, San Juan Capistrano, CA 92675For SaleMLS ID #PW26164322, Mike Abboud, RE/MAX Connections. CRMLS
- $1,949,0004 bd3 ba2.5k sqft15181 Touraine Way, Irvine, CA 92604For SaleMLS ID #OC26184901, Ye Chu, RE/MAX Connections. CRMLS
Local buyer's agents are ready to help
