Expanded, extensively remodeled, and thoughtfully designed for modern living, this exceptional 2,816-square-foot residence is tucked away at the end of a quiet cul-de-sac and offers 4 bedrooms, a bonus room, and 3.5 bathrooms.
Every detail of the renovation was carefully planned to maximize comfort, efficiency, and functionality. Abundant natural light fills the home, highlighting vaulted ceilings, spacious living and family rooms, a dining area, and two custom stone fireplaces.
The chef's kitchen is designed for both everyday living and entertaining, featuring premium Wolf and Dacor appliances, a large center island with seating for four, stunning Siberian Wind granite countertops and backsplash, a generous butler's pantry, and the convenience of dual Bosch dishwashers.
A standout feature of the home is its seamless indoor-outdoor living design. Four panoramic door systems open the rear of the home to create an extraordinary connection between the interior living spaces and the backyard retreat. Remote-controlled screens and expandable awnings provide year-round comfort and flexibility.
Ideal for multigenerational living or hosting guests, the floor plan includes two primary suites. The home's modern systems and infrastructure reflect a commitment to energy efficiency and quality craftsmanship throughout.
The resort-inspired backyard is designed for relaxation and entertaining, featuring a sparkling pool and spa with travertine coping, glass tile accents, a spacious Baja shelf, and ample room for lap swimming. Removable safety screen panels and dual access gates provide added peace of mind.
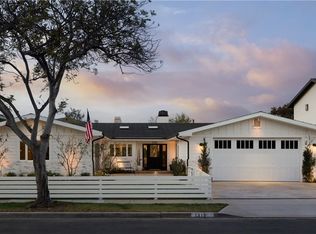
The welcoming front yard offers a covered entry, inviting seating patio, attractive Belgard paver driveway and walkways, and professionally designed succulent landscaping.
This is a rare opportunity to own a truly turnkey home that blends luxury, functionality, and exceptional indoor-outdoor living.
For sale
Listed by: Elite Properties • Michael Hardy • Contact: 949-375-3540
Price cut: $100K (7/24)
$4,395,000
1736 Bayport Way, Newport Beach, CA 92660
4beds
2,816sqft
Single Family Residence
Built in 2015
8,211 Square Feet Lot
$4,234,100 Zestimate®
$1,561/sqft
$-- HOA
What's special
- 59 days |
- 1,191 |
- 46 |
Zillow last checked:
Listing updated:
Listed by:
Michael Hardy DRE #01780770 949-375-3540,
Elite Properties
Source: CRMLS,MLS#: OC26126711 Originating MLS: California Regional MLS
Originating MLS: California Regional MLSFacts & features
Interior
Bedrooms & bathrooms
- Bedrooms: 4
- Bathrooms: 4
- Full bathrooms: 3
- 1/2 bathrooms: 1
- Main level bathrooms: 3
- Main level bedrooms: 3
Rooms
- Room types: Attic, Bonus Room, Bedroom, Center Hall, Entry/Foyer, Family Room, Kitchen, Laundry, Living Room, Primary Bathroom, Primary Bedroom, Office, Other, Pantry, Dining Room
Primary bedroom
- Features: Main Level Primary
Primary bedroom
- Features: Multiple Primary Suites
Bedroom
- Features: Bedroom on Main Level
Bathroom
- Features: Bidet, Bathroom Exhaust Fan, Bathtub, Dual Sinks, Enclosed Toilet, Full Bath on Main Level, Granite Counters, Jetted Tub, Low Flow Plumbing Fixtures, Linen Closet
Kitchen
- Features: Butler's Pantry, Granite Counters, Kitchen Island, Kitchen/Family Room Combo, Pots & Pan Drawers, Remodeled, Self-closing Cabinet Doors, Self-closing Drawers, Updated Kitchen, Walk-In Pantry
Heating
- Central, ENERGY STAR Qualified Equipment, Fireplace(s), High Efficiency, Natural Gas
Cooling
- Central Air, ENERGY STAR Qualified Equipment, High Efficiency, Attic Fan
Appliances
- Included: Barbecue, Convection Oven, Dishwasher, ENERGY STAR Qualified Appliances, ENERGY STAR Qualified Water Heater, Electric Oven, Gas Cooktop, Disposal, Gas Water Heater, High Efficiency Water Heater, Ice Maker, Microwave, Refrigerator, Range Hood, Self Cleaning Oven, Tankless Water Heater, Vented Exhaust Fan, Water To Refrigerator, Water Heater, Warming Drawer, Dryer
- Laundry: Washer Hookup, Electric Dryer Hookup, Gas Dryer Hookup, Laundry Room
Features
- Beamed Ceilings, Breakfast Bar, Built-in Features, Breakfast Area, Ceiling Fan(s), Crown Molding, Cathedral Ceiling(s), Separate/Formal Dining Room, Granite Counters, High Ceilings, Open Floorplan, Pantry, Pull Down Attic Stairs, Stone Counters, Recessed Lighting, Storage, Wired for Sound, Attic, Bedroom on Main Level, Main Level Primary, Multiple Primary Suites
- Flooring: Wood
- Doors: Double Door Entry, ENERGY STAR Qualified Doors, Insulated Doors, Sliding Doors
- Windows: Blinds, Double Pane Windows, Drapes, ENERGY STAR Qualified Windows, Insulated Windows, Low-Emissivity Windows, Screens, Skylight(s), Solar Screens, Storm Window(s)
- Basement: Sump Pump
- Has fireplace: Yes
- Fireplace features: Family Room, Gas, Primary Bedroom, Raised Hearth, Wood Burning
- Common walls with other units/homes: No Common Walls
Interior area
- Total interior livable area: 2,816 sqft
Property
Parking
- Total spaces: 2
- Parking features: Direct Access, Door-Single, Driveway, Driveway Up Slope From Street, Electric Vehicle Charging Station(s), Garage Faces Front, Garage, Garage Door Opener, On Site, Paved, Private
- Attached garage spaces: 2
Accessibility
- Accessibility features: Safe Emergency Egress from Home, Low Pile Carpet, Accessible Doors, Accessible Hallway(s)
Features
- Levels: Two
- Stories: 2
- Entry location: 1
- Patio & porch: Rear Porch, Covered, Front Porch, Open, Patio, Porch, Rooftop, Stone, Wrap Around
- Exterior features: Awning(s), Barbecue, Lighting, Rain Gutters, Brick Driveway
- Has private pool: Yes
- Pool features: Fenced, Gunite, Gas Heat, Heated, In Ground, Permits, Private, Tile
- Has spa: Yes
- Spa features: Gunite, Heated, In Ground, Permits, Private
- Fencing: New Condition,Privacy
- Has view: Yes
- View description: Courtyard
Lot
- Size: 8,211 Square Feet
- Features: 0-1 Unit/Acre, Back Yard, Cul-De-Sac, Drip Irrigation/Bubblers, Front Yard, Garden, Sprinklers In Rear, Sprinklers In Front, Irregular Lot, Lawn, Landscaped, Near Park, Paved, Sprinklers Timer, Sprinklers On Side, Sprinkler System, Street Level, Yard
Details
- Parcel number: 42624336
- Zoning: R-1
- Special conditions: Standard
- Horse amenities: Riding Trail
Construction
Type & style
- Home type: SingleFamily
- Architectural style: Cape Cod
- Property subtype: Single Family Residence
Materials
- Board & Batten Siding, Cedar, Drywall, Ducts Professionally Air-Sealed, Frame, Stucco
- Foundation: Combination, Permanent, Slab
- Roof: Composition,Fire Proof,Ridge Vents
Condition
- Updated/Remodeled,Turnkey
- New construction: No
- Year built: 2015
Utilities & green energy
- Electric: Electricity - On Property, 220 Volts in Garage, 220 Volts in Kitchen, 220 Volts in Laundry, 220 Volts For Spa
- Sewer: Public Sewer
- Water: Public
- Utilities for property: Cable Connected, Electricity Connected, Natural Gas Connected, Phone Connected, Sewer Connected, Water Connected, Overhead Utilities
Green energy
- Energy efficient items: Construction, Doors, HVAC, Windows, Appliances, Water Heater
- Construction elements: Recycled Materials, Renewable Materials
- Water conservation: Low-Flow Fixtures, Water-Smart Landscaping
Community & HOA
Community
- Features: Biking, Curbs, Golf, Gutter(s), Hiking, Horse Trails, Preserve/Public Land, Storm Drain(s), Street Lights, Suburban, Sidewalks, Park
- Security: Prewired, Security System, Closed Circuit Camera(s), Fire Detection System, Smoke Detector(s), Security Lights
- Subdivision: Bonnie Bay Highland Homes (Ubhh)
Location
- Region: Newport Beach
Financial & listing details
- Price per square foot: $1,561/sqft
- Tax assessed value: $1,143,720
- Date on market: 6/26/2026
- Cumulative days on market: 59 days
- Listing terms: Conventional
- Inclusions: Refrigerator, washer & dryer, fountain
- Exclusions: artwork
- Road surface type: Paved
Estimated market value
$4,234,100
$4.02M - $4.45M
$7,792/mo
Price history
| Date | Event | Price |
|---|---|---|
| 8/8/2026 | Listed for rent | $15,000-9.1%$5/sqft |
Source: Zillow Rentals Report a problem | ||
| 7/24/2026 | Price change | $4,395,000-2.2%$1,561/sqft |
Source:  CRMLS #OC26126711 Report a problem CRMLS #OC26126711 Report a problem | ||
| 6/26/2026 | Listed for sale | $4,495,000+441.6%$1,596/sqft |
Source: CRMLS #OC26126711 Report a problem | ||
| 1/8/2026 | Listing removed | $16,500$6/sqft |
Source: CRMLS #OC25274652 Report a problem | ||
| 12/19/2025 | Listed for rent | $16,500$6/sqft |
Source: CRMLS #OC25274652 Report a problem | ||
| 9/22/2011 | Sold | $830,000-5.2%$295/sqft |
Source: Public Record Report a problem | ||
| 1/31/2011 | Sold | $875,966$311/sqft |
Source: Public Record Report a problem | ||
| 11/12/2010 | Sold | $875,966$311/sqft |
Source: Public Record Report a problem | ||
Public tax history
| Year | Property taxes | Tax assessment |
|---|---|---|
| 2026 | -- | $1,143,720 +2% |
| 2025 | $12,560 +3.2% | $1,121,295 +2% |
| 2024 | $12,176 +2% | $1,099,309 +2% |
| 2023 | $11,939 +2.6% | $1,077,754 +2% |
| 2022 | $11,641 +3.2% | $1,056,622 +2% |
| 2021 | $11,282 +1% | $1,035,904 +1% |
| 2020 | $11,174 | $1,025,283 +2% |
| 2019 | $11,174 +2.1% | $1,005,180 +2% |
| 2018 | $10,947 +3.8% | $985,471 +2% |
| 2017 | $10,542 | $966,149 +2% |
| 2016 | $10,542 +1.6% | $947,205 +3% |
| 2015 | $10,379 +10.9% | $919,675 +8.1% |
| 2014 | $9,363 | $850,443 +0.5% |
| 2013 | -- | $846,600 +2% |
| 2012 | -- | $830,000 -21% |
| 2011 | -- | $1,050,000 +232% |
| 2010 | -- | $316,230 -0.2% |
| 2009 | -- | $316,982 +2% |
| 2008 | -- | $310,767 +2% |
| 2007 | -- | $304,674 +2% |
| 2006 | -- | $298,700 +2% |
| 2005 | -- | $292,844 +2% |
| 2004 | -- | $287,102 +1.9% |
| 2003 | -- | $281,841 +2% |
| 2002 | -- | $276,315 +2% |
| 2001 | $2,795 +2.6% | $270,898 +2% |
| 2000 | $2,723 | $265,587 |
Find assessor info on the county website
Monthly payment
Est. payment
Payment breakdown
Explore the cost of this home by adjusting the details. Changes won't be saved.Climate risks
Neighborhood: 92660
Nearby schools
GreatSchools rating
- NAWoodland Elementary SchoolGrades: K-2Distance: 0.2 mi
- 9/10Horace Ensign Intermediate SchoolGrades: 7-8Distance: 1.8 mi
- 9/10Newport Harbor High SchoolGrades: 9-12Distance: 1.4 mi
Schools provided by the listing agent
- High: Newport Harbor
Source: CRMLS. This data may not be complete. We recommend contacting the local school district to confirm school assignments for this home.
- $3,506,0004 bd3 ba2.3k sqft1742 Bayport Way, Newport Beach, CA 92660Off Market
- $3,077,3007 bd3 ba3.1k sqft1730 Bayport Way, Newport Beach, CA 92660Off Market
- $2,440,1003 bd2 ba1.6k sqft1747 Centella Pl, Newport Beach, CA 92660Off Market
- $3,650,8006 bd4 ba2.9k sqft1731 Bayport Way, Newport Beach, CA 92660Off Market

- $3,218,6004 bd3 ba2.6k sqft1737 Bayport Way, Newport Beach, CA 92660Off Market
- $3,016,9004 bd2 ba1.7k sqft1737 Centella Pl, Newport Beach, CA 92660Off Market
- $2,437,7004 bd2 ba1.7k sqft1753 Centella Pl, Newport Beach, CA 92660Off Market
- $3,296,9004 bd4 ba2.1k sqft1748 Bayport Way, Newport Beach, CA 92660Off Market
A local agent can set up tours, give advice and negotiate with sellers.
Similar homes
- $2,999,0004 bd3 ba2.7k sqft2285 Tustin Ave, Newport Beach, CA 92660For Sale
 MLS ID #LG26180127, Matt Perry, Arbor Real Estate. CRMLS
 - $4,995,0004 bd4 ba3.1k sqft1312 Nottingham Rd, Newport Beach, CA 92660For Sale
 MLS ID #OC26164274, Carter Kaufman, Compass. CRMLS
 - $4,400,0004 bd3 ba3.8k sqft25 Rue Grand Ducal, Newport Beach, CA 92660For Sale
 MLS ID #NP26160232, Chris Giannos, Aperture Global. CRMLS
 - $4,000,0003 bd3 ba2.4k sqft1402 Sea Ridge Dr, Newport Beach, CA 92660For Sale
 MLS ID #OC26154463, Garry McDonald, Rise Realty. CRMLS
 - $4,195,0003 bd4 ba3.1k sqft50 Ocean Vis, Newport Beach, CA 92660For SaleMLS ID #NP26158034, Mark Taylor, Compass. CRMLS
- $4,740,0005 bd5 ba3.1k sqft501 Aliso Ave, Newport Beach, CA 92663For SaleMLS ID #NP26084748, Manny Stellino, Surterre Properties Inc.. CRMLS
- $3,995,0005 bd3 ba2k sqft1527 W Balboa Blvd, Newport Beach, CA 92663For SaleMLS ID #LG26177551, Sean Jarne, First Team Real Estate. CRMLS
- $4,995,0004 bd5 ba3.1k sqft2541 Point Del Mar, Corona Del Mar, CA 92625For SaleMLS ID #NP26136820, Casey Lesher, Christie's International R.E. Southern California. CRMLS
- $3,295,0004 bd4 ba3.2k sqft16 Lucerne, Newport Beach, CA 92660For SaleMLS ID #NP26143621, Judy Welk-Pedersen, Judy Welk-Pedersen. CRMLS
- $4,998,5003 bd3 ba2.9k sqft21 Fayence, Newport Coast, CA 92657For SaleMLS ID #OC26125465, Joe Poppingo, Luxe Real Estate. CRMLS
- $2,749,0004 bd3 ba2.1k sqft1789 Rogers Pl, Costa Mesa, CA 92627For SaleMLS ID #NP26173601, AJ Olson Whitfield, Pacific Sotheby's Int'l Realty. CRMLS
- $4,395,0004 bd4 ba3.3k sqft31752 Via Ana, San Juan Capistrano, CA 92675For SaleMLS ID #LG26170818, John Stanaland, The Agency. CRMLS
- $3,495,0004 bd4 ba2.7k sqft2001 Haven Pl, Newport Beach, CA 92663For SaleMLS ID #OC26180719, Garrett Weston, Coldwell Banker Realty. CRMLS
- $2,450,0003 bd2 ba1.9k sqft418 E Bay St, Costa Mesa, CA 92627For SaleMLS ID #OC26070775, Katrina Smith, Pinpoint Properties. CRMLS
- $4,498,0003 bd3 ba2.5k sqft207 21st St, Huntington Beach, CA 92648For SaleMLS ID #OC26141758, James Ransom, Compass. CRMLS
- $2,295,0004 bd3 ba2.7k sqft6 Blackbird, Irvine, CA 92618For SaleMLS ID #OC26174517, Tina Tan, Christie's Southern California. CRMLS
- $5,498,0005 bd6 ba2.8k sqft503 Marguerite Ave, Corona Del Mar, CA 92625For SaleMLS ID #NP26138853, Mehdi Khosh, Berkshire Hathaway HomeService. CRMLS
- $6,500,0003 bd5 ba3k sqft211 35th St, Newport Beach, CA 92663For SaleMLS ID #OC26142332, Tara McNabb, Compass. CRMLS
- $5,400,0003 bd2 ba1.5k sqft1735 E Ocean Blvd, Newport Beach, CA 92661For SaleMLS ID #NP26163359, Taylor Thorne, Coast Realty Services. CRMLS
- $3,995,0005 bd4 ba3.3k sqft10903 Meads, Orange, CA 92869For SaleMLS ID #OC26172075, Benjamin Prescott, Inhabit Collective. CRMLS
Local buyer's agents are ready to help
