Listen to the waves crash from your bedroom in this rare to the market beach-close duplex located just one home from the sand, offering an exceptional opportunity for owner occupants, investors, those looking for a vacation house, or those seeking a coastal retreat with income potential. The property features two separate residences. First a charming front cottage with 2 bedrooms and 1 bathroom. The second unit is an upgraded owners home containing 3 bedrooms and 2 bathrooms, complete with New LVP luxury flooring downstairs, new white oak flooring upstairs, the upstairs bathroom is brand new, and the property is newly painted. A one-car garage provides convenient parking and storage. Both units will rent for top dollar, or keep one for your own use and rent the other for some extra income!
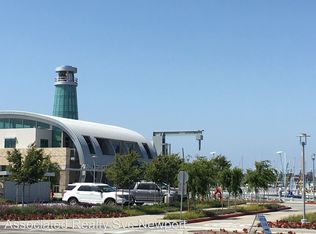
The home is in one of the most desirable locations on the Peninsula, walk west and you are on the beach, walk east and you will find Newport Bay. Also directly across the street you’ll find the marina and Marina Park (perfect for young families), complete with the lighthouse restaurant and its iconic lighthouse, creating picturesque bay views from the property. Enjoy an unbeatable location where both the beach and bay are just steps away, with endless opportunities for boating, paddle boarding, dining, and the quintessential Newport Beach lifestyle.
For sale
Listed by: First Team Real Estate • Sean Jarne • Contact: sean@jarnerealty.com
$3,995,000
1527 W Balboa Blvd, Newport Beach, CA 92663
5beds
2,000sqft
Duplex
Built in 1946
2,561 Square Feet Lot
$-- Zestimate®
$1,998/sqft
$-- HOA
What's special
- 7 days |
- 413 |
- 11 |
Zillow last checked:
Listing updated:
Listed by:
Sean Jarne DRE #01447010 sean@jarnerealty.com,
First Team Real Estate
Source: CRMLS,MLS#: LG26177551 Originating MLS: California Regional MLS
Originating MLS: California Regional MLSFacts & features
Interior
Bedrooms & bathrooms
- Bedrooms: 5
- Bathrooms: 3
- Full bathrooms: 3
- Main level bathrooms: 2
- Main level bedrooms: 2
Rooms
- Room types: Entry/Foyer, Family Room, Laundry, Living Room, Primary Bathroom, Primary Bedroom, Dining Room
Bathroom
- Features: Full Bath on Main Level, Remodeled, Separate Shower, Upgraded
Kitchen
- Features: Granite Counters, Kitchen/Family Room Combo, Remodeled, Updated Kitchen
Heating
- Wall Furnace
Cooling
- None
Appliances
- Included: Gas Cooktop, Gas Oven, Gas Range, Microwave, Refrigerator, Self Cleaning Oven, Dryer, Washer
- Laundry: Washer Hookup, Electric Dryer Hookup, Gas Dryer Hookup, Inside
Features
- Breakfast Bar, Ceiling Fan(s), Crown Molding, Separate/Formal Dining Room, Granite Counters, High Ceilings, Recessed Lighting
- Flooring: Wood
- Windows: Blinds, Custom Covering(s), Drapes
- Has fireplace: No
- Fireplace features: None
- Common walls with other units/homes: No Common Walls
Interior area
- Total interior livable area: 2,000 sqft
- Finished area below ground: 0
Property
Parking
- Total spaces: 1
- Parking features: Concrete, Door-Single, Garage, Garage Door Opener, Other, Paved, Garage Faces Rear, Uncovered
- Attached garage spaces: 1
Accessibility
- Accessibility features: Accessible Doors, Accessible Entrance
Features
- Levels: Two
- Stories: 2
- Entry location: 1
- Patio & porch: Rear Porch, Concrete, Front Porch, Open, Patio, Stone
- Exterior features: Barbecue
- Pool features: None
- Spa features: None
- Fencing: Average Condition,Block,Wood
- Has view: Yes
- View description: Bay, City Lights, Park/Greenbelt, Marina, Ocean, Panoramic, Water
- Has water view: Yes
- Water view: Bay,Marina,Ocean,Water
- Waterfront features: Ocean Access, Ocean Side Of Freeway, Ocean Side Of Highway
Lot
- Size: 2,561 Square Feet
- Dimensions: 103 x 25
- Features: 0-1 Unit/Acre
Details
- Parcel number: 04721102
- Zoning: r2
- Special conditions: Standard
Construction
Type & style
- Home type: SingleFamily
- Architectural style: Cottage
- Property subtype: Duplex
Materials
- Concrete
- Foundation: Slab
- Roof: Composition
Condition
- Updated/Remodeled,Turnkey
- New construction: No
- Year built: 1946
Utilities & green energy
- Electric: 220 Volts in Garage
- Sewer: Public Sewer
- Water: Public
- Utilities for property: Cable Connected, Electricity Connected, Natural Gas Connected, Phone Connected, Sewer Connected, Water Connected
Community & HOA
Community
- Features: Curbs, Fishing, Gutter(s), Storm Drain(s), Street Lights, Sidewalks, Water Sports
- Security: Carbon Monoxide Detector(s), Smoke Detector(s)
- Subdivision: None
HOA
- HOA name: none
Location
- Region: Newport Beach
- Elevation: 1 Feet
Financial & listing details
- Price per square foot: $1,998/sqft
- Tax assessed value: $2,489,531
- Date on market: 8/13/2026
- Cumulative days on market: 7 days
- Listing terms: Cash,Cash to New Loan,Conventional
- Inclusions: Appliances
- Exclusions: None
- Road surface type: Paved
Estimated market value
Not available
Estimated sales range
Not available
$6,024/mo
Price history
| Date | Event | Price |
|---|---|---|
| 8/13/2026 | Listed for sale | $3,995,000+123.7%$1,998/sqft |
Source:  CRMLS #LG26166425 Report a problem CRMLS #LG26166425 Report a problem | ||
| 5/26/2006 | Sold | $1,786,000+24.5%$893/sqft |
Source: Public Record Report a problem | ||
| 5/11/2005 | Sold | $1,435,000+36.7%$718/sqft |
Source: Public Record Report a problem | ||
| 9/14/2004 | Sold | $1,050,000+54.4%$525/sqft |
Source: Public Record Report a problem | ||
| 12/14/2001 | Sold | $680,000+88.9%$340/sqft |
Source: Public Record Report a problem | ||
| 4/10/1998 | Sold | $360,000$180/sqft |
Source: Public Record Report a problem | ||
Public tax history
| Year | Property taxes | Tax assessment |
|---|---|---|
| 2026 | -- | $2,489,531 +2% |
| 2025 | $26,132 +1.6% | $2,440,717 +2% |
| 2024 | $25,718 +11.3% | $2,392,860 +15.6% |
| 2023 | $23,099 +0.9% | $2,070,396 +2% |
| 2022 | $22,895 +0.6% | $2,029,800 +2% |
| 2021 | $22,756 +11.4% | $1,990,000 +12.1% |
| 2020 | $20,432 | $1,774,800 +2% |
| 2019 | $20,432 +1.3% | $1,740,000 +8.8% |
| 2018 | $20,172 +23.3% | $1,600,000 +16.6% |
| 2017 | $16,360 | $1,372,000 |
| 2016 | $16,360 +0.2% | $1,372,000 |
| 2015 | $16,327 +14.9% | $1,372,000 +17.3% |
| 2014 | $14,204 | $1,170,000 +9.8% |
| 2013 | -- | $1,065,600 +11% |
| 2012 | -- | $960,000 -4% |
| 2011 | -- | $1,000,000 -23.1% |
| 2010 | -- | $1,300,000 -31.4% |
| 2009 | -- | $1,895,317 +2% |
| 2008 | -- | $1,858,154 +2% |
| 2007 | -- | $1,821,720 +24.5% |
| 2006 | -- | $1,463,700 +39.4% |
| 2005 | -- | $1,050,000 +48.6% |
| 2004 | -- | $706,549 +1.9% |
| 2003 | -- | $693,600 +2% |
| 2002 | -- | $680,000 +78.3% |
| 2001 | $3,925 +2.6% | $381,483 +2% |
| 2000 | $3,825 | $374,003 |
Find assessor info on the county website
Monthly payment
Est. payment
Payment breakdown
Explore the cost of this home by adjusting the details. Changes won't be saved.Climate risks
Neighborhood: 92663
Nearby schools
GreatSchools rating
- 8/10Newport Elementary SchoolGrades: K-6Distance: 0.2 mi
- 9/10Horace Ensign Intermediate SchoolGrades: 7-8Distance: 0.9 mi
- 9/10Newport Harbor High SchoolGrades: 9-12Distance: 1.2 mi
Schools provided by the listing agent
- Elementary: Newport
- Middle: Ensign
- High: Newport Harbor
Source: CRMLS. This data may not be complete. We recommend contacting the local school district to confirm school assignments for this home.
- $4,054,8002 bd1 ba1.9k sqft1529 W Balboa Blvd, Newport Beach, CA 92663Off Market
- $3,690,1002 bd1 ba-- sqft1529 W Balboa Blvd APT A, Newport Beach, CA 92663Off Market
- $--4 bd3 ba2.1k sqft1525 W Balboa Blvd, Newport Beach, CA 92663Off Market

- $3,552,0003 bd1 ba1.1k sqft1525 1/2 W Balboa Blvd, Newport Beach, CA 92663Off Market
- $4,669,0002 bd2 ba2.3k sqft1523 W Balboa Blvd, Newport Beach, CA 92663Off Market
- $2,283,0001 bd1 ba-- sqft1523 W Balboa Blvd APT A, Newport Beach, CA 92663Off Market
- $4,399,7004 bd3 ba1.9k sqft1521 W Balboa Blvd, Newport Beach, CA 92663Off Market
- $2,326,753-- bd-- ba4.1k sqft1601 W Balboa Blvd, Newport Beach, CA 92663Off Market
A local agent can set up tours, give advice and negotiate with sellers.
Similar homes
- $4,000,0003 bd3 ba2.4k sqft1402 Sea Ridge Dr, Newport Beach, CA 92660For Sale
 MLS ID #OC26154463, Garry McDonald, Rise Realty. CRMLS
 - $4,150,0005 bd5 ba2.8k sqft224 Amethyst Ave, Newport Beach, CA 92662For Sale
 MLS ID #NP26078596, Katie Machoskie, Compass. CRMLS
 - $3,749,0003 bd2 ba2k sqft2001 Yacht Mischief, Newport Beach, CA 92660For Sale
 MLS ID #NP26173869, Mary Golding, Christie's International R.E. Southern California. CRMLS
 - $3,500,0006 bd4 ba2.1k sqft219 32nd St, Newport Beach, CA 92663For Sale
 MLS ID #PW26074221, Shala Emdadi, Real Estate Legends USA. CRMLS
 - $4,150,0003 bd5 ba2.5k sqft428 E Bay Ave, Newport Beach, CA 92661For SaleMLS ID #NP26143084, Kimberly Bibb, Pacific Sotheby's Int'l Realty. CRMLS
- $2,850,0005 bd6 ba2.5k sqft331 Walnut St, Newport Beach, CA 92663For SaleMLS ID #PW26120563, Victor Vasu, Pacific Sotheby's International Realty. CRMLS
- $2,445,0004 bd2 ba1.7k sqft238 Walnut St, Newport Beach, CA 92663For SaleMLS ID #NP26125847, Nick Skawinski, First Team Real Estate. CRMLS
- $4,395,0004 bd4 ba2.8k sqft1736 Bayport Way, Newport Beach, CA 92660For SaleMLS ID #OC26126711, Michael Hardy, Elite Properties. CRMLS
- $4,895,0004 bd5 ba2.4k sqft1520 Abalone Pl, Newport Beach, CA 92662For SaleMLS ID #NP26126338, Heather Kidder, Arbor Real Estate. CRMLS
- $3,448,0004 bd3 ba2k sqft126 E Balboa Blvd, Newport Beach, CA 92661For SaleMLS ID #IV25238475, VINOD DESAR, BERKSHIRE HATHAWAY HOMESERVICES CALIFORNIA REALTY. CRMLS
- $3,200,0003 bd3 ba2.4k sqft47 Jasmine Creek Dr, Corona Del Mar, CA 92625For SaleMLS ID #NP26174211, Suzanne Wyrick, Wyrick & Associates Real Estate. CRMLS
- $4,250,0003 bd3 ba1.9k sqft415 Goldenrod Ave, Corona Del Mar, CA 92625For SaleMLS ID #OC26157920, James Vanar, Anchor West Properties, Inc.. CRMLS
- $5,400,0003 bd2 ba1.5k sqft1735 E Ocean Blvd, Newport Beach, CA 92661For SaleMLS ID #NP26163359, Taylor Thorne, Coast Realty Services. CRMLS
- $3,095,0003 bd2 ba1.7k sqft981 Bayside Cv #405, Newport Beach, CA 92660For SaleMLS ID #NP26174363, Annie Clougherty, Serhant California, Inc. CRMLS
- $3,495,0003 bd4 ba2.8k sqft3 White Water Dr, Corona Del Mar, CA 92625For SaleMLS ID #OC26054690, Brian Davis, Douglas Elliman of California Inc.. CRMLS
- $2,189,0002 bd2 ba1k sqft336 Canal St, Newport Beach, CA 92663For SaleMLS ID #NP26132984, Tori Rimlinger, Compass. CRMLS
- $2,745,0003 bd2 ba1k sqft306 Alvarado Pl, Newport Beach, CA 92661For SaleMLS ID #PW26049798, Casey Brookman, Kott & Company, Inc.. CRMLS
- $3,575,0004 bd3 ba2.1k sqft340 Moss St, Laguna Beach, CA 92651For SaleMLS ID #LG26158371, Gilda Duhs, Coldwell Banker Realty. CRMLS
- $2,700,0005 bd3 ba2.4k sqft2740 Cardinal Dr, Costa Mesa, CA 92626For SaleMLS ID #PW26147142, Alex Romero, Alisandro Romero, Broker. CRMLS
- $2,850,0004 bd2 ba1.3k sqft20292 Riverside Dr, Newport Beach, CA 92660For SaleMLS ID #NP26022321, Coleen Brennan, Engel & Voelkers Newport Beach. CRMLS
Local buyer's agents are ready to help
