Just one block from the sand, this custom-built Newport Beach residence offers the perfect blend of luxury, comfort, and coastal living. Completed in 2019 and thoughtfully designed, every detail reflects exceptional craftsmanship and quality throughout.
Spanning approximately 3,000 square feet, the home features three spacious bedroom suites, five beautifully appointed bathrooms, and a versatile bonus room, ideal as a fourth bedroom, office, or media room. An elevator provides convenient access to every level, making everyday living effortless.
Designed for both entertaining and relaxed beach living, the open-concept floor plan is filled with natural light and showcases high-end finishes, custom millwork, and timeless coastal design.
Located just steps from the beach, this exceptional home places you within walking distance of Newport’s finest restaurants, coffee shops, and everything the Peninsula lifestyle has to offer. Whether you’re searching for a primary residence, a luxurious beach retreat, or an investment in one of Newport Beach’s most coveted neighborhoods, this is a rare opportunity to own a truly custom home in an unbeatable location.
For sale
Listed by: Compass • Tara McNabb • Contact: taralmcnabb@icloud.com
Price cut: $105K (8/26)
$6,395,000
211 35th St, Newport Beach, CA 92663
3beds
3,000sqft
Single Family Residence
Built in 2019
2,178 Square Feet Lot
$-- Zestimate®
$2,132/sqft
$-- HOA
What's special
- 71 days
- 696
- 41
Likely to sell faster than
Zillow last checked:
Listing updated:
Listed by:
Tara McNabb DRE #01871729 taralmcnabb@icloud.com,
Compass,
Listing Team: Private Client Group OC
Source: CRMLS,MLS#: OC26142332 Originating MLS: California Regional MLS
Originating MLS: California Regional MLSFacts & features
Interior
Bedrooms & bathrooms
- Bedrooms: 3
- Bathrooms: 5
- Full bathrooms: 4
- 1/2 bathrooms: 1
- Main level bathrooms: 1
Rooms
- Room types: Bedroom, Den, Family Room, Game Room, Great Room, Kitchen, Laundry, Living Room, Media Room, Other, Pantry
Bedroom
- Features: All Bedrooms Up
Family room
- Features: Separate Family Room
Other
- Features: Walk-In Closet(s)
Pantry
- Features: Walk-In Pantry
Cooling
- Central Air
Appliances
- Laundry: Washer Hookup, Gas Dryer Hookup, Laundry Room
Features
- Elevator, All Bedrooms Up, Walk-In Pantry, Walk-In Closet(s)
- Has fireplace: Yes
- Fireplace features: Free Standing, Gas, Gas Starter, Living Room, Primary Bedroom, Outside
- Common walls with other units/homes: No Common Walls
Interior area
- Total interior livable area: 3,000 sqft
Video & virtual tour
Property
Parking
- Total spaces: 2
- Parking features: Garage - Attached
- Attached garage spaces: 2
Accessibility
- Accessibility features: Safe Emergency Egress from Home, Accessible Elevator Installed, Accessible Doors
Features
- Levels: One,Two,Three Or More
- Stories: 1
- Entry location: 1
- Exterior features: Fire Pit
- Pool features: None
- Has view: Yes
- View description: Bay, City Lights, Mountain(s), Neighborhood, Ocean, Panoramic, Peek-A-Boo
- Has water view: Yes
- Water view: Bay,Ocean
- Waterfront features: Ocean Side Of Freeway
Lot
- Size: 2,178 Square Feet
- Features: 0-1 Unit/Acre, Level, Near Public Transit
Details
- Parcel number: 42336416
- Special conditions: Standard
Construction
Type & style
- Home type: SingleFamily
- Property subtype: Single Family Residence
Condition
- New construction: No
- Year built: 2019
Utilities & green energy
- Sewer: Public Sewer
- Water: Public
Community & HOA
Community
- Features: Biking, Curbs, Fishing, Hiking, Street Lights, Sidewalks, Water Sports
- Subdivision: /
Location
- Region: Newport Beach
Financial & listing details
- Price per square foot: $2,132/sqft
- Date on market: 7/1/2026
- Cumulative days on market: 71 days
- Listing terms: Cash,Cash to New Loan
Estimated market value
Not available
Estimated sales range
Not available
Not available
Price history
| Date | Event | Price |
|---|---|---|
| 8/26/2026 | Price change | $6,395,000-1.6%$2,132/sqft |
Source:  CRMLS #OC26142332 Report a problem CRMLS #OC26142332 Report a problem | ||
| 7/1/2026 | Listed for sale | $6,500,000+401.9%$2,167/sqft |
Source: CRMLS #OC26142332 Report a problem | ||
| 1/30/2017 | Sold | $1,295,000+0.8%$432/sqft |
Source: Agent Provided Report a problem | ||
| 12/22/2016 | Pending sale | $1,285,000$428/sqft |
Source: BHHS California Properties #NP16763952 Report a problem | ||
| 12/16/2016 | Listed for sale | $1,285,000+60.6%$428/sqft |
Source: BHHS California Properties #NP16763952 Report a problem | ||
| 9/2/2011 | Sold | $800,000-15.7%$267/sqft |
Source: Agent Provided Report a problem | ||
| 3/11/2011 | Price change | $949,000-4%$316/sqft |
Source: Coldwell Banker Residential Brokerage - Newport Beach Fashion Island #U11001117 Report a problem | ||
| 10/8/2010 | Listed for sale | $989,000$330/sqft |
Source: Pro Realty Group #S634806 Report a problem | ||
Public tax history
Tax history is unavailable.
Monthly payment
Est. payment
Payment breakdown
Explore the cost of this home by adjusting the details. Changes won't be saved.Climate risks
Neighborhood: 92663
Similar homes
- $6,995,0003 bd3 ba1.7k sqft3810 Channel Pl, Newport Beach, CA 92663For Sale
 MLS ID #NP26135585, Jon Flagg, Pacific Sotheby's Int'l Realty. CRMLS
 - $7,950,0004 bd5 ba3.2k sqft121 41st St, Newport Beach, CA 92663For Sale
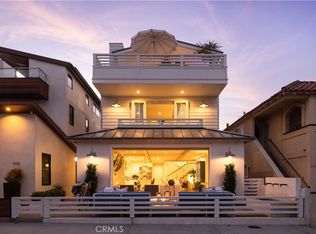 MLS ID #NP26165228, Tim Smith, Coldwell Banker Realty. CRMLS
 - $5,999,9996 bd5 ba3.8k sqft519 Signal Rd, Newport Beach, CA 92663For Sale
 MLS ID #OC26120518, Brandon Hobbs, Arbor Real Estate. CRMLS
 - $7,200,0003 bd3 ba1.9k sqft2712 W Oceanfront, Newport Beach, CA 92663For Sale
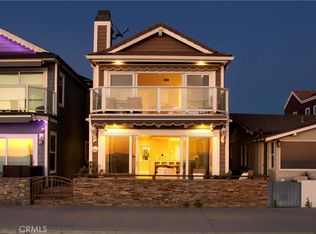 MLS ID #OC26037964, Grant Gerhart, Integrated Realty Group, Inc.. CRMLS
Local buyer's agents are ready to help
