Skip main navigation
Sold for $4,300,000
  • Listed by: Pointe Real Estate Inc. • Sina Oveissi • Contact: 949-624-2600
    Bought with: Real Broker
    $4,300,000

    121 45th St, Newport Beach, CA 92663

    5beds
    2,325sqft
    Duplex
    Built in 1958
    2,550 Square Feet Lot
    $-- Zestimate®
    $1,849/sqft
    $7,509 Estimated rent

    Home value

    Not available

    Estimated sales range

    Not available

    $7,509/mo

    Zestimate® history
    Loading
    Loading...

    Owner options

    List your home for rent

    $7,509/mo

    Rent Zestimate®

    Find your next renter with Zillow Rental Manager. Plus, with online applications, you can quickly screen prospective tenants – for free.

    Learn more

    $7,509/mo

    Rent Zestimate®

    Refinance and save

    $26,681/mo

    Est. payment

    Refinancing to a lower rate could help reduce your monthly payments and save thousands over the life of the loan.

    See today's rates

    $26,681/mo

    Est. payment

    Explore your selling options

    Work with a Zillow partner agent

    Leverage their expertise and Zillow's premium Showcase listings to get your home seen by more buyers.

    Get started

    List with your own agent

    Get your home in front of millions of buyers by listing it on Zillow.

    Learn how to do it

    Sell it yourself

    Take full control of how buyers see your home on Zillow by listing For Sale by Owner (FSBO).

    List your home

    What's special

    Bespoke cabinetryPolished nickel plumbing fixturesSteps from the beachFlexible layoutItalian marble countertopsCobblestone fire-side seating areaBuilt-in barbecue
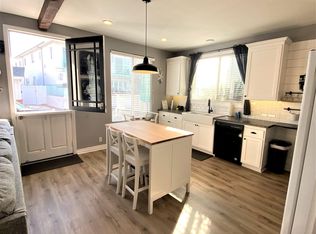
    This newly completed Newport Beach duplex seamlessly blends timeless charm and modern luxury. Just steps from the beach at 45th Street, this home has been thoughtfully re-envisioned with vintage inspired attention to detail and exceptional craftsmanship throughout. The upstairs unit features vaulted tongue and groove ceilings, three spacious bedrooms, two bathrooms, and an ocean view from the front deck. The downstairs offers a flexible layout with two bedrooms, two bathrooms, and a generously sized outdoor living space, including a cobblestone fire-side seating area and built-in barbecue, perfect for entertaining. Both units feature designer selected materials including: wide-plank White Oak flooring, tumbled marble and limestone tile, bespoke cabinetry, Italian marble countertops, polished nickel plumbing fixtures, and stainless steel European appliances. Functional appointments include ample storage throughout, separate laundry facilities, a full-size garage, and central air-conditioning. Whether you’re seeking a permanent residence, a vacation getaway, or an income-generating investment, this property offers unparalleled design, and versatility. Don’t miss the opportunity to make this stunning coastal home your own!

    Zillow last checked:

    Listing updated:

    Listed by:

    Sina Oveissi DRE #02000356 949-624-2600,

    Pointe Real Estate Inc.,

    Dakota Hopkins DRE #02091570 714-519-5415,

    POINTE REAL ESTATE INC.

    Bought with:

    Glenda Farrell, DRE #01083876

    Real Broker

    Source: CRMLS,MLS#: OC24253991MLS LogoOriginating MLS: California Regional MLS

    Facts & features

    Interior

    Bedrooms & bathrooms
    • Bedrooms: 5
    • Bathrooms: 4
    • Full bathrooms: 4
    • Main level bathrooms: 2
    • Main level bedrooms: 2
    Rooms
    • Room types: Bedroom, Kitchen, Primary Bedroom
    Primary bedroom
    • Features: Main Level Primary
    Primary bedroom
    • Features: Multiple Primary Suites
    Bedroom
    • Features: Bedroom on Main Level
    Bathroom
    • Features: Remodeled
    Kitchen
    • Features: Remodeled, Updated Kitchen
    Heating
    • Central
    Cooling
    • Central Air
    Appliances
    • Included: Barbecue, Dishwasher, Electric Range, Gas Range, Microwave, Refrigerator, Tankless Water Heater
    • Laundry: Inside, Stacked
    Features
    • Cathedral Ceiling(s), Recessed Lighting, Bedroom on Main Level, Main Level Primary, Multiple Primary Suites
    • Flooring: Wood
    • Has fireplace: Yes
    • Common walls with other units/homes: No Common Walls
    Interior area
    • Total interior livable area: 2,325 sqft

    Property

    Parking
    • Total spaces: 2
    • Parking features: Garage
    • Attached garage spaces: 2
    Features
    • Levels: One,Two
    • Stories: 1
    • Entry location: 1/2
    • Patio & porch: Concrete
    • Exterior features: Fire Pit
    • Pool features: None
    • Spa features: None
    • Has view: Yes
    • View description: Ocean
    • Has water view: Yes
    • Water view: Ocean
    Lot
    • Size: 2,550 Square Feet
    • Features: 0-1 Unit/Acre
    Details
    • Parcel number: 42441317
    • Special conditions: Standard

    Construction

    Type & style
    • Home type: SingleFamily
    • Property subtype: Duplex
    Materials
    • Roof: Composition
    Condition
    • Updated/Remodeled
    • New construction: No
    • Year built: 1958

    Utilities & green energy

    • Sewer: Public Sewer
    • Water: Public
    • Utilities for property: Electricity Connected, Sewer Connected, Water Connected

    Community & HOA

    Community
    • Features: Gutter(s), Street Lights
    • Subdivision: West Newport Beach (Wsnb)
    Location
    • Region: Newport Beach

    Financial & listing details

    • Price per square foot: $1,849/sqft
    • Date on market: 1/9/2025
    • Cumulative days on market: 66 days
    • Listing terms: Cash,Conventional

    Price history

    DateEventPrice
    3/26/2025Sold$4,300,000-4.3%$1,849/sqft
    Source: CRMLS #OC24253991 Report a problem
    3/25/2025Pending sale$4,495,000$1,933/sqft
    Source: CRMLS #OC24253991 Report a problem
    3/19/2025Contingent$4,495,000$1,933/sqft
    Source: CRMLS #OC24253991 Report a problem
    2/22/2025Listed for sale$4,495,000+49.9%$1,933/sqft
    Source: CRMLS #OC24253991 Report a problem
    5/5/2024Contingent$2,999,000$1,290/sqft
    Source: CRMLS #OC24087408 Report a problem
    5/2/2024Listed for sale$2,999,000$1,290/sqft
    Source: CRMLS #OC24087408 Report a problem

    Public tax history

    Tax history is unavailable.

    Neighborhood: 92663

    Nearby schools

    GreatSchools rating