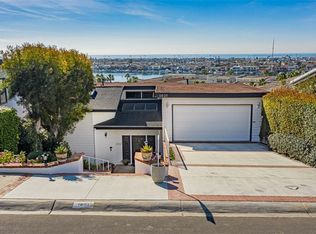
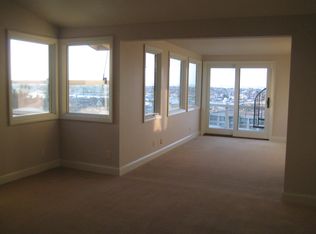
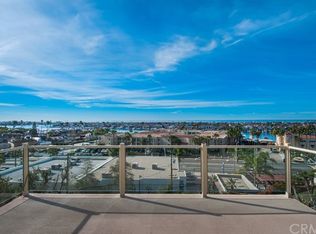
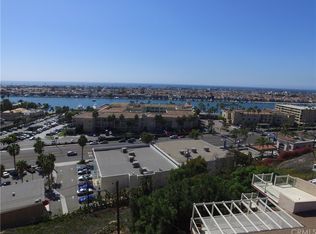
Located on a street synonymous with extraordinary coastal living, 1021 Kings Road presents a rare opportunity to own a beautifully remodeled front-row residence with panoramic views of Newport Harbor’s turning basin, Catalina Island, the iconic Balboa Pavilion, and city lights. An impressive entry welcomes you into the meticulously maintained home, where a thoughtfully designed open floor plan maximizes the remarkable views. White oak flooring extends throughout the main level, while a wall of multi-slide Fleetwood doors opens to an expansive harbor-facing deck, connecting the interior with the outdoors. The living room is anchored by an oversized fireplace with a modern concrete surround and a striking beamed ceiling. The spacious dining area flows directly into the beautifully appointed kitchen, designed for entertaining and everyday living. A substantial center island features waterfall-edge quartz countertops, while premium stainless-steel appliances include a built-in side-by-side refrigerator, under-counter microwave, and 48-inch Wolf range with professional-grade hood. Custom cabinetry, open shelving, and a book-matched marble slab backsplash complete the space. Extending across the width of the home, the main-level deck provides space for dining and entertaining with views across Newport Harbor, Catalina Island, and the surrounding coastline. A secondary bedroom and full bathroom complete this level. Accessible by elevator, the lower level encompasses the remaining bedroom suites and additional living spaces. The oversized primary suite offers a private retreat with an adjoining loft ideal for an office, sitting area, or potential fourth bedroom. A pocket Fleetwood door provides added privacy between spaces. The spa-inspired primary bathroom features a freestanding soaking tub, walk-in shower, and generous wraparound closet with direct access to the laundry room. An additional en-suite bedroom opens to a second expansive deck spanning the width of the residence. A guest bathroom and wet bar complete the lower level, ideal for both everyday living and entertaining. Outside, the terraced backyard offers multiple areas for relaxing and gathering in the coastal climate. Ideally located just minutes from the beaches, harbor, dining, shopping, and amenities of Newport Beach, 1021 Kings Road combines a front-row location, panoramic views, sophisticated interiors, and a versatile floor plan in one of the city’s most sought-after settings.
For sale
Listed by: Pacific Sotheby's Int'l Realty • Timothy Carr • Contact: 949-631-9999
$7,199,000
1021 Kings Rd, Newport Beach, CA 92663
3beds
3,178sqft
Single Family Residence
Built in 2014
10,404 Square Feet Lot
$6,893,700 Zestimate®
$2,265/sqft
$-- HOA
What's special
- 15 days
- 1,172
- 71
Likely to sell faster than
Zillow last checked:
Listing updated:
Listed by:
Timothy Carr DRE #01017277 949-631-9999,
Pacific Sotheby's Int'l Realty
Source: CRMLS,MLS#: NP26196152 Originating MLS: California Regional MLS
Originating MLS: California Regional MLSFacts & features
Interior
Bedrooms & bathrooms
- Bedrooms: 3
- Bathrooms: 4
- Full bathrooms: 4
- Main level bathrooms: 1
- Main level bedrooms: 1
Rooms
- Room types: Bedroom, Family Room, Kitchen, Laundry, Loft, Living Room, Primary Bedroom, Other
Primary bedroom
- Features: Primary Suite
Bedroom
- Features: Bedroom on Main Level
Bathroom
- Features: Bathroom Exhaust Fan, Bathtub, Dual Sinks, Remodeled, Soaking Tub, Separate Shower, Upgraded
Kitchen
- Features: Kitchen Island, Kitchen/Family Room Combo, Remodeled, Updated Kitchen, Utility Sink
Other
- Features: Walk-In Closet(s)
Heating
- Central
Cooling
- Central Air
Appliances
- Included: 6 Burner Stove, Double Oven, Dishwasher, Gas Cooktop, Microwave, Refrigerator, Range Hood
- Laundry: Inside, Laundry Room
Features
- Beamed Ceilings, Wet Bar, Eat-in Kitchen, Elevator, Open Floorplan, Pantry, Recessed Lighting, Bar, Bedroom on Main Level, Loft, Primary Suite, Walk-In Closet(s)
- Flooring: Wood
- Windows: Double Pane Windows, Skylight(s)
- Has fireplace: Yes
- Fireplace features: Living Room
- Common walls with other units/homes: No Common Walls
Interior area
- Total interior livable area: 3,178 sqft
Video & virtual tour
Property
Parking
- Total spaces: 2
- Parking features: Driveway, Garage
- Attached garage spaces: 2
Features
- Levels: Two
- Stories: 2
- Entry location: 1
- Patio & porch: Deck, Patio
- Pool features: None
- Spa features: None
- Has view: Yes
- View description: Bay, Catalina, City Lights, Coastline
- Has water view: Yes
- Water view: Bay,Coastline
Lot
- Size: 10,404 Square Feet
- Features: Bluff
Details
- Parcel number: 04921218
- Special conditions: Standard
Construction
Type & style
- Home type: SingleFamily
- Property subtype: Single Family Residence
Condition
- New construction: No
- Year built: 2014
Utilities & green energy
- Sewer: Public Sewer
- Water: Public
Community & HOA
Community
- Features: Biking, Park, Water Sports
- Security: Carbon Monoxide Detector(s), Smoke Detector(s)
- Subdivision: Kings Road (Kgrd)
Location
- Region: Newport Beach
Financial & listing details
- Price per square foot: $2,265/sqft
- Tax assessed value: $4,173,625
- Date on market: 9/16/2026
- Cumulative days on market: 16 days
- Listing terms: Cash,Conventional
Estimated market value
$6,893,700
$6.55M - $7.24M
Not available
Price history
| Date | Event | Price |
|---|---|---|
| 9/16/2026 | Listed for sale | $7,199,000+131.5%$2,265/sqft |
Source:  CRMLS #NP26196152 Report a problem CRMLS #NP26196152 Report a problem | ||
| 4/14/2014 | Sold | $3,110,000+0.5%$979/sqft |
Source: Public Record Report a problem | ||
| 3/7/2014 | Listed for sale | $3,095,000+243.9%$974/sqft |
Source: Villa Real Estate #NP14046265 Report a problem | ||
| 3/24/1993 | Sold | $900,000$283/sqft |
Source: Public Record Report a problem | ||
Public tax history
| Year | Property taxes | Tax assessment |
|---|---|---|
| 2026 | -- | $4,173,625 +2% |
| 2025 | $43,276 +1.6% | $4,091,790 +2% |
| 2024 | $42,602 +2.4% | $4,011,559 +2% |
| 2023 | $41,609 +1.7% | $3,932,901 +2% |
| 2022 | $40,922 +2% | $3,855,786 +2% |
| 2021 | $40,137 +4.9% | $3,780,183 +5% |
| 2020 | $38,263 | $3,600,000 |
| 2019 | $38,263 +0.1% | $3,600,000 +0.1% |
| 2018 | $38,208 +2% | $3,596,139 +2% |
| 2017 | $37,470 | $3,525,627 +2% |
| 2016 | $37,470 +2.3% | $3,456,498 +7.8% |
| 2015 | $36,625 +156.8% | $3,205,819 +142% |
| 2014 | $14,262 | $1,324,734 +0.5% |
| 2013 | -- | $1,318,747 +2% |
| 2012 | -- | $1,292,890 +2% |
| 2011 | -- | $1,267,540 +0.8% |
| 2010 | -- | $1,258,067 -0.2% |
| 2009 | -- | $1,261,057 +2% |
| 2008 | -- | $1,236,331 +2% |
| 2007 | -- | $1,212,090 +3% |
| 2006 | -- | $1,176,234 +5.1% |
| 2005 | -- | $1,119,388 +2% |
| 2004 | -- | $1,097,440 +1.9% |
| 2003 | -- | $1,077,327 +2% |
| 2002 | -- | $1,056,203 +22.5% |
| 2001 | $8,767 +2.6% | $861,900 +2% |
| 2000 | $8,545 | $845,000 |
Find assessor info on the county website
Monthly payment
Est. payment
Payment breakdown
Explore the cost of this home by adjusting the details. Changes won't be saved.Climate risks
Neighborhood: 92663
Similar homes
- $4,699,0005 bd4 ba3.5k sqft608 Saint James Pl, Newport Beach, CA 92663For Sale
 MLS ID #NP26169710, Timothy Carr, Pacific Sotheby's Int'l Realty. CRMLS
 - $7,495,0004 bd5 ba3.4k sqft327 Amethyst Ave, Newport Beach, CA 92662For Sale
 MLS ID #NP26201140, Ryan Gunderson, Arbor Real Estate. CRMLS
 - $4,999,8884 bd4 ba2.4k sqft209 Via Koron, Newport Beach, CA 92663For Sale
 MLS ID #OC26114999, Mary Awad, IS Luxury of California. CRMLS
 - $6,395,0003 bd4 ba2.3k sqft118 Sapphire Ave, Newport Beach, CA 92662For Sale
 MLS ID #NP26196169, Ryan Gunderson, Arbor Real Estate. CRMLS
