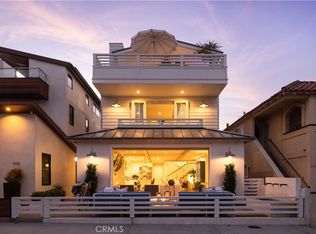
Experience the best of Newport Beach living in this beautifully designed coastal contemporary residence on intimate Newport Island. Completed in late 2024 by Thomas James Homes, the home blends newer construction with a warm, relaxed waterfront lifestyle. Inside, you’ll find three ensuite bedrooms, two additional powder rooms, a dedicated office, and a third-floor loft created for gathering and entertaining, complete with a wet bar, wine refrigerator, and sink.
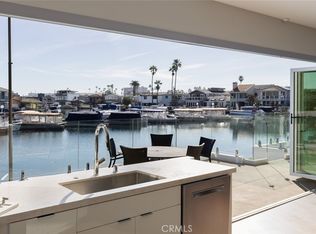
The thoughtfully appointed kitchen features a full suite of Thermador appliances, including a six-burner gas range, built-in oven and microwave, paneled refrigerator and dishwasher, and a stainless steel farmhouse sink. One of the home’s most special features is its two rooftop decks, offering multiple vantage points to take in the surrounding beauty. Enjoy stunning bay views, peekaboo ocean views, and views stretching toward Saddleback Mountain, creating an incredible backdrop for morning coffee, coastal breezes, sunset cocktails, or evenings spent entertaining under the Newport Beach sky.
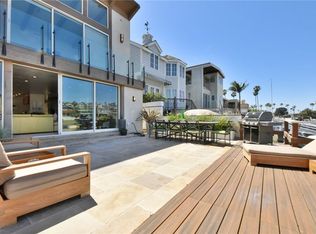
Outside, a private 20-foot dock offers a direct connection to the Newport Harbor lifestyle, whether heading out on the water, paddleboarding, kayaking, or simply enjoying the peaceful surroundings. Additional features include a tankless water heater, alarm system, solar panels, and keyless entry. Set on one of Newport Harbor’s most intimate residential islands, this special home offers the rare combination of modern design, waterfront access, expansive views, and the effortless coastal lifestyle Newport Beach is known for.
For sale
Listed by: Re/Max Property Connection • Bryn Hutchinson • Contact: 949-412-0882
$9,500,000
4014 Channel Pl, Newport Beach, CA 92663
3beds
2,735sqft
Single Family Residence
Built in 2024
3,420 Square Feet Lot
$9,025,100 Zestimate®
$3,473/sqft
$-- HOA
What's special
- 24 days
- 809
- 39
Zillow last checked:
Listing updated:
Listed by:
Bryn Hutchinson DRE #01323890 949-412-0882,
Re/Max Property Connection
Source: CRMLS,MLS#: OC26174097 Originating MLS: California Regional MLS
Originating MLS: California Regional MLSFacts & features
Interior
Bedrooms & bathrooms
- Bedrooms: 3
- Bathrooms: 5
- Full bathrooms: 3
- 1/2 bathrooms: 2
- Main level bathrooms: 1
Rooms
- Room types: Bedroom, Den, Family Room, Kitchen, Laundry, Loft, Primary Bathroom, Primary Bedroom, Office, Other, Dining Room
Primary bedroom
- Features: Primary Suite
Bedroom
- Features: All Bedrooms Up
Bathroom
- Features: Bathroom Exhaust Fan, Bathtub, Closet, Dual Sinks, Multiple Shower Heads, Quartz Counters, Soaking Tub, Separate Shower, Upgraded, Vanity
Kitchen
- Features: Kitchen Island, Kitchen/Family Room Combo, Quartz Counters, Remodeled, Updated Kitchen
Other
- Features: Walk-In Closet(s)
Heating
- ENERGY STAR Qualified Equipment, Forced Air, Fireplace(s)
Cooling
- Central Air, ENERGY STAR Qualified Equipment
Appliances
- Included: 6 Burner Stove, Dishwasher, Gas Cooktop, Gas Oven, Gas Range, Ice Maker, Microwave, Refrigerator, Range Hood, Tankless Water Heater
- Laundry: Washer Hookup, Gas Dryer Hookup, Inside, Laundry Room, Upper Level
Features
- Breakfast Bar, Cathedral Ceiling(s), Separate/Formal Dining Room, Elevator, Open Floorplan, Pantry, Quartz Counters, Recessed Lighting, Bar, Wired for Sound, All Bedrooms Up, Loft, Primary Suite, Walk-In Closet(s)
- Flooring: Wood
- Doors: Sliding Doors
- Windows: Double Pane Windows, Roller Shields, Screens
- Has fireplace: Yes
- Fireplace features: Family Room, Gas
- Common walls with other units/homes: No Common Walls
Interior area
- Total interior livable area: 2,735 sqft
Video & virtual tour
Property
Parking
- Total spaces: 2
- Parking features: Direct Access, Door-Single, Garage, Garage Door Opener, Permit Required
- Attached garage spaces: 2
Accessibility
- Accessibility features: None
Features
- Levels: Three Or More
- Stories: 3
- Entry location: 1
- Patio & porch: Rear Porch, Covered, Deck, Patio, Rooftop, See Remarks
- Exterior features: Dock, Rain Gutters
- Pool features: None
- Spa features: None
- Fencing: Glass,Stucco Wall,Wood
- Has view: Yes
- View description: Bay, Bridge(s), City Lights, Mountain(s), Ocean, Panoramic, Peek-A-Boo, Water
- Has water view: Yes
- Water view: Bay,Ocean,Water
- Waterfront features: Bayfront, Dock Access, Ocean Access, Ocean Side Of Freeway, Ocean Side Of Highway
Lot
- Size: 3,420 Square Feet
- Features: Back Yard, Cul-De-Sac, Drip Irrigation/Bubblers, Landscaped, Yard
Details
- Parcel number: 42305108
- Special conditions: Standard
Construction
Type & style
- Home type: SingleFamily
- Architectural style: Contemporary
- Property subtype: Single Family Residence
Materials
- Stucco, Wood Siding
- Foundation: Slab
- Roof: Composition
Condition
- Turnkey
- New construction: No
- Year built: 2024
Utilities & green energy
- Electric: Photovoltaics Seller Owned
- Sewer: Public Sewer, Sewer Tap Paid
- Water: Public
- Utilities for property: Cable Available, Electricity Available, Natural Gas Available, Phone Available, Sewer Connected, Water Available
Community & HOA
Community
- Features: Curbs, Park, Street Lights, Sidewalks
- Security: Prewired, Closed Circuit Camera(s), Carbon Monoxide Detector(s), Fire Sprinkler System, Smoke Detector(s)
- Subdivision: Newport Island (Newi)
HOA
- Amenities included: Sport Court, Picnic Area, Playground
Location
- Region: Newport Beach
Financial & listing details
- Price per square foot: $3,473/sqft
- Tax assessed value: $6,236,095
- Date on market: 8/17/2026
- Cumulative days on market: 24 days
- Listing terms: Cash,Cash to New Loan,Conventional
- Road surface type: Paved
Estimated market value
$9,025,100
$8.57M - $9.48M
Not available
Price history
| Date | Event | Price |
|---|---|---|
| 8/17/2026 | Listed for sale | $9,500,000+32%$3,473/sqft |
Source:  CRMLS #OC26174097 Report a problem CRMLS #OC26174097 Report a problem | ||
| 9/25/2023 | Sold | $7,195,000$2,631/sqft |
Source: CRMLS #NP23134417 Report a problem | ||
| 9/19/2023 | Pending sale | $7,195,000$2,631/sqft |
Source: CRMLS #NP23134417 Report a problem | ||
| 8/30/2023 | Contingent | $7,195,000$2,631/sqft |
Source: CRMLS #NP23134417 Report a problem | ||
| 7/21/2023 | Listed for sale | $7,195,000+121.4%$2,631/sqft |
Source: CRMLS #NP23134417 Report a problem | ||
| 7/21/2021 | Sold | $3,250,000+6.6%$1,188/sqft |
Source: Public Record Report a problem | ||
| 9/7/2019 | Listing removed | $6,200$2/sqft |
Source: Ricci Realty #PW19209791 Report a problem | ||
| 9/5/2019 | Listed for rent | $6,200$2/sqft |
Source: Ricci Realty #PW19209791 Report a problem | ||
| 6/5/2006 | Sold | $3,050,000+55.2%$1,115/sqft |
Source: Public Record Report a problem | ||
| 4/13/2005 | Sold | $1,965,000+301.8%$718/sqft |
Source: Agent Provided Report a problem | ||
| 5/8/1996 | Sold | $489,000+3578.4%$179/sqft |
Source: Public Record Report a problem | ||
| 12/14/1995 | Sold | $13,294$5/sqft |
Source: Public Record Report a problem | ||
Public tax history
| Year | Property taxes | Tax assessment |
|---|---|---|
| 2026 | -- | $6,236,095 +2% |
| 2025 | $64,462 +14.4% | $6,113,819 +15.3% |
| 2024 | $56,340 +62.9% | $5,302,734 +62.6% |
| 2023 | $34,576 -12.6% | $3,262,072 +0.4% |
| 2022 | $39,575 +36% | $3,250,000 +19% |
| 2021 | $29,098 +1% | $2,731,003 +1% |
| 2020 | $28,819 | $2,703,000 +2% |
| 2019 | $28,819 +2.4% | $2,650,000 |
| 2018 | $28,147 +7.7% | $2,650,000 +7.9% |
| 2017 | $26,146 | $2,457,000 |
| 2016 | $26,146 +0.3% | $2,457,000 +18.9% |
| 2015 | $26,061 +57.9% | $2,066,000 +33.7% |
| 2014 | $16,504 | $1,545,000 -26.7% |
| 2013 | -- | $2,109,000 +11% |
| 2012 | -- | $1,900,000 |
| 2011 | -- | $1,900,000 |
| 2010 | -- | $1,900,000 -20.8% |
| 2009 | -- | $2,400,000 -22.9% |
| 2008 | -- | $3,111,000 |
| 2007 | -- | $3,111,000 +22% |
| 2006 | -- | $2,550,000 +337.5% |
| 2005 | -- | $582,792 +2% |
| 2004 | -- | $571,365 +1.9% |
| 2003 | -- | $560,894 +2% |
| 2002 | -- | $549,897 +2% |
| 2001 | $6,102 +1.9% | $539,115 +2% |
| 2000 | $5,987 | $528,545 |
Find assessor info on the county website
Monthly payment
Est. payment
Payment breakdown
Explore the cost of this home by adjusting the details. Changes won't be saved.Climate risks
Neighborhood: 92663
Nearby schools
Schools provided by the listing agent
- Elementary: Newport
- Middle: Ensign
- High: Newport Harbor
Source: CRMLS. This data may not be complete. We recommend contacting the local school district to confirm school assignments for this home.
- $4,579,0004 bd4 ba2.4k sqft4012 Channel Pl, Newport Beach, CA 92663Off Market
- $4,142,6004 bd2 ba2.5k sqft4010 Channel Pl, Newport Beach, CA 92663Off Market
- $2,053,7714 bd2 ba1.7k sqft4020 Channel Pl, Newport Beach, CA 92663Off Market
- $2,931,3003 bd2 ba2.4k sqft4008 Channel Pl, Newport Beach, CA 92663Off Market
Similar homes
- $8,995,0005 bd7 ba3.7k sqft44 Balboa Cvs, Newport Beach, CA 92663For Sale
 MLS ID #OC26017040, Aideen Makky, Luxe Real Estate. CRMLS
 - $7,950,0004 bd5 ba3.2k sqft121 41st St, Newport Beach, CA 92663For Sale
 MLS ID #NP26165228, Tim Smith, Coldwell Banker Realty. CRMLS
 - $6,395,0003 bd5 ba3k sqft211 35th St, Newport Beach, CA 92663For Sale
 MLS ID #OC26142332, Tara McNabb, Compass. CRMLS
 - $6,995,0003 bd3 ba1.7k sqft3810 Channel Pl, Newport Beach, CA 92663For Sale
 MLS ID #NP26135585, Jon Flagg, Pacific Sotheby's Int'l Realty. CRMLS
Local buyer's agents are ready to help
