Newport Beach’s Best-Priced Oceanfront Home! Enjoy panoramic ocean views and sunsets from 2712 West Oceanfront completely remodeled in 2014, located on one of the most desirable stretches of sand in Southern California. This oceanfront home features an open-concept layout that connects indoor and outdoor living, with whitewater views and Catalina sunsets throughout. DuChateau European oak flooring, a fireplace, and an oceanfront terrace highlight the main living areas.
The kitchen is equipped with Miele appliances, Crema Marfil marble countertops, wine refrigeration, and a walk-in pantry. The upstairs primary suite includes vaulted ceilings, shoreline views, a private terrace, and a spa-style bath with steam shower, soaking tub, dual vanities, and walk-in closet.
Two additional guest bedrooms offer vaulted ceilings and hardwood flooring, with one currently configured as a home office with custom built-ins. Additional features include a security system, motorized awnings, custom window treatments, outdoor beach shower, whole-house water system, landscaped patios, and an epoxy-finished two-car garage.
Located with direct beach access near the dining, shopping, and entertainment of Newport Peninsula
For sale
Listed by: Integrated Realty Group, Inc. • Grant Gerhart • Contact: 714-271-0554
Price cut: $400K (8/25)
$7,200,000
2712 W Oceanfront, Newport Beach, CA 92663
3beds
1,976sqft
Single Family Residence
Built in 1988
1,875 Square Feet Lot
$6,990,400 Zestimate®
$3,644/sqft
$-- HOA
What's special
- 198 days
- 1,682
- 74
Zillow last checked:
Listing updated:
Listed by:
Grant Gerhart DRE #01509880 714-271-0554,
Integrated Realty Group, Inc.,
Wei Leung DRE #02059748,
Integrated Realty Group, Inc.
Source: CRMLS,MLS#: OC26037964 Originating MLS: California Regional MLS
Originating MLS: California Regional MLSFacts & features
Interior
Bedrooms & bathrooms
- Bedrooms: 3
- Bathrooms: 3
- Full bathrooms: 3
- Main level bathrooms: 1
Rooms
- Room types: Bedroom, Great Room, Kitchen, Laundry, Living Room, Primary Bedroom, Office, Other, Pantry
Primary bedroom
- Features: Primary Suite
Bedroom
- Features: All Bedrooms Up
Bathroom
- Features: Bathroom Exhaust Fan, Bathtub, Dual Sinks, Full Bath on Main Level, Jetted Tub, Multiple Shower Heads, Stone Counters, Remodeled, Separate Shower, Upgraded
Kitchen
- Features: PotsPanDrawers, Stone Counters, Remodeled, Updated Kitchen, Walk-In Pantry
Other
- Features: Walk-In Closet(s)
Pantry
- Features: Walk-In Pantry
Heating
- Central, Forced Air, Natural Gas
Cooling
- Central Air, ENERGY STAR Qualified Equipment, Zoned
Appliances
- Included: Built-In Range, Convection Oven, Dishwasher, Freezer, Gas Cooktop, Disposal, Microwave, Refrigerator, Self Cleaning Oven, Water Softener, Vented Exhaust Fan, Water To Refrigerator, Water Heater, Warming Drawer, Water Purifier, Dryer, Washer
- Laundry: Inside, Laundry Room
Features
- Built-in Features, Balcony, Crown Molding, Intercom, Open Floorplan, Pantry, Stone Counters, Recessed Lighting, Storage, All Bedrooms Up, Primary Suite, Walk-In Pantry, Walk-In Closet(s)
- Flooring: Stone, Wood
- Windows: Blinds, Custom Covering(s), Double Pane Windows, Insulated Windows, Plantation Shutters, Screens, Stained Glass
- Has fireplace: Yes
- Fireplace features: Gas Starter, Living Room
- Common walls with other units/homes: No Common Walls
Interior area
- Total interior livable area: 1,976 sqft
Property
Parking
- Total spaces: 2
- Parking features: Direct Access, Door-Single, Garage, Garage Door Opener, No Driveway
- Attached garage spaces: 2
Features
- Levels: Two
- Stories: 2
- Entry location: Ground
- Patio & porch: Patio, Stone, Terrace
- Exterior features: Awning(s)
- Pool features: None
- Spa features: None
- Fencing: Wrought Iron
- Has view: Yes
- View description: Catalina, City Lights, Coastline, Neighborhood, Ocean, Panoramic, Water
- Has water view: Yes
- Water view: Coastline,Ocean,Water
- Waterfront features: Beach Access, Beach Front, Navigable Water, Ocean Access, Ocean Front, Ocean Side Of Highway
Lot
- Size: 1,875 Square Feet
- Features: Level, Rectangular Lot
Details
- Parcel number: 04709234
- Special conditions: Standard
- Other equipment: Intercom
Construction
Type & style
- Home type: SingleFamily
- Architectural style: Bungalow
- Property subtype: Single Family Residence
Materials
- Stone, Wood Siding, Copper Plumbing
- Foundation: Slab
- Roof: Tile
Condition
- Turnkey
- New construction: No
- Year built: 1988
Utilities & green energy
- Electric: Electricity - On Property
- Sewer: Public Sewer
- Water: Public
- Utilities for property: Cable Connected, Electricity Connected, Natural Gas Connected, Phone Available, Sewer Connected, Water Connected
Green energy
- Energy efficient items: Appliances, Doors, HVAC, Insulation, Lighting, Roof, Thermostat, Windows
- Water conservation: Low-Flow Fixtures
Community & HOA
Community
- Features: Biking, Curbs, Street Lights, Sidewalks
- Security: Security System, Carbon Monoxide Detector(s), Smoke Detector(s)
- Subdivision: West Newport Beach (Wsnb)
Location
- Region: Newport Beach
- Elevation: 12 Feet
Financial & listing details
- Price per square foot: $3,644/sqft
- Tax assessed value: $7,144,051
- Date on market: 2/24/2026
- Cumulative days on market: 198 days
- Listing terms: Cash,Cash to New Loan,Conventional
- Inclusions: Appliances
- Exclusions: Furniture
- Road surface type: Alley Paved
Estimated market value
$6,990,400
$6.64M - $7.34M
Not available
Price history
| Date | Event | Price |
|---|---|---|
| 8/25/2026 | Price change | $7,200,000-5.3%$3,644/sqft |
Source:  CRMLS #OC26037964 Report a problem CRMLS #OC26037964 Report a problem | ||
| 7/24/2026 | Price change | $7,600,000-3.2%$3,846/sqft |
Source: CRMLS #OC26037964 Report a problem | ||
| 2/24/2026 | Listed for sale | $7,850,000+18.9%$3,973/sqft |
Source: CRMLS #OC26037964 Report a problem | ||
| 1/4/2022 | Sold | $6,600,000-2.2%$3,340/sqft |
Source: Public Record Report a problem | ||
| 11/22/2021 | Pending sale | $6,750,000$3,416/sqft |
Source: CRMLS #NP21233300 Report a problem | ||
| 10/21/2021 | Listed for sale | $6,750,000-3.5%$3,416/sqft |
Source: CRMLS #NP21233300 Report a problem | ||
| 9/25/2021 | Listing removed | -- |
Source:  SDMLS #OC21136593 Report a problem SDMLS #OC21136593 Report a problem | ||
| 7/28/2021 | Listed for sale | $6,995,000$3,540/sqft |
Source: SDMLS #OC21136593 Report a problem | ||
Public tax history
| Year | Property taxes | Tax assessment |
|---|---|---|
| 2026 | -- | $7,144,051 +2% |
| 2025 | $73,788 +1.6% | $7,003,972 +2% |
| 2024 | $72,644 +2.4% | $6,866,640 +2% |
| 2023 | $70,952 -22% | $6,732,000 +266.3% |
| 2022 | $90,988 +370.9% | $1,837,918 +2% |
| 2021 | $19,322 +1% | $1,801,881 +1% |
| 2020 | $19,137 | $1,783,405 +2% |
| 2019 | $19,137 +2.1% | $1,748,437 +2% |
| 2018 | $18,742 +3.9% | $1,714,154 +2% |
| 2017 | $18,045 | $1,680,544 +2% |
| 2016 | $18,045 +2.3% | $1,647,593 +1.5% |
| 2015 | $17,640 +3.4% | $1,622,845 +2% |
| 2014 | $17,062 | $1,591,056 +0.5% |
| 2013 | -- | $1,583,866 +2% |
| 2012 | -- | $1,552,810 +2% |
| 2011 | -- | $1,522,363 +0.8% |
| 2010 | -- | $1,510,986 -0.2% |
| 2009 | -- | $1,514,577 +2% |
| 2008 | -- | $1,484,880 +2% |
| 2007 | -- | $1,455,765 +2% |
| 2006 | -- | $1,427,221 +2% |
| 2005 | -- | $1,399,237 +2% |
| 2004 | -- | $1,371,801 +1.9% |
| 2003 | -- | $1,346,659 +2% |
| 2002 | -- | $1,320,254 +2% |
| 2001 | $13,226 +2.6% | $1,294,367 +2% |
| 2000 | $12,893 | $1,268,988 |
Find assessor info on the county website
Monthly payment
Est. payment
Payment breakdown
Explore the cost of this home by adjusting the details. Changes won't be saved.Climate risks
Neighborhood: 92663
Nearby schools
Schools provided by the listing agent
- Elementary: Newport
- Middle: Horace Ensign
- High: Newport Harbor
Source: CRMLS. This data may not be complete. We recommend contacting the local school district to confirm school assignments for this home.
- $6,988,8003 bd3 ba1.9k sqft2714 W Oceanfront, Newport Beach, CA 92663Off Market

- $4,800,0002 bd1 ba754 sqft2710 W Oceanfront, Newport Beach, CA 92663Sold
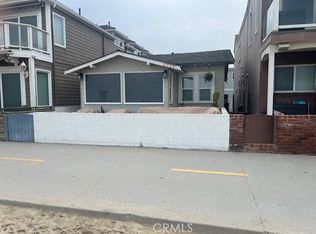
- $5,929,6003 bd3 ba2.1k sqft2708 W Oceanfront, Newport Beach, CA 92663Off Market

- $--2 bd1 ba770 sqft106 28th St APT B, Newport Beach, CA 92663Off Market
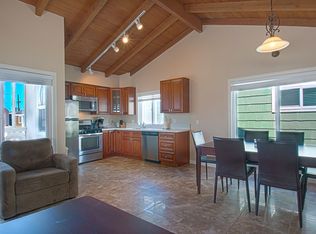
Similar homes
- $6,995,0003 bd3 ba1.7k sqft3810 Channel Pl, Newport Beach, CA 92663For Sale
 MLS ID #NP26135585, Jon Flagg, Pacific Sotheby's Int'l Realty. CRMLS
 - $7,495,0003 bd3 ba2.6k sqft920 E Oceanfront, Newport Beach, CA 92661For Sale
 MLS ID #NP26175284, Juli Auckerman, Pacific Sotheby's Int'l Realty. CRMLS
 - $5,900,0003 bd2 ba1.8k sqft1221 Kings Rd, Newport Beach, CA 92663For Sale
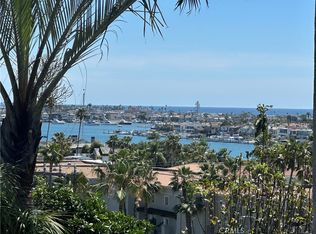 MLS ID #NP26067442, Deborah Wilkinson, Preferred Property Brokers. CRMLS
 - $7,650,0003 bd3 ba2k sqft412 Evening Star Ln, Newport Beach, CA 92660For Sale
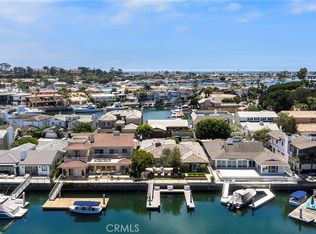 MLS ID #LG26163690, Richard Dewey, Pacific Sotheby’s International Realty. CRMLS
Local buyer's agents are ready to help
