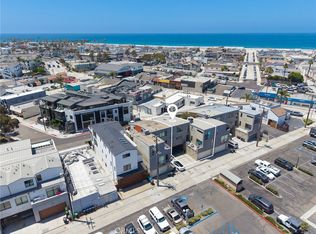
Positioned on a rare double lot spanning 60 feet, this unique property offers unmatched versatility in one of Newport Beach’s most coveted neighborhoods. Zoned for mixed use, the existing modern commercial building is ready to accommodate a variety of business needs—or unlock even greater potential by transforming the space into a dynamic mixed-use haven or developing up to three residential luxury condos. With dedicated parking for 10 vehicles and a convenient carport, the property ensures ample parking and easy access for employees, clients, or residents—an invaluable amenity in Cannery Village. Inside, the sleek, contemporary architecture is complemented by a private back patio, perfect for outdoor meetings or relaxing breaks. Situated in the vibrant heart of Cannery Village, you’ll enjoy unparalleled walkability to acclaimed restaurants, boutique retail, and Newport’s iconic waterfront. Whether you envision a thriving business, luxury residences, or a mixed-use masterpiece, this property represents a rare investment opportunity in a truly irreplaceable location.
For sale
Listed by: Arbor Real Estate • Kristin Barry • Contact: 949-235-8921
$5,750,000
411 30th St, Newport Beach, CA 92663
0beds
2,790sqft
Mixed Use
Built in 1998
5,663 Square Feet Lot
$-- Zestimate®
$2,061/sqft
$-- HOA
What's special
Sleek contemporary architecturePrivate back patioConvenient carport
- 108 days
- 324
- 14
Likely to sell faster than
Zillow last checked:
Listing updated:
Listed by:
Kristin Barry DRE #01361231 949-235-8921,
Arbor Real Estate
Source: CRMLS,MLS#: NP26151214 Originating MLS: California Regional MLS
Originating MLS: California Regional MLSFacts & features
Interior
Bedrooms & bathrooms
- Bedrooms: 0
- Bathrooms: 2
- 1/2 bathrooms: 2
- Main level bathrooms: 2
Rooms
- Room types: Kitchen
Kitchen
- Features: Galley Kitchen
Cooling
- Central Air
Appliances
- Laundry: None
Features
- Galley Kitchen
- Has fireplace: No
- Fireplace features: None
- Common walls with other units/homes: No Common Walls
Interior area
- Total interior livable area: 2,790 sqft
Property
Parking
- Total spaces: 1
- Parking features: Garage - Attached
- Attached garage spaces: 1
Features
- Levels: Two
- Stories: 2
- Entry location: 1
- Pool features: None
Lot
- Size: 5,663 Square Feet
- Features: Street Level
Details
- Parcel number: 04704214
- Special conditions: Standard
Construction
Type & style
- Home type: SingleFamily
- Property subtype: Mixed Use
Condition
- New construction: No
- Year built: 1998
Utilities & green energy
- Sewer: Public Sewer
- Water: Public
Community & HOA
Community
- Features: Street Lights
- Subdivision: Cannery Village
Location
- Region: Newport Beach
Financial & listing details
- Price per square foot: $2,061/sqft
- Date on market: 7/10/2026
- Listing terms: Cash,Cash to New Loan,Conventional,1031 Exchange
Estimated market value
Not available
Estimated sales range
Not available
$8,381/mo
Price history
| Date | Event | Price |
|---|---|---|
| 7/10/2026 | Listed for sale | $5,750,000$2,061/sqft |
Source:  CRMLS #NP26151214 Report a problem CRMLS #NP26151214 Report a problem | ||
Public tax history
Tax history is unavailable.
Monthly payment
Est. payment
Payment breakdown
Explore the cost of this home by adjusting the details. Changes won't be saved.Climate risks
Neighborhood: 92663


Similar homes
- $5,295,0003 bd5 ba3.3k sqft413 29th St, Newport Beach, CA 92663For Sale
 MLS ID #OC26130304, Jeremy Noel, Wind Water, Inc. CRMLS
 - $4,395,0002 bd4 ba2.5k sqft517 30th St, Newport Beach, CA 92663For Sale
 MLS ID #NP26087959, Timothy Carr, Pacific Sotheby's Int'l Realty. CRMLS
 - $5,795,0003 bd2 ba1.4k sqft2632 Vista Dr, Newport Beach, CA 92663For Sale
 MLS ID #NP26138765, Debra Bibb, Pacific Sotheby's Int'l Realty. CRMLS
 - $6,995,0003 bd4 ba3.1k sqft1021 Kings Rd, Newport Beach, CA 92663For Sale
 MLS ID #NP26196152, Timothy Carr, Pacific Sotheby's Int'l Realty. CRMLS
