This is a rare find in one of Newport Beach’s most prized coastal spots, offering endless potential to create, expand, or redesign. The original three-bedroom, two-bath A-frame home sits on an approximately 11,000-square-foot lot in the coveted Newport Heights neighborhood, just a block from Pacific Coast Highway and minutes from Lido Village, Newport Harbor, Nobu, golf courses, sandy beaches, shopping, and all the best that Newport Beach has to offer.
Expansive casement windows in the living and dining rooms fill the home with natural light and invite in the refreshing Newport Beach coastal breeze. This home offers a charming, front courtyard and garden sitting area are anchored by a stunning estimated 120-year-old tree, adding shade, character, and a sense of history. The French doors from the bonus room open to a backyard that offers versatile space for entertaining, relaxing, or creating an extra living area. The property offers an attached four-car garage offering abundant space, storage, and direct access to the home. Whether maintaining the home’s original charm, renovating, expanding, or building a custom coastal retreat, the possibilities are endless—there may even be potential to add a third level with sweeping ocean views. With its prime location, large usable lot, breezes and light-filled spaces, this is a truly special Newport Beach property.
For sale
Listed by: First Team Real Estate • Amaris Marcus • Contact: 949-798-9445
$4,200,000
215 Ocean Dr, Newport Beach, CA 92663
3beds
2,264sqft
Single Family Residence
Built in 1964
0.26 Acres Lot
$-- Zestimate®
$1,855/sqft
$-- HOA
What's special
- 5 days
- 381
- 9
Zillow last checked:
Listing updated:
Listed by:
Amaris Marcus DRE #01369033 949-798-9445,
First Team Real Estate,
Dave Archuletta DRE #02092569,
Avenor Real Estate
Source: CRMLS,MLS#: OC26132808 Originating MLS: California Regional MLS
Originating MLS: California Regional MLSFacts & features
Interior
Bedrooms & bathrooms
- Bedrooms: 3
- Bathrooms: 2
- Full bathrooms: 1
- 3/4 bathrooms: 1
- Main level bathrooms: 2
- Main level bedrooms: 2
Rooms
- Room types: Bonus Room, Bedroom, Kitchen, Laundry, Living Room, Primary Bathroom, Primary Bedroom, Office
Bedroom
- Features: Multi-Level Bedroom
Bathroom
- Features: Bathtub, Full Bath on Main Level, Separate Shower, Tile Counters, Tub Shower
Kitchen
- Features: Stone Counters
Heating
- Forced Air, Fireplace(s)
Cooling
- None
Appliances
- Included: Dishwasher, Electric Cooktop, Water To Refrigerator, Water Heater
- Laundry: Washer Hookup, Inside, Laundry Room
Features
- Beamed Ceilings, Built-in Features, High Ceilings, Multiple Staircases, Tile Counters, Track Lighting, Bar
- Flooring: Wood
- Doors: French Doors
- Windows: Bay Window(s), Casement Window(s), Stained Glass, Skylight(s), Wood Frames
- Has fireplace: Yes
- Fireplace features: Free Standing, Kitchen, Living Room, Primary Bedroom, Wood Burning
- Common walls with other units/homes: No Common Walls
Interior area
- Total interior livable area: 2,264 sqft
Property
Parking
- Total spaces: 4
- Parking features: Concrete, Door-Multi, Driveway, Garage, Paved, Private, RV Access/Parking, Garage Faces Side, On Street, Workshop in Garage
- Attached garage spaces: 4
Accessibility
- Accessibility features: Safe Emergency Egress from Home, Grab Bars, Accessible Doors
Features
- Levels: Multi/Split
- Entry location: 2
- Patio & porch: Rear Porch, Deck, Front Porch, Wood
- Pool features: None
- Spa features: None
- Fencing: None
- Has view: Yes
- View description: Ocean, Peek-A-Boo
- Has water view: Yes
- Water view: Ocean
Lot
- Size: 0.26 Acres
- Features: 0-1 Unit/Acre, Back Yard, Corner Lot, Front Yard, Yard
Details
- Additional structures: Storage
- Parcel number: 04912234
- Zoning: R-1
- Special conditions: Standard,Trust
Construction
Type & style
- Home type: SingleFamily
- Architectural style: Custom,Mid-Century Modern
- Property subtype: Single Family Residence
Materials
- Foundation: Raised
- Roof: Shingle
Condition
- New construction: No
- Year built: 1964
Utilities & green energy
- Electric: Standard
- Sewer: Public Sewer
- Water: Public
- Utilities for property: Cable Available, Electricity Connected, Natural Gas Connected, Phone Connected, Sewer Connected, Water Connected
Community & HOA
Community
- Features: Suburban
- Security: Carbon Monoxide Detector(s), Smoke Detector(s)
- Subdivision: Newport Heights (Newh)
Location
- Region: Newport Beach
Financial & listing details
- Price per square foot: $1,855/sqft
- Date on market: 9/3/2026
- Cumulative days on market: 5 days
- Listing terms: Cash to New Loan
- Exclusions: Kitchen Free-Standing Mason Fireplace
- Road surface type: Paved
Estimated market value
Not available
Estimated sales range
Not available
Not available
Price history
| Date | Event | Price |
|---|---|---|
| 9/4/2026 | Listed for sale | $4,200,000$1,855/sqft |
Source:  CRMLS #OC26132808 Report a problem CRMLS #OC26132808 Report a problem | ||
Public tax history
Tax history is unavailable.
Monthly payment
Est. payment
Payment breakdown
Explore the cost of this home by adjusting the details. Changes won't be saved.Climate risks
Neighborhood: 92663
Nearby schools
Schools provided by the listing agent
- Elementary: Newport Heights
- High: Newport Harbor
Source: CRMLS. This data may not be complete. We recommend contacting the local school district to confirm school assignments for this home.
- $3,802,9003 bd2 ba2.2k sqft215 Ocean View Ave, Newport Beach, CA 92663Off Market
- $7,247,7005 bd5 ba4.9k sqft223 Ocean View Ave, Newport Beach, CA 92663Off Market
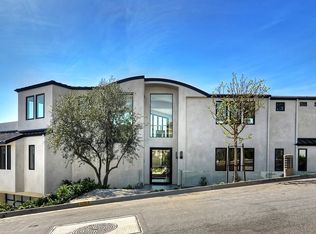
- $1,606,344-- bd-- ba-- sqft2620 Avon St, Newport Beach, CA 92663Off Market

- $262,204-- bd-- ba-- sqft2630 Avon St, Newport Beach, CA 92663Off Market
Similar homes
- $4,395,0004 bd3 ba1.9k sqft3618 Park Ln, Newport Beach, CA 92663For Sale
 MLS ID #NP26188912, Kimberly Bibb, Pacific Sotheby's Int'l Realty. CRMLS
 - $3,995,0005 bd3 ba2k sqft1527 W Balboa Blvd, Newport Beach, CA 92663For Sale
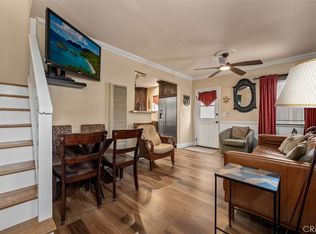 MLS ID #LG26177551, Sean Jarne, First Team Real Estate. CRMLS
 - $3,800,0003 bd2 ba2.2k sqft7 Jetty Dr, Corona Del Mar, CA 92625For Sale
 MLS ID #NP26190132, Jody Chapman, Compass. CRMLS
 - $3,695,0004 bd4 ba2.8k sqft1000 Dover Dr, Newport Beach, CA 92660For Sale
 MLS ID #NP26184714, Corey Gulbranson, Shorecrest Real Estate, Inc. CRMLS
Local buyer's agents are ready to help
