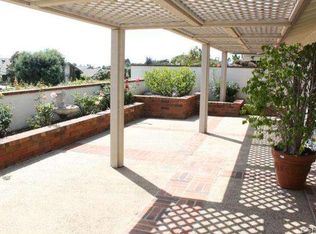
Welcome home to the enclave of Jasmine Creek, and to what may be one of the highest ratings achievable for Walkability and Bike ability in Corona Del Mar. Literally steps to your daily shopping needs, a short stroll to Fashion Island, the Library, the Oasis Senior Center, the Newport Lawn Bowling Club or the amenities of Corona Del Mar, and best of all the Beach and spectacular views along Ocean Blvd. are but a short stroll away. The home is the rarely available and highly sought after single story that features three bedrooms, two bathrooms, a formal living room, a formal dining area, family room and breakfast nook. The home may be just perfect for entertaining, as an abundance of French doors open onto a large and inviting patio with sweeping panoramic views of the community and peek Ocean and Island Views. The amenities and fit and finish of the Jasmine Creek Association creates the ambiance of resort styled living with a Guard Gated Entry, Clubhouse, Pool, Spa, and Tennis Courts. Whether it be your Primary Residence, your Beach House, or an Executive Retreat, Jasmine Creek is a great place to wake up.
Sold for $2,830,000
Listed by: Coldwell Banker Realty • Tony Bartolic • Contact: 949-274-4530
Bought with: Seven Gables Real Estate
$2,830,000
7 Jetty Dr, Corona Del Mar, CA 92625
3beds
2,241sqft
Single Family Residence
Built in 1977
7,918 Square Feet Lot
$3,534,200 Zestimate®
$1,263/sqft
$7,597 Estimated rent
Home value
$3,534,200
$3.22M - $3.96M
$7,597/mo
Zestimate® history
Owner options
List your home for rent
$7,597/mo
Rent Zestimate®
Find your next renter with Zillow Rental Manager. Plus, with online applications, you can quickly screen prospective tenants – for free.
$7,597/mo
Rent Zestimate®
Refinance and save
$18,882/mo
Est. payment
Refinancing to a lower rate could help reduce your monthly payments and save thousands over the life of the loan.
$18,882/mo
Est. payment
Explore your selling options
Work with a Zillow partner agent
Leverage their expertise and Zillow's premium Showcase listings to get your home seen by more buyers.
Get startedList with your own agent
Get your home in front of millions of buyers by listing it on Zillow.
Learn how to do itSell it yourself
Take full control of how buyers see your home on Zillow by listing For Sale by Owner (FSBO).
List your homeWhat's special
Peek oceanBeach houseTennis courtsCorona del marFamily roomNewport lawn bowling clubEnclave of jasmine creek
Zillow last checked:
Listing updated:
Listed by:
Tony Bartolic DRE #01193486 949-463-6329,
Coldwell Banker Realty,
Patrick Bartolic DRE #00783792 949-274-4530,
Coldwell Banker Realty
Bought with:
Terrance Reay, DRE #00480069
Seven Gables Real Estate
Source: CRMLS,MLS#: NP24110367 Originating MLS: California Regional MLS
Originating MLS: California Regional MLSFacts & features
Interior
Bedrooms & bathrooms
- Bedrooms: 3
- Bathrooms: 2
- Full bathrooms: 2
- Main level bathrooms: 2
- Main level bedrooms: 3
Rooms
- Room types: Primary Bedroom
Primary bedroom
- Features: Main Level Primary
Heating
- Central
Cooling
- Central Air
Appliances
- Laundry: In Garage
Features
- Bar, Main Level Primary
- Has fireplace: Yes
- Fireplace features: Gas, Living Room
- Common walls with other units/homes: 1 Common Wall
Interior area
- Total interior livable area: 2,241 sqft
Property
Parking
- Total spaces: 2
- Parking features: Garage
- Attached garage spaces: 2
Features
- Levels: One
- Stories: 1
- Entry location: 1
- Patio & porch: Patio
- Pool features: Association
- Has spa: Yes
- Spa features: Association
- Has view: Yes
- View description: Catalina, Ocean, Peek-A-Boo
- Has water view: Yes
- Water view: Ocean
Lot
- Size: 7,918 Square Feet
- Features: Landscaped
Details
- Parcel number: 45802218
- Special conditions: Standard,Trust
Construction
Type & style
- Home type: SingleFamily
- Property subtype: Single Family Residence
- Attached to another structure: Yes
Condition
- New construction: No
- Year built: 1977
Utilities & green energy
- Sewer: Public Sewer
- Water: Public
- Utilities for property: Sewer Connected
Community & HOA
Community
- Features: Suburban
- Security: Gated with Attendant
- Subdivision: Jasmine Creek (Jasc)
HOA
- Has HOA: Yes
- Amenities included: Clubhouse, Controlled Access, Fire Pit, Maintenance Front Yard, Barbecue, Pool, Guard, Spa/Hot Tub, Tennis Court(s)
- HOA fee: $876 monthly
- HOA name: Jasmine Creek
- HOA phone: 949-760-2664
Location
- Region: Corona Del Mar
Financial & listing details
- Price per square foot: $1,263/sqft
- Tax assessed value: $2,186,669
- Annual tax amount: $23,316
- Date on market: 6/7/2024
- Cumulative days on market: 3 days
- Listing terms: Cash,Cash to New Loan
Price history
| Date | Event | Price |
|---|---|---|
| 7/2/2024 | Sold | $2,830,000-0.7%$1,263/sqft |
Source:  CRMLS #NP24110367 Report a problem CRMLS #NP24110367 Report a problem | ||
| 6/24/2024 | Pending sale | $2,850,000$1,272/sqft |
Source: CRMLS #NP24110367 Report a problem | ||
| 6/10/2024 | Contingent | $2,850,000$1,272/sqft |
Source: CRMLS #NP24110367 Report a problem | ||
| 6/7/2024 | Listed for sale | $2,850,000+578.6%$1,272/sqft |
Source: CRMLS #NP24110367 Report a problem | ||
| 2/23/1995 | Sold | $420,000$187/sqft |
Source: Public Record Report a problem | ||
Public tax history
| Year | Property taxes | Tax assessment |
|---|---|---|
| 2025 | $23,316 +664% | $2,186,669 +741.7% |
| 2024 | $3,052 +2.5% | $259,796 +2% |
| 2023 | $2,977 +1.9% | $254,702 +2% |
| 2022 | $2,922 +1.9% | $249,708 +2% |
| 2021 | $2,866 +1% | $244,812 +1% |
| 2020 | $2,838 | $242,302 +2% |
| 2019 | $2,838 +1.9% | $237,551 +2% |
| 2018 | $2,784 +3.8% | $232,894 +2% |
| 2017 | $2,681 | $228,328 +2% |
| 2016 | $2,681 +2.2% | $223,851 +1.5% |
| 2015 | $2,623 +3.5% | $220,489 +2% |
| 2014 | $2,534 | $216,170 +0.5% |
| 2013 | -- | $215,194 +2% |
| 2012 | -- | $210,975 +2% |
| 2011 | -- | $206,839 +0.8% |
| 2010 | -- | $205,294 -0.2% |
| 2009 | -- | $205,783 +2% |
| 2008 | -- | $201,749 +2% |
| 2007 | -- | $197,794 +2% |
| 2006 | -- | $193,916 +2% |
| 2005 | -- | $190,114 +2% |
| 2004 | -- | $186,387 +1.9% |
| 2003 | -- | $182,971 +2% |
| 2002 | -- | $179,384 +2% |
| 2001 | $1,807 +2.6% | $175,867 +2% |
| 2000 | $1,760 | $172,419 |
Find assessor info on the county website
Neighborhood: Corona del Mar
Nearby homes
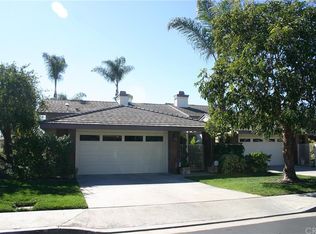
- $2,741,9002 bd2 ba1.9k sqft9 Jetty Dr, Corona Del Mar, CA 92625Off Market
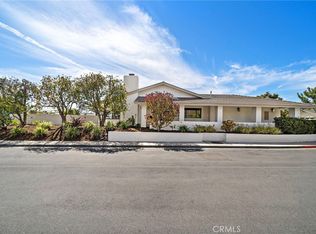
- $2,738,6003 bd3 ba2.4k sqft5 Jetty Dr, Corona Del Mar, CA 92625Off Market
- $3,498,0003 bd3 ba1.9k sqft11 Jetty Dr, Corona Del Mar, CA 92625For Sale
- $3,380,1003 bd2 ba2.4k sqft3 Jetty Dr, Corona Del Mar, CA 92625Off Market
- $3,805,8003 bd3 ba2.7k sqft1 Jetty Dr, Corona Del Mar, CA 92625Off Market
- $3,204,8002 bd2 ba2k sqft20 Jetty Dr, Corona Del Mar, CA 92625Off Market
- $2,457,9002 bd2 ba2k sqft22 Jetty Dr, Corona Del Mar, CA 92625Off Market
- $3,777,3003 bd3 ba2.6k sqft97 Jasmine Creek Dr, Corona Del Mar, CA 92625Off Market
Nearby schools
GreatSchools rating
- 10/10Harbor View Elementary SchoolGrades: K-6Distance: 0.5 mi
- 8/10Corona Del Mar High SchoolGrades: 7-12Distance: 2.1 mi
Schools provided by the listing agent
- Middle: Corona Del Mar
- High: Corona Del Mar
Source: CRMLS. This data may not be complete. We recommend contacting the local school district to confirm school assignments for this home.
Get a cash offer in 3 minutes
Find out how much your home could sell for in as little as 3 minutes with a no-obligation cash offer.
Estimated market value
$3,534,200
Get a cash offer in 3 minutes
Find out how much your home could sell for in as little as 3 minutes with a no-obligation cash offer.
Estimated market value
$3,534,200
Nearby cities
Nearby neighborhoods
Nearby zip codes
Other Newport Beach Topics
