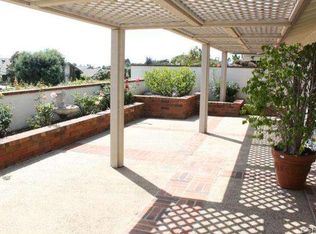
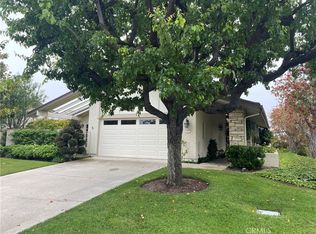
Located within the prestigious guard-gated community of Jasmine Creek, this exceptional single-story contemporary residence has been completely reimagined, offering effortless luxury living in one of Newport Beach's most desirable neighborhoods. Positioned on a prime elevated corner lot, the home combines privacy, sophistication, and an unbeatable location just moments from Fashion Island, world-class dining, beautiful beaches, and coastal recreation. Every detail reflects superior craftsmanship and timeless design. Featuring an open-concept floor plan ideal for both everyday living and entertaining, the home welcomes you with soaring vaulted ceilings, abundant natural light, and rich white oak hardwood flooring that flows seamlessly throughout. At the heart of the home is a stunning chef's kitchen appointed with exquisite Taj Mahal quartzite countertops, an oversized center island, custom site-built white oak cabinetry with designer hardware, dual pantries, a striking Ilve range, and a professional-grade Thermador refrigerator. The expansive living and dining areas transition effortlessly to the private backyard, creating the perfect indoor-outdoor lifestyle synonymous with Newport Beach living. The serene primary suite serves as a private retreat with vaulted ceilings, abundant natural light, direct access to the backyard, and a generous walk-in closet. The spa-inspired primary bath features floating white oak cabinetry, quartzite countertops, designer-selected finishes, a spacious walk-in shower, and a luxurious soaking tub. Beyond its stunning aesthetics, the home offers peace of mind with comprehensive system upgrades, including all-new electrical wiring and panel, new PEX plumbing throughout, new underground plumbing, new HVAC system and ductwork, integrated Wi-Fi, and a whole-home sound system. Every improvement was completed with meticulous attention to quality and fully permitted by the City of Newport Beach. Residents of Jasmine Creek enjoy an exceptional lifestyle with 24-hour guard-gated security, six tennis courts, a beautiful clubhouse, and resort-style pool and spa amenities. Ideally situated just minutes from Fashion Island, Corona del Mar, championship golf, scenic walking trails, award-winning restaurants, and Newport Beach's iconic coastline. Please enjoy the video and 3D walk through tour!
Sold for $3,600,000
Listed by: Seven Gables Real Estate • Debbie Neugebauer • Contact: 714-840-1031
Bought with: Seven Gables Real Estate
$3,600,000
11 Jetty Dr, Corona Del Mar, CA 92625
3beds
1,911sqft
Single Family Residence
Built in 1977
5,590 Square Feet Lot
$3,496,500 Zestimate®
$1,884/sqft
$7,670 Estimated rent
Home value
$3,496,500
$3.32M - $3.67M
$7,670/mo
Zestimate® history
Owner options
List your home for rent
$7,670/mo
Rent Zestimate®
Find your next renter with Zillow Rental Manager. Plus, with online applications, you can quickly screen prospective tenants – for free.
$7,670/mo
Rent Zestimate®
Refinance and save
$23,760/mo
Est. payment
Refinancing to a lower rate could help reduce your monthly payments and save thousands over the life of the loan.
$23,760/mo
Est. payment
Explore your selling options
Work with a Zillow partner agent
Leverage their expertise and Zillow's premium Showcase listings to get your home seen by more buyers.
Get startedList with your own agent
Get your home in front of millions of buyers by listing it on Zillow.
Learn how to do itSell it yourself
Take full control of how buyers see your home on Zillow by listing For Sale by Owner (FSBO).
List your homeWhat's special
Zillow last checked:
Listing updated:
Listed by:
Debbie Neugebauer DRE #00848295 714-323-6188,
Seven Gables Real Estate
Bought with:
Debbie Neugebauer, DRE #00848295
Seven Gables Real Estate
Source: CRMLS,MLS#: OC26142342 Originating MLS: California Regional MLS
Originating MLS: California Regional MLSFacts & features
Interior
Bedrooms & bathrooms
- Bedrooms: 3
- Bathrooms: 3
- Full bathrooms: 3
- Main level bathrooms: 3
- Main level bedrooms: 3
Rooms
- Room types: Bedroom, Primary Bedroom, Other, Dining Room
Primary bedroom
- Features: Main Level Primary
Bedroom
- Features: All Bedrooms Down
Bedroom
- Features: Bedroom on Main Level
Bathroom
- Features: Bathtub, Dual Sinks, Full Bath on Main Level, Quartz Counters, Remodeled, Soaking Tub, Separate Shower, Upgraded, Vanity, Walk-In Shower
Other
- Features: Dressing Area
Kitchen
- Features: Built-in Trash/Recycling, Kitchen Island, Pots & Pan Drawers, Quartz Counters, Remodeled, Self-closing Cabinet Doors, Self-closing Drawers, Updated Kitchen
Other
- Features: Walk-In Closet(s)
Heating
- Central
Cooling
- Central Air
Appliances
- Included: 6 Burner Stove, Dishwasher, Freezer, Gas Oven, Gas Range, Microwave, Refrigerator
- Laundry: Inside, Laundry Room
Features
- Separate/Formal Dining Room, Open Floorplan, Quartz Counters, Recessed Lighting, All Bedrooms Down, Bedroom on Main Level, Dressing Area, Main Level Primary, Walk-In Closet(s)
- Flooring: Wood
- Windows: Double Pane Windows
- Has fireplace: Yes
- Fireplace features: Living Room
- Common walls with other units/homes: 1 Common Wall,End Unit,No One Above,No One Below
Interior area
- Total interior livable area: 1,911 sqft
Property
Parking
- Total spaces: 2
- Parking features: Direct Access, Garage
- Attached garage spaces: 2
Accessibility
- Accessibility features: No Stairs
Features
- Levels: One
- Stories: 1
- Entry location: 1
- Patio & porch: Deck, Patio
- Pool features: Association
- Has spa: Yes
- Spa features: Association
- Has view: Yes
- View description: None
Lot
- Size: 5,590 Square Feet
- Features: Corner Lot
Details
- Parcel number: 45802216
- Special conditions: Standard
Construction
Type & style
- Home type: SingleFamily
- Property subtype: Single Family Residence
- Attached to another structure: Yes
Materials
- Foundation: Slab
Condition
- Updated/Remodeled,Turnkey
- New construction: No
- Year built: 1977
Utilities & green energy
- Sewer: Public Sewer
- Water: Public
Community & HOA
Community
- Features: Biking, Gated
- Security: Gated with Guard, Gated Community, Gated with Attendant, 24 Hour Security
- Subdivision: Jasmine Creek (Jasc)
HOA
- Has HOA: Yes
- Amenities included: Clubhouse, Pool, Spa/Hot Tub, Tennis Court(s)
- HOA fee: $1,260 monthly
- HOA name: Jasmine Creek
- HOA phone: 949-760-2664
Location
- Region: Corona Del Mar
Financial & listing details
- Price per square foot: $1,884/sqft
- Tax assessed value: $2,371,500
- Annual tax amount: $25,252
- Date on market: 7/4/2026
- Cumulative days on market: 6 days
- Listing terms: Cash,Cash to New Loan
Price history
| Date | Event | Price |
|---|---|---|
| 7/30/2026 | Sold | $3,600,000+2.9%$1,884/sqft |
Source:  CRMLS #OC26142342 Report a problem CRMLS #OC26142342 Report a problem | ||
| 7/10/2026 | Contingent | $3,498,000$1,830/sqft |
Source: CRMLS #OC26142342 Report a problem | ||
| 7/5/2026 | Listed for sale | $3,498,000+45.8%$1,830/sqft |
Source: CRMLS #OC26142342 Report a problem | ||
| 3/23/2026 | Sold | $2,400,000-10.8%$1,256/sqft |
Source: CRMLS #IG25274047 Report a problem | ||
| 2/25/2026 | Contingent | $2,690,000$1,408/sqft |
Source: CRMLS #IG25274047 Report a problem | ||
| 2/14/2026 | Price change | $2,690,000-10.3%$1,408/sqft |
Source: CRMLS #IG25274047 Report a problem | ||
| 12/30/2025 | Listed for sale | $2,999,000+29%$1,569/sqft |
Source: CRMLS #IG25274047 Report a problem | ||
| 1/5/2024 | Sold | $2,325,000$1,217/sqft |
Source: Public Record Report a problem | ||
| 12/23/2023 | Contingent | $2,325,000$1,217/sqft |
Source: CRMLS #NP23210301 Report a problem | ||
| 11/15/2023 | Listed for sale | $2,325,000+17.7%$1,217/sqft |
Source: CRMLS #NP23210301 Report a problem | ||
| 10/6/2021 | Sold | $1,975,000+349.9%$1,033/sqft |
Source: Public Record Report a problem | ||
| 12/1/1994 | Sold | $439,000$230/sqft |
Source: Public Record Report a problem | ||
Public tax history
| Year | Property taxes | Tax assessment |
|---|---|---|
| 2025 | $25,252 -3.4% | $2,371,500 -3.1% |
| 2024 | $26,150 +2.4% | $2,448,000 +2% |
| 2023 | $25,539 -18.6% | $2,400,000 +21.5% |
| 2022 | $31,366 +320.6% | $1,975,000 +189.9% |
| 2021 | $7,458 +1% | $681,231 +1% |
| 2020 | $7,385 | $674,246 +2% |
| 2019 | $7,385 +2.1% | $661,026 +2% |
| 2018 | $7,236 +3.9% | $648,065 +2% |
| 2017 | $6,967 | $635,358 +2% |
| 2016 | $6,967 +2.3% | $622,900 +1.5% |
| 2015 | $6,811 +3.4% | $613,544 +2% |
| 2014 | $6,585 | $601,526 +0.5% |
| 2013 | -- | $598,808 +2% |
| 2012 | -- | $587,067 +2% |
| 2011 | -- | $575,556 +0.8% |
| 2010 | -- | $571,255 -0.2% |
| 2009 | -- | $572,613 +2% |
| 2008 | -- | $561,386 +2% |
| 2007 | -- | $550,379 +2% |
| 2006 | -- | $539,588 +2% |
| 2005 | -- | $529,008 +2% |
| 2004 | -- | $518,636 +1.9% |
| 2003 | -- | $509,131 +2% |
| 2002 | -- | $499,149 +2% |
| 2001 | $4,988 +5.9% | $489,362 +5.2% |
| 2000 | $4,712 | $465,000 |
Find assessor info on the county website
Neighborhood: Corona del Mar
Nearby homes
- $2,635,9002 bd2 ba1.9k sqft9 Jetty Dr, Corona Del Mar, CA 92625Off Market
- $2,830,0003 bd2 ba2.2k sqft7 Jetty Dr, Corona Del Mar, CA 92625Sold
- $2,630,4002 bd2 ba1.9k sqft32 Jetty Dr, Corona Del Mar, CA 92625Off Market
- $3,937,9003 bd3 ba2.4k sqft34 Jetty Dr, Corona Del Mar, CA 92625Off Market
- $2,400,0002 bd2 ba1.9k sqft30 Jetty Dr, Corona Del Mar, CA 92625Sold
- $2,727,0003 bd3 ba2.4k sqft5 Jetty Dr, Corona Del Mar, CA 92625Off Market
- $2,932,6002 bd2 ba1.9k sqft93 Jasmine Creek Dr, Corona Del Mar, CA 92625Off Market
- $3,211,0003 bd2 ba1.9k sqft91 Jasmine Creek Dr, Corona Del Mar, CA 92625Off Market
Nearby schools
GreatSchools rating
- 10/10Harbor View Elementary SchoolGrades: K-6Distance: 0.5 mi
- 8/10Corona Del Mar High SchoolGrades: 7-12Distance: 2.1 mi
Get a cash offer in 3 minutes
Find out how much your home could sell for in as little as 3 minutes with a no-obligation cash offer.
Estimated market value
$3,496,500
Get a cash offer in 3 minutes
Find out how much your home could sell for in as little as 3 minutes with a no-obligation cash offer.
Estimated market value
$3,496,500
Nearby cities
Nearby neighborhoods
Nearby zip codes
Other Newport Beach Topics
