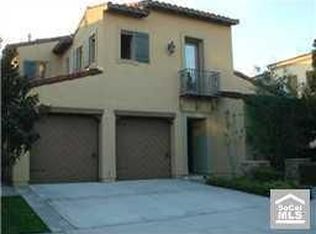
Beautifully maintained home offering comfort, style, and an inviting living environment in one of Irvine’s highly desirable communities.
This charming residence features a bright and open floor plan designed for both everyday living and entertaining. The spacious living areas offer abundant natural light, while the well-appointed kitchen provides a wonderful setting for preparing meals and gathering with family and friends. Comfortable bedrooms and thoughtfully designed bathrooms create a relaxing retreat for everyone in the household.
The home also offers an inviting outdoor space, perfect for enjoying California’s year-round sunshine, dining outdoors, or relaxing after a long day. With its attractive curb appeal and desirable Irvine location, this property is an excellent opportunity for homeowners looking for a wonderful place to call home.
The resort-style amenities include pool, spa, clubhouse, fitness center, BBQ, parks, playgrounds, and award-winning Irvine schools.
Conveniently located near shopping, dining, parks, schools, major roadways, and many of Irvine’s popular amenities, it combines a comfortable lifestyle with an exceptional location.
For sale
Listed by: Alink Realty Group • Dalin Sheng • Contact: 949-418-3224
$4,350,000
21 Rose Trellis, Irvine, CA 92603
4beds
3,155sqft
Single Family Residence
Built in 2004
6,304 Square Feet Lot
$4,183,400 Zestimate®
$1,379/sqft
$658/mo HOA
What's special
- 96 days
- 1,601
- 49
Zillow last checked:
Listing updated:
Listed by:
Dalin Sheng DRE #02290333 949-418-3224,
Alink Realty Group,
Linna Zha DRE #01357009,
Alink Realty Group
Source: CRMLS,MLS#: OC26199222 Originating MLS: California Regional MLS
Originating MLS: California Regional MLSFacts & features
Interior
Bedrooms & bathrooms
- Bedrooms: 4
- Bathrooms: 5
- Full bathrooms: 4
- 1/2 bathrooms: 1
- Main level bathrooms: 3
- Main level bedrooms: 2
Rooms
- Room types: Bedroom, Kitchen, Laundry, Living Room, Primary Bathroom, Primary Bedroom, Other, Dining Room
Primary bedroom
- Features: Primary Suite
Bedroom
- Features: Bedroom on Main Level
Other
- Features: Walk-In Closet(s)
Cooling
- Central Air
Appliances
- Included: 6 Burner Stove, Double Oven, Dishwasher, Gas Cooktop, Gas Oven, Microwave, Refrigerator, Range Hood, Water Heater
- Laundry: Washer Hookup, Gas Dryer Hookup, Inside, Laundry Room, Upper Level
Features
- Breakfast Bar, Separate/Formal Dining Room, Open Floorplan, Bedroom on Main Level, Primary Suite, Walk-In Closet(s)
- Flooring: Tile, Wood
- Has fireplace: Yes
- Fireplace features: Living Room
- Common walls with other units/homes: No Common Walls
Interior area
- Total interior livable area: 3,155 sqft
Property
Parking
- Total spaces: 2
- Parking features: Door-Multi, Driveway, Garage Faces Front, Garage
- Attached garage spaces: 2
Features
- Levels: Two
- Stories: 2
- Entry location: Front door
- Pool features: Association
- Has spa: Yes
- Spa features: Association
Lot
- Size: 6,304 Square Feet
- Features: Back Yard, Front Yard, Sprinkler System
Details
- Parcel number: 47838101
- Special conditions: Standard
Construction
Type & style
- Home type: SingleFamily
- Property subtype: Single Family Residence
Condition
- New construction: No
- Year built: 2004
Utilities & green energy
- Sewer: Public Sewer
- Water: Public
Community & HOA
Community
- Features: Street Lights, Sidewalks
- Security: Gated with Guard, Smoke Detector(s)
- Subdivision: Ledges (Ledg)
HOA
- Has HOA: Yes
- Amenities included: Clubhouse, Controlled Access, Fitness Center, Fire Pit, Maintenance Grounds, Meeting Room, Management, Outdoor Cooking Area, Barbecue, Picnic Area, Playground, Pool, Guard, Spa/Hot Tub, Security, Trail(s)
- HOA fee: $658 monthly
- HOA name: Summit at Turtle Ridge
- HOA phone: 949-854-1373
Location
- Region: Irvine
Financial & listing details
- Price per square foot: $1,379/sqft
- Tax assessed value: $3,363,249
- Date on market: 9/10/2026
- Cumulative days on market: 96 days
- Listing terms: Cash,Cash to New Loan,Conventional
Estimated market value
$4,183,400
$3.97M - $4.39M
Not available
Price history
| Date | Event | Price |
|---|---|---|
| 9/11/2026 | Listed for sale | $4,350,000+40.3%$1,379/sqft |
Source:  CRMLS #OC26199222 Report a problem CRMLS #OC26199222 Report a problem | ||
| 6/3/2022 | Sold | $3,100,000+0.6%$983/sqft |
Source: eXp Realty #114748329 Report a problem | ||
| 5/4/2022 | Pending sale | $3,080,000$976/sqft |
Source: CRMLS #OC22063577 Report a problem | ||
| 4/28/2022 | Contingent | $3,080,000$976/sqft |
Source: CRMLS #OC22063577 Report a problem | ||
| 4/20/2022 | Listed for sale | $3,080,000+136.9%$976/sqft |
Source: CRMLS #OC22063577 Report a problem | ||
| 8/28/2008 | Sold | $1,300,000-9%$412/sqft |
Source: Public Record Report a problem | ||
| 5/7/2008 | Sold | $1,429,100-3.1%$453/sqft |
Source: Public Record Report a problem | ||
| 1/4/2005 | Sold | $1,475,000$468/sqft |
Source: Public Record Report a problem | ||
Public tax history
| Year | Property taxes | Tax assessment |
|---|---|---|
| 2026 | -- | $3,363,249 +2% |
| 2025 | $35,720 -5.9% | $3,297,303 +2% |
| 2024 | $37,956 +2.4% | $3,232,650 +2.2% |
| 2023 | $37,069 +79.8% | $3,162,000 +100.4% |
| 2022 | $20,621 +1.8% | $1,577,533 +2% |
| 2021 | $20,264 +1.3% | $1,546,601 +1% |
| 2020 | $19,999 | $1,530,743 +2% |
| 2019 | $19,999 +1.7% | $1,500,729 +2% |
| 2018 | $19,661 +3.4% | $1,471,303 +2% |
| 2017 | $19,015 | $1,442,454 +2% |
| 2016 | $19,015 +1.7% | $1,414,171 +1.5% |
| 2015 | $18,689 +2.2% | $1,392,929 +2% |
| 2014 | $18,283 | $1,365,644 +0.5% |
| 2013 | -- | $1,359,472 +2% |
| 2012 | -- | $1,332,816 +2% |
| 2011 | -- | $1,306,683 +0.8% |
| 2010 | -- | $1,296,918 +13.6% |
| 2009 | -- | $1,142,000 -25.6% |
| 2008 | -- | $1,534,098 |
| 2007 | -- | $1,534,098 +2% |
| 2006 | -- | $1,504,018 +38.5% |
| 2005 | -- | $1,085,935 +14402.3% |
| 2004 | -- | $7,488 +1.9% |
| 2003 | -- | $7,351 |
Find assessor info on the county website
Monthly payment
Est. payment
Payment breakdown
Explore the cost of this home by adjusting the details. Changes won't be saved.Climate risks
Neighborhood: Turtle Ridge

Similar homes
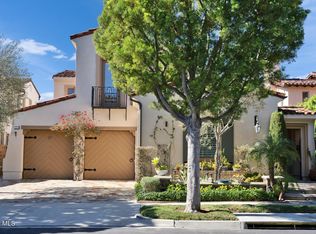
- $4,750,0004 bd4 ba2.9k sqft38 Arc, Irvine, CA 92603For Sale
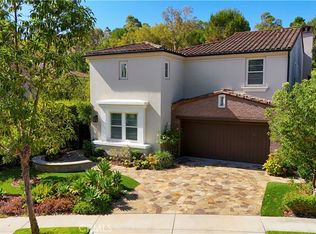 MLS ID #OC26172665, Lei Zhang, Harvest Realty Development. CRMLS
 - $3,450,0004 bd4 ba2.7k sqft31 Silver Cres, Irvine, CA 92603For Sale
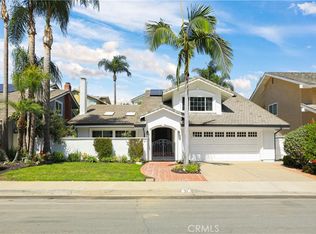 MLS ID #OC26204456, Yi Jin, Keller Williams Realty Irvine. CRMLS
 - $6,499,0005 bd6 ba4.4k sqft28 Blue Smt, Irvine, CA 92603For Sale
 MLS ID #OC26177442, Jim Watson, Real Broker. CRMLS
 - $4,295,0004 bd3 ba2.6k sqft2606 Lighthouse Ln, Corona Del Mar, CA 92625For Sale
 MLS ID #NP26139747, Casey Lesher, Christie's International R.E. Southern California. CRMLS
