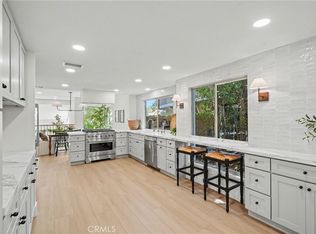
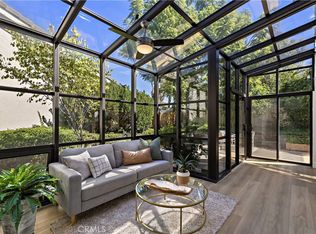
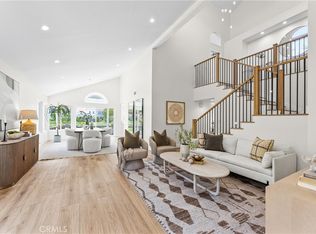
Welcome to 31 Bethany Drive, a beautifully reimagined transitional farmhouse in Irvine’s highly sought-after Turtle Rock community, where timeless elegance meets modern luxury and effortless Southern California living. This stunning 4-bedroom, 3-bathroom residence offers approximately 1,820 square feet of thoughtfully designed living space, featuring gorgeous European oak flooring, elegant black French doors, and an abundance of natural light. At the heart of the home, the exquisite chef’s kitchen showcases a 36-inch Viking range, custom inset Shaker cabinetry, luxurious Calacatta quartz countertops with waterfall edges, and a custom-stained island accented by matching open shelving and a decorative wood beam. The seamless open-concept floor plan connects the kitchen, dining area, and great room, all centered around a charming private courtyard that beautifully blends indoor and outdoor living. Beyond its stunning design, the home features significant upgrades, including PEX plumbing, copper electrical wiring, a composite shingle pitched roof, and wiring for surround sound and security. This property also offers solar, which is fully paid off. The spacious, private backyard offers no direct rear neighbors and plenty of room to entertain, unwind, or explore the possibility of adding a pool. Ideally situated across from a lush community greenbelt and playground, with swimming pools, tennis courts, and scenic trails just moments away. Combining sophisticated finishes, thoughtful upgrades, and an exceptional location, 31 Bethany Drive offers a rare opportunity to experience the very best of Turtle Rock living. A truly special place to call home!
For sale
Listed by: Coastal Estates Group Corporation • Skyler Wheeler • 480-707-7287
$2,550,000
31 Bethany Dr, Irvine, CA 92603
4beds
1,820sqft
Single Family Residence
Built in 1978
5,486 Square Feet Lot
$2,481,300 Zestimate®
$1,401/sqft
$98/mo HOA
What's special
- 13 days
- 1,324
- 71
Likely to sell faster than
Zillow last checked:
Listing updated:
Listed by:
Skyler Wheeler DRE #02136890 480-707-7287,
Coastal Estates Group Corporation
Source: CRMLS,MLS#: OC26229492 Originating MLS: California Regional MLS
Facts & features
Interior
Bedrooms & bathrooms
- Bedrooms: 4
- Bathrooms: 3
- Full bathrooms: 3
- Main level bathrooms: 3
- Main level bedrooms: 4
Rooms
- Room types: Bedroom, Primary Bedroom
Primary bedroom
- Features: Main Level Primary
Bedroom
- Features: Bedroom on Main Level
Heating
- Central
Cooling
- Central Air
Appliances
- Included: Built-In Range, Dishwasher, Disposal, Gas Range, Gas Water Heater, Microwave, Range Hood, Self Cleaning Oven, Water To Refrigerator, Water Purifier
- Laundry: Gas Dryer Hookup
Features
- Bedroom on Main Level, Main Level Primary
- Flooring: Wood
- Has fireplace: Yes
- Fireplace features: Dining Room
- Common walls with other units/homes: No Common Walls
Interior area
- Total interior livable area: 1,820 sqft
Property
Parking
- Total spaces: 2
- Parking features: Garage - Attached
- Attached garage spaces: 2
Features
- Levels: One
- Stories: 1
- Entry location: /
- Pool features: Community, Association
Lot
- Size: 5,486 Square Feet
- Features: Back Yard, Front Yard, Garden, Lawn, Landscaped, Near Park, Sprinkler System
Details
- Parcel number: 46306117
- Special conditions: Standard
Construction
Type & style
- Home type: SingleFamily
- Property subtype: Single Family Residence
Condition
- New construction: No
- Year built: 1978
Utilities & green energy
- Sewer: Public Sewer
- Water: Public
Community & HOA
Community
- Features: Biking, Curbs, Suburban, Sidewalks, Park, Pool
- Subdivision: Broadmoor (Bm)
HOA
- Has HOA: Yes
- Amenities included: Sport Court, Picnic Area, Playground, Pool, Trail(s)
- HOA fee: $245 semi-annually
- HOA name: Turtle Rock Broadmoor
- HOA phone: 949-716-3998
- Second HOA fee: $343 semi-annually
- Second HOA name: Turtlerock Park And Rec Assoc
- Second HOA phone: 949-261-8282
Location
- Region: Irvine
Financial & listing details
- Price per square foot: $1,401/sqft
- Tax assessed value: $1,987,344
- Date on market: 10/30/2026
- Cumulative days on market: 13 days
- Listing terms: Cash,Cash to New Loan,Conventional
Estimated market value
$2,481,300
$2.36M - $2.61M
$6,367/mo
Price history
| Date | Event | Price |
|---|---|---|
| 10/30/2026 | Listed for sale | $2,550,000+41.7%$1,401/sqft |
Source:  CRMLS #OC26229492 Report a problem | ||
| 11/29/2022 | Listing removed | -- |
Source: Zillow Rental Manager Report a problem | ||
| 11/4/2022 | Listed for rent | $7,700$4/sqft |
Source: Zillow Rental Manager Report a problem | ||
| 6/1/2021 | Sold | $1,800,000+55.2%$989/sqft |
Source: eXp Realty #114615057 Report a problem | ||
| 7/19/2017 | Sold | $1,159,500-5.7%$637/sqft |
Source: Public Record Report a problem | ||
| 6/6/2017 | Pending sale | $1,229,000$675/sqft |
Source: California Regional MLS #OC17056420 Report a problem | ||
| 5/29/2017 | Price change | $1,229,000-1%$675/sqft |
Source: California Regional MLS #OC17056420 Report a problem | ||
| 4/20/2017 | Price change | $1,242,000-1.8%$682/sqft |
Source: California Regional MLS #OC17056420 Report a problem | ||
| 3/23/2017 | Price change | $1,265,000+1.6%$695/sqft |
Source: California Regional MLS #OC17056420 Report a problem | ||
| 3/20/2017 | Listed for sale | $1,245,000$684/sqft |
Source: California Regional MLS #OC17056420 Report a problem | ||
Public tax history
| Year | Property taxes | Tax assessment |
|---|---|---|
| 2026 | -- | $1,987,344 +2% |
| 2025 | $20,390 +2.1% | $1,948,377 +2% |
| 2024 | $19,974 +2.6% | $1,910,174 +2% |
| 2023 | $19,460 -22.8% | $1,872,720 +2% |
| 2022 | $25,219 +97% | $1,836,000 +48.7% |
| 2021 | $12,803 +0.6% | $1,234,916 +1% |
| 2020 | $12,732 | $1,222,254 +2% |
| 2019 | $12,732 +2.3% | $1,198,289 +2% |
| 2018 | $12,448 +246.5% | $1,174,794 +247.5% |
| 2017 | $3,592 | $338,036 +2% |
| 2016 | $3,592 +4.6% | $331,408 +1.5% |
| 2015 | $3,436 +3.5% | $326,430 +2% |
| 2014 | $3,318 | $320,036 +0.5% |
| 2013 | -- | $318,590 +2% |
| 2012 | -- | $312,344 +2% |
| 2011 | -- | $306,220 +0.8% |
| 2010 | -- | $303,932 -0.2% |
| 2009 | -- | $304,655 +2% |
| 2008 | -- | $298,682 +2% |
| 2007 | -- | $292,826 +2% |
| 2006 | -- | $287,085 +2% |
| 2005 | -- | $281,456 +2% |
| 2004 | -- | $275,938 +1.9% |
| 2003 | -- | $270,881 +2% |
| 2002 | -- | $265,570 +2% |
| 2001 | $2,615 +1.4% | $260,363 +2% |
| 2000 | $2,579 | $255,258 |
Find assessor info on the county website
Monthly payment
Est. payment
Payment breakdown
Explore the cost of this home by adjusting the details. Changes won't be saved.Climate risks
Neighborhood: Turtle Rock
Nearby schools
Schools provided by the listing agent
- Elementary: Turtle Rock
- Middle: Rancho San Joaquin
Source: CRMLS. This data may not be complete. We recommend contacting the local school district to confirm school assignments for this home.

Similar homes
- $2,498,8884 bd3 ba2k sqft29 Lupari, Irvine, CA 92618For Sale
 MLS ID #OC26189872, Ronnie Hackett, Berkshire Hathaway HomeService. CRMLS
- $2,099,0003 bd3 ba2.2k sqft6 Canyon Rdg, Irvine, CA 92603For Sale
 MLS ID #OC26192225, Gabe Cole, Real Broker. CRMLS
- $1,998,8884 bd3 ba2.4k sqft17802 Arbor Ln, Irvine, CA 92612For Sale
 MLS ID #OC26222187, Tania Grindeman, RE/MAX Select One. CRMLS
- $2,695,0003 bd3 ba2.3k sqft8 Del Rey #17, Irvine, CA 92612For Sale
 MLS ID #OC26172712, Jim Watson, Real Broker. CRMLS
