Behind the Guard Gates of the highly sought after Palmilla Community, we welcome you to 15 Sierra Vista offering panoramic views stretching across the valley. Recently transformed through a comprehensive top-to-bottom-inside-out renovation, the home is more than a showcase, it is a thoughtful reimagining where timeless design, modern technology, and exceptional craftsmanship come together. An open and inviting floor plan of five bedrooms and four bathrooms with more than forty-one hundred square feet of living space. Three bedrooms and three bathrooms downstairs with an additional two bedrooms and one bathroom upstairs. Wide-plank European oak flooring throughout, custom solid birch cabinetry, architectural wood detailing, new HVAC systems, updated electrical with layered lighting create a warm contemporary aesthetic yet filled with natural light. At the heart of the home, the chef's kitchen has been completely reimagined with custom cabinetry, dramatic floor-to-ceiling Calacatta quartz, professional-grade Hestan appliances, built-in refrigeration, designer fixtures, and every detail carefully selected for both beauty and function. Flowing seamlessly into the family room with your fireplace wrapped in custom oak and designer tile finishes creates an inviting space for all things quiet mornings, lively gatherings, or relaxing evenings at home. Not to be missed are the grand entry with seamless flow to the formal dining room and formal living room spaces. The main-level primary suite is highlighted by a dramatic 17-foot limestone feature wall and accented by valley views. The adjacent ensuite features the same soaring ceilings, Italian porcelain, custom vanities, illuminated mirrors, rainfall shower and walk-in closet. Additional upgrades to the remaining three bathrooms and laundry room include new porcelain tile, custom vanities, floating shelving, designer fixtures throughout. While the backyard features a new built-in BBQ, new lighting, fresh plantings and new irrigation system. Welcome to 15 Sierra Vista. A truly turnkey residence where thoughtful design, exceptional craftsmanship, and modern luxury come together to create an extraordinary way to live.
For sale
Listed by: Pacific Sotheby's Int'l Realty • Nicolai Glazer • Contact: 949-306-8339
$4,450,000
15 Sierra Vis, Laguna Niguel, CA 92677
5beds
4,170sqft
:
Get pre-qualified$29,836/mo
Single Family Residence
Built in 1990
10,168 Square Feet Lot
$4,257,500 Zestimate®
$1,067/sqft
$463/mo HOA
What's special
- 10 days |
- 828 |
- 45 |
Zillow last checked:
Listing updated:
Listed by:
Nicolai Glazer DRE #01857997 949-306-8339,
Pacific Sotheby's Int'l Realty
Source: CRMLS,MLS#: NP26153388 Originating MLS: California Regional MLS
Originating MLS: California Regional MLSFacts & features
Interior
Bedrooms & bathrooms
- Bedrooms: 5
- Bathrooms: 4
- Full bathrooms: 3
- 3/4 bathrooms: 1
- Main level bathrooms: 3
- Main level bedrooms: 3
Rooms
- Room types: Bonus Room, Entry/Foyer, Family Room, Foyer, Primary Bedroom, Other, Dining Room
Primary bedroom
- Features: Main Level Primary
Bathroom
- Features: Bathtub, Closet, Dual Sinks, Remodeled, Soaking Tub, Separate Shower, Vanity, Walk-In Shower
Kitchen
- Features: Quartz Counters, Remodeled, Updated Kitchen
Other
- Features: Walk-In Closet(s)
Heating
- Central
Cooling
- Central Air
Appliances
- Included: Built-In Range, Freezer, Gas Oven, Gas Range, Refrigerator, Range Hood, Water Purifier
- Laundry: Laundry Room
Features
- Breakfast Bar, Built-in Features, Balcony, Breakfast Area, Ceiling Fan(s), Cathedral Ceiling(s), Separate/Formal Dining Room, High Ceilings, Open Floorplan, Entrance Foyer, Main Level Primary, Walk-In Closet(s)
- Flooring: Wood
- Windows: Garden Window(s)
- Has fireplace: Yes
- Fireplace features: Family Room, Gas, Living Room, Primary Bedroom
- Common walls with other units/homes: No Common Walls
Interior area
- Total interior livable area: 4,170 sqft
Video & virtual tour
Property
Parking
- Total spaces: 3
- Parking features: Door-Multi, Direct Access, Door-Single, Driveway, Garage
- Attached garage spaces: 3
Features
- Levels: Two
- Stories: 2
- Entry location: Foyer
- Patio & porch: See Remarks
- Pool features: None
- Spa features: None
- Has view: Yes
- View description: City Lights, Canyon, Hills, Mountain(s), Panoramic
Lot
- Size: 10,168 Square Feet
- Features: 0-1 Unit/Acre
Details
- Parcel number: 65529116
- Special conditions: Standard
Construction
Type & style
- Home type: SingleFamily
- Architectural style: Mediterranean
- Property subtype: Single Family Residence
Materials
- Roof: Tile
Condition
- Updated/Remodeled,Turnkey
- New construction: No
- Year built: 1990
Utilities & green energy
- Electric: Standard
- Sewer: Public Sewer
- Water: Public
- Utilities for property: Sewer Connected, Water Connected
Community & HOA
Community
- Features: Curbs, Gutter(s), Storm Drain(s), Street Lights, Suburban, Sidewalks, Gated
- Security: Carbon Monoxide Detector(s), Gated with Guard, Gated Community
- Subdivision: Palmilla (Pal)
HOA
- Has HOA: Yes
- Amenities included: Controlled Access, Maintenance Grounds, Management, Pets Allowed, Guard, Security, Trail(s)
- Services included: Sewer
- HOA fee: $268 monthly
- HOA name: Palmilla
- HOA phone: 800-428-5588
- Second HOA fee: $195 monthly
Location
- Region: Laguna Niguel
Financial & listing details
- Price per square foot: $1,067/sqft
- Tax assessed value: $2,000,773
- Annual tax amount: $20,196
- Date on market: 7/23/2026
- Cumulative days on market: 10 days
- Listing terms: Cash to New Loan
Estimated market value
$4,257,500
$4.04M - $4.47M
$7,832/mo
Price history
| Date | Event | Price |
|---|---|---|
| 7/24/2026 | Listed for sale | $4,450,000+80809.1%$1,067/sqft |
Source:  CRMLS #NP26153388 Report a problem CRMLS #NP26153388 Report a problem | ||
| 10/25/2018 | Listing removed | $5,975$1/sqft |
Source: HomeSmart, Evergreen Realty #OC18055984 Report a problem | ||
| 7/22/2018 | Price change | $5,975-11.5%$1/sqft |
Source: HomeSmart, Evergreen Realty #OC18055984 Report a problem | ||
| 3/10/2018 | Listed for rent | $6,750+22.7%$2/sqft |
Source: HomeSmart, Evergreen Realty #OC18055984 Report a problem | ||
| 12/28/2016 | Listing removed | $5,500-15.4%$1/sqft |
Source: Laguna Niguel - HomeSmart Evergreen Realty #OC16738912 Report a problem | ||
| 12/24/2016 | Sold | $5,500-99.6%$1/sqft |
Source:  CRMLS #OC16738912 Report a problem CRMLS #OC16738912 Report a problem | ||
| 9/23/2015 | Listing removed | $6,500$2/sqft |
Source: Keller Williams Realty Report a problem | ||
| 6/20/2015 | Price change | $6,500-7.1%$2/sqft |
Source: Evergreen Realty, HomeSmart #OC15072428 Report a problem | ||
| 4/11/2015 | Listed for rent | $7,000+16.7%$2/sqft |
Source: Evergreen Realty, HomeSmart #OC15072428 Report a problem | ||
| 4/8/2014 | Listing removed | $6,000$1/sqft |
Source: Readinger Real Estate Services #OC13125187 Report a problem | ||
| 12/14/2013 | Price change | $6,000-7.7%$1/sqft |
Source: Readinger Real Estate Services #OC13125187 Report a problem | ||
| 9/26/2013 | Price change | $6,500-7.1%$2/sqft |
Source: Readinger Real Estate Services #OC13125187 Report a problem | ||
| 9/3/2013 | Price change | $7,000+16.7%$2/sqft |
Source: Readinger Real Estate Services #OC13125187 Report a problem | ||
| 6/29/2013 | Listed for rent | $6,000$1/sqft |
Source: Readinger Real Estate Svcs #OC13125187 Report a problem | ||
| 1/19/2010 | Sold | $1,550,000-25.1%$372/sqft |
Source: Public Record Report a problem | ||
| 12/18/2008 | Listing removed | $2,069,000$496/sqft |
Source: Listhub #P655046 Report a problem | ||
| 11/10/2008 | Price change | $2,069,0000%$496/sqft |
Source: Listhub #P655046 Report a problem | ||
| 9/28/2008 | Price change | $2,070,000-1.1%$496/sqft |
Source: Listhub #P655046 Report a problem | ||
| 7/24/2008 | Price change | $2,094,0000%$502/sqft |
Source: Prudential California #S531294 Report a problem | ||
| 7/5/2008 | Price change | $2,095,000-2.3%$502/sqft |
Source: Prudential California #S531294 Report a problem | ||
| 6/8/2008 | Price change | $2,145,000-2.1%$514/sqft |
Source: Prudential California #S531294 Report a problem | ||
| 5/7/2008 | Listed for sale | $2,190,000+71.9%$525/sqft |
Source: Prudential California #S531294 Report a problem | ||
| 7/18/2003 | Sold | $1,274,000+20.2%$306/sqft |
Source: Public Record Report a problem | ||
| 8/16/2002 | Sold | $1,060,000$254/sqft |
Source: Public Record Report a problem | ||
Public tax history
| Year | Property taxes | Tax assessment |
|---|---|---|
| 2025 | $20,196 +1.7% | $2,000,773 +2% |
| 2024 | $19,860 +2.2% | $1,961,543 +2% |
| 2023 | $19,440 +1.9% | $1,923,082 +2% |
| 2022 | $19,070 +2% | $1,885,375 +2% |
| 2021 | $18,703 +1% | $1,848,407 +1% |
| 2020 | $18,517 | $1,829,454 +2% |
| 2019 | $18,517 +2% | $1,793,583 +2% |
| 2018 | $18,152 +4% | $1,758,415 +2% |
| 2017 | $17,456 | $1,723,937 +2% |
| 2016 | $17,456 +2% | $1,690,135 +1.5% |
| 2015 | $17,122 +3.5% | $1,664,748 +2% |
| 2014 | $16,542 | $1,632,138 +4.5% |
| 2013 | -- | $1,561,671 |
| 2012 | -- | $1,561,671 |
| 2011 | -- | $1,561,671 +11.3% |
| 2010 | -- | $1,403,262 -0.2% |
| 2009 | -- | $1,406,597 +2% |
| 2008 | -- | $1,379,017 +2% |
| 2007 | -- | $1,351,978 +2% |
| 2006 | -- | $1,325,469 +2% |
| 2005 | -- | $1,299,480 +2% |
| 2004 | -- | $1,274,000 +20.2% |
| 2003 | -- | $1,060,000 +15.2% |
| 2002 | -- | $920,341 +2% |
| 2001 | $9,109 +1.9% | $902,296 +2% |
| 2000 | $8,941 | $884,604 |
Find assessor info on the county website
Monthly payment
Est. payment
Payment breakdown
Explore the cost of this home by adjusting the details. Changes won't be saved.Climate risks
Neighborhood: 92677
Nearby schools
GreatSchools rating
- 9/10Moulton Elementary SchoolGrades: K-5Distance: 0.5 mi
- 8/10Niguel Hills Middle SchoolGrades: 6-8Distance: 2.4 mi
- 9/10Dana Hills High SchoolGrades: 9-12Distance: 4.3 mi
Schools provided by the listing agent
- Elementary: Moulton
- Middle: Niguel Hills
- High: Dana Hills
Source: CRMLS. This data may not be complete. We recommend contacting the local school district to confirm school assignments for this home.
- $3,437,9005 bd4 ba4.2k sqft13 Sierra Vis, Laguna Niguel, CA 92677Off Market
- $4,033,7005 bd4 ba4.5k sqft17 Sierra Vis, Laguna Niguel, CA 92677Off Market
- $3,740,2004 bd5 ba4.4k sqft11 Sierra Vis, Laguna Niguel, CA 92677Off Market
- $3,806,7005 bd4 ba4.5k sqft16 Sierra Vis, Laguna Niguel, CA 92677Off Market
- $3,268,2004 bd4 ba4.1k sqft14 Sierra Vis, Laguna Niguel, CA 92677Off Market
- $4,017,4005 bd4 ba4.5k sqft19 Sierra Vis, Laguna Niguel, CA 92677Off Market
- $3,545,6004 bd4 ba4.1k sqft18 Sierra Vis, Laguna Niguel, CA 92677Off Market
- $3,117,8003 bd3 ba3.8k sqft12 Sierra Vis, Laguna Niguel, CA 92677Off Market
A local agent can set up tours, give advice and negotiate with sellers.
Similar homes
- $4,650,0004 bd5 ba4.4k sqft7 Sierra Vis, Laguna Niguel, CA 92677For Sale
 MLS ID #OC26139729, Marlene Reed, Coastal Dwellings. CRMLS
 - $3,890,0004 bd5 ba3.6k sqft24452 Los Serranos Dr, Laguna Niguel, CA 92677For Sale
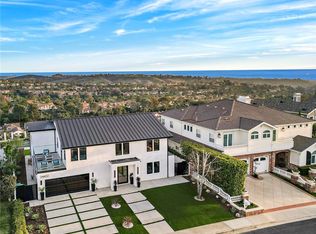 MLS ID #NP26138254, David Alagband, DNA Realty Group, Inc.. CRMLS
 - $4,599,0004 bd4 ba3.2k sqft845 Summit Dr, Laguna Beach, CA 92651For Sale
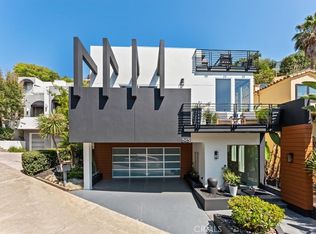 MLS ID #OC26159773, Victor Olechno, The Oppenheim Group. CRMLS
 - $4,995,0003 bd3 ba3.9k sqft616 Bolsana Dr, Laguna Beach, CA 92651For Sale
 MLS ID #LG26159886, Bob Chapman, Pacific Sotheby’s International Realty. CRMLS
 - $4,995,0005 bd5 ba4.4k sqft27562 Lost Trail Dr, Laguna Hills, CA 92653For SaleMLS ID #NP26098783, Katie Machoskie, Compass. CRMLS
- $3,499,0005 bd5 ba4.3k sqft1 Rue Cezanne, Coto De Caza, CA 92679For SaleMLS ID #OC26165994, Gaylene Rice, First Team Real Estate. CRMLS
- $4,188,8885 bd6 ba5.5k sqft30402 Marbella Vis, San Juan Capistrano, CA 92675For SaleMLS ID #OC25238020, Marie Rubin, Douglas Elliman of California. CRMLS
- $2,375,0004 bd3 ba2.4k sqft24 Corsica, Laguna Niguel, CA 92677For SaleMLS ID #OC26103825, Meredith Lancona, Legacy 15 Real Estate Brokers. CRMLS
- $4,795,0005 bd4 ba3.1k sqft16 Regents, Newport Beach, CA 92660For SaleMLS ID #NP26163563, David Alagband, DNA Realty Group, Inc.. CRMLS
- $4,399,9996 bd6 ba5.4k sqft7 Kent Ct, Mission Viejo, CA 92694For SaleMLS ID #OC26157168, CaLee McManus, Monarch Real Estate. CRMLS
- $2,799,9905 bd4 ba2.9k sqft33052 Santiago Dr, Dana Point, CA 92629For SaleMLS ID #OC26150158, Holly McKhann, First Team Real Estate. CRMLS
- $5,495,0005 bd4 ba3.8k sqft1675 Tahiti Ave, Laguna Beach, CA 92651For SaleMLS ID #LG26087539, Meital Taub, Livel Real Estate. CRMLS
- $5,880,0005 bd5 ba5.4k sqft87 Panorama, Coto De Caza, CA 92679For SaleMLS ID #OC26165867, Rick Lin, Wetrust Realty. CRMLS
- $4,995,0004 bd4 ba4.3k sqft2001 Via Aguila, San Clemente, CA 92673For SaleMLS ID #OC26121325, Louis Dillon, Coldwell Banker Realty. CRMLS
- $4,588,0005 bd5 ba5k sqft15 Canada Oaks, Coto De Caza, CA 92679For SaleMLS ID #OC26116304, Lyn Chadwick, Berkshire Hathaway HomeService. CRMLS
- $4,860,0005 bd5 ba5.2k sqft9 Rue Delacroix, Coto De Caza, CA 92679For SaleMLS ID #OC26054150, Christine Li, Real Broker. CRMLS
- $4,280,0004 bd3 ba2.9k sqft149 Summerland, Irvine, CA 92602For SaleMLS ID #OC26162155, Pamela Bullard, eXp Realty of Greater Los Angeles, Inc.. CRMLS
- $5,495,0004 bd5 ba3.5k sqft468 Ashton Dr, Laguna Beach, CA 92651For SaleMLS ID #LG26083735, Jill Lockhart, Livel Real Estate. CRMLS
- $5,495,0005 bd4 ba3.3k sqft1401 Bounty Way, Laguna Beach, CA 92651For SaleMLS ID #LG26064927, Shauna Covington, Berkshire Hathaway HomeServices California Properties. CRMLS
- $4,495,0004 bd5 ba4.1k sqft3815 Vista Blanca, San Clemente, CA 92672For SaleMLS ID #OC26118784, Gary Ward, CENTURY 21 Affiliated. CRMLS
Local buyer's agents are ready to help
