Perched behind the prestigious gates of Palmilla in Niguel Summit, this exceptional custom residence offers breathtaking panoramic views stretching across the valley to Saddleback Mountain and the Santa Ana Mountains. Recently transformed through a multi-million-dollar renovation, the home offers a rare blend of sophisticated design, modern technology, and luxury in an exceptionally peaceful setting.
Spanning approximately 4,431 square feet, the residence features four spacious bedrooms, four beautifully appointed bathrooms, a private executive office, an expansive game room, and an oversized three-car garage. Designed for both everyday living and grand-scale entertaining, the open floor plan is filled with natural light, creating a seamless connection between the elegant interiors and the spectacular views beyond.
At the heart of the home, the chef's kitchen has been thoughtfully reimagined with custom cabinetry, extensive built-in organization, premium appliances, and generous preparation and gathering spaces. Every room showcases timeless finishes, designer lighting, custom millwork, plantation shutters, custom storage, and exceptional craftsmanship throughout. The luxurious primary suite serves as a private retreat, offering sweeping mountain views and spa-inspired amenities. Three additional bedrooms, beautifully remodeled bathrooms, and versatile living spaces provide exceptional flexibility for family, guests, and remote work.
Beyond its stunning finishes, the home's infrastructure has been extensively modernized with dual tankless recirculating water heaters, whole-house water conditioning and reverse osmosis systems, Tesla charging, integrated smart-home technology, whole-home networking, security cameras, smart lighting, smart locks, and advanced entertainment capabilities.
The backyard is nothing short of extraordinary. Expansive patios frame uninterrupted panoramic views that evolve throughout the day, from brilliant sunrises over the surrounding mountains to spectacular evening sunsets and sparkling city lights.
Located within one of Laguna Niguel's most sought-after gated communities, residents enjoy easy access to world-class beaches, championship golf, luxury resorts, scenic hiking trails, shopping, dining, and highly regarded schools.
With its commanding views, complete custom renovation, and premier Palmilla location, 7 Sierra Vista represents a turnkey luxury residence rarely available in Laguna Niguel.
For sale
Listed by: Coastal Dwellings • Marlene Reed • Contact: 949-463-4880
$4,750,000
7 Sierra Vis, Laguna Niguel, CA 92677
4beds
4,431sqft
:
Get pre-qualified$31,740/mo
Single Family Residence
Built in 1990
8,500 Square Feet Lot
$4,542,800 Zestimate®
$1,072/sqft
$463/mo HOA
What's special
- 29 days |
- 1,156 |
- 57 |
Zillow last checked:
Listing updated:
Listed by:
Marlene Reed DRE #01901840 949-463-4880,
Coastal Dwellings
Source: CRMLS,MLS#: OC26139729 Originating MLS: California Regional MLS
Originating MLS: California Regional MLSFacts & features
Interior
Bedrooms & bathrooms
- Bedrooms: 4
- Bathrooms: 5
- Full bathrooms: 4
- 1/2 bathrooms: 1
- Main level bathrooms: 1
- Main level bedrooms: 1
Rooms
- Room types: Bonus Room, Bedroom, Entry/Foyer, Family Room, Foyer, Great Room, Kitchen, Laundry, Living Room, Primary Bathroom, Primary Bedroom, Other, Dining Room
Primary bedroom
- Features: Primary Suite
Bedroom
- Features: Bedroom on Main Level
Bathroom
- Features: Bathroom Exhaust Fan, Bathtub, Closet, Dual Sinks, Full Bath on Main Level, Heated Floor, Humidity Controlled, Jetted Tub, Linen Closet, Quartz Counters
Kitchen
- Features: Kitchen Island, Kitchen/Family Room Combo, Pots & Pan Drawers, Quartz Counters, Remodeled, Self-closing Cabinet Doors, Self-closing Drawers, Updated Kitchen
Heating
- Central, Fireplace(s)
Cooling
- Central Air
Appliances
- Included: 6 Burner Stove, Built-In Range, Double Oven, Dishwasher, ENERGY STAR Qualified Appliances, Disposal, Gas Oven, Gas Range, Gas Water Heater, Hot Water Circulator, Microwave, Refrigerator, Range Hood, Water Softener, Tankless Water Heater, Vented Exhaust Fan, Water Heater, Water Purifier, Dryer, Washer
- Laundry: Inside, Laundry Room, Upper Level
Features
- Built-in Features, Cathedral Ceiling(s), Separate/Formal Dining Room, Eat-in Kitchen, High Ceilings, In-Law Floorplan, Living Room Deck Attached, Open Floorplan, Quartz Counters, Recessed Lighting, Two Story Ceilings, Bedroom on Main Level, Entrance Foyer, Instant Hot Water, Primary Suite, Walk-In Closet(s)
- Flooring: Laminate, Tile, Wood
- Windows: Double Pane Windows, Insulated Windows
- Has fireplace: Yes
- Fireplace features: Decorative, Electric, Living Room, Primary Bedroom, See Through
- Common walls with other units/homes: No Common Walls
Interior area
- Total interior livable area: 4,431 sqft
Property
Parking
- Total spaces: 5
- Parking features: Door-Multi, Direct Access, Driveway Level, Driveway, Electric Vehicle Charging Station(s), Garage Faces Front, Garage, Garage Door Opener, Private, Side By Side
- Attached garage spaces: 2
- Carport spaces: 3
- Covered spaces: 5
Accessibility
- Accessibility features: Adaptable For Elevator
Features
- Levels: Two
- Stories: 2
- Entry location: Main Level
- Patio & porch: Deck, Front Porch, Open, Patio, Stone, Wrap Around
- Exterior features: Barbecue, Lighting, Rain Gutters
- Pool features: None
- Spa features: None
- Fencing: Block,Glass,New Condition
- Has view: Yes
- View description: City Lights, Canyon, Hills, Mountain(s), Panoramic
Lot
- Size: 8,500 Square Feet
- Features: 0-1 Unit/Acre, Back Yard, Front Yard, Landscaped, Rectangular Lot, Street Level
Details
- Parcel number: 65529112
- Special conditions: Standard
Construction
Type & style
- Home type: SingleFamily
- Architectural style: Mediterranean
- Property subtype: Single Family Residence
Materials
- Drywall, Ducts Professionally Air-Sealed, Concrete, Stucco
- Foundation: Combination, Concrete Perimeter
- Roof: Spanish Tile
Condition
- Updated/Remodeled,Turnkey
- New construction: No
- Year built: 1990
Utilities & green energy
- Electric: 220 Volts in Garage
- Sewer: Private Sewer
- Water: Public
- Utilities for property: Cable Available, Electricity Available, Phone Available, Sewer Connected, Water Available
Green energy
- Energy efficient items: HVAC, Appliances
Community & HOA
Community
- Features: Curbs, Gutter(s), Storm Drain(s), Street Lights, Suburban, Sidewalks, Gated
- Security: Carbon Monoxide Detector(s), Fire Detection System, Gated with Guard, Gated Community, Gated with Attendant, Smoke Detector(s), Security Lights
- Subdivision: Palmilla (Pal)
HOA
- Has HOA: Yes
- Amenities included: Controlled Access, Maintenance Grounds, Management, Pets Allowed, Guard, Security
- Services included: Sewer
- HOA fee: $268 monthly
- HOA name: Palmilla
- HOA phone: 800-428-5588
- Second HOA fee: $195 monthly
- Second HOA name: Niguel Summit
- Second HOA phone: 800-428-5588
Location
- Region: Laguna Niguel
Financial & listing details
- Price per square foot: $1,072/sqft
- Tax assessed value: $2,715,892
- Annual tax amount: $27,408
- Date on market: 6/26/2026
- Cumulative days on market: 29 days
- Listing terms: Cash to New Loan
- Road surface type: Paved
Estimated market value
$4,542,800
$4.32M - $4.77M
$6,509/mo
Price history
| Date | Event | Price |
|---|---|---|
| 6/27/2026 | Listed for sale | $4,750,000+7%$1,072/sqft |
Source:  CRMLS #OC26139729 Report a problem CRMLS #OC26139729 Report a problem | ||
| 3/13/2026 | Sold | $4,439,642-6.5%$1,002/sqft |
Source: CRMLS #OC26009179 Report a problem | ||
| 2/25/2026 | Pending sale | $4,750,000$1,072/sqft |
Source: CRMLS #OC26009179 Report a problem | ||
| 2/11/2026 | Contingent | $4,750,000$1,072/sqft |
Source: CRMLS #OC26009179 Report a problem | ||
| 2/5/2026 | Listed for sale | $4,750,000+82.7%$1,072/sqft |
Source: CRMLS #OC26009179 Report a problem | ||
| 4/14/2023 | Sold | $2,600,000-5.5%$587/sqft |
Source: Public Record Report a problem | ||
| 3/10/2023 | Pending sale | $2,750,000$621/sqft |
Source: CRMLS #OC22222959 Report a problem | ||
| 2/10/2023 | Price change | $2,750,000-8.3%$621/sqft |
Source: CRMLS #OC22222959 Report a problem | ||
| 10/28/2022 | Listed for sale | $2,999,990+345.1%$677/sqft |
Source: CRMLS #OC22222959 Report a problem | ||
| 5/12/1995 | Sold | $674,000$152/sqft |
Source: Public Record Report a problem | ||
Public tax history
| Year | Property taxes | Tax assessment |
|---|---|---|
| 2025 | $27,408 +2.1% | $2,715,892 +2.4% |
| 2024 | $26,844 -7.1% | $2,652,000 +143.7% |
| 2023 | $28,910 +167.7% | $1,088,158 +2% |
| 2022 | $10,800 +2% | $1,066,822 +2% |
| 2021 | $10,591 +1.7% | $1,045,904 +1% |
| 2020 | $10,415 | $1,035,180 +2% |
| 2019 | $10,415 +2% | $1,014,883 +2% |
| 2018 | $10,209 +4% | $994,984 +2% |
| 2017 | $9,815 | $975,475 +2% |
| 2016 | $9,815 +2% | $956,349 +1.5% |
| 2015 | $9,625 +3.5% | $941,984 +2% |
| 2014 | $9,297 | $923,532 +0.5% |
| 2013 | -- | $919,359 +2% |
| 2012 | -- | $901,333 +2% |
| 2011 | -- | $883,660 +0.8% |
| 2010 | -- | $877,056 -0.2% |
| 2009 | -- | $879,141 +2% |
| 2008 | -- | $861,903 +2% |
| 2007 | -- | $845,003 +2% |
| 2006 | -- | $828,435 +2% |
| 2005 | -- | $812,192 +2% |
| 2004 | -- | $796,267 +1.9% |
| 2003 | -- | $781,674 +2% |
| 2002 | -- | $766,348 +2% |
| 2001 | $7,575 +1.9% | $751,322 +2% |
| 2000 | $7,435 | $736,591 |
Find assessor info on the county website
Monthly payment
Est. payment
Payment breakdown
Explore the cost of this home by adjusting the details. Changes won't be saved.Climate risks
Neighborhood: 92677
Nearby schools
GreatSchools rating
- 9/10Moulton Elementary SchoolGrades: K-5Distance: 0.5 mi
- 8/10Niguel Hills Middle SchoolGrades: 6-8Distance: 2.5 mi
- 9/10Dana Hills High SchoolGrades: 9-12Distance: 4.3 mi
Schools provided by the listing agent
- Elementary: Moulton
- Middle: Niguel Hills
- High: Dana Hills
Source: CRMLS. This data may not be complete. We recommend contacting the local school district to confirm school assignments for this home.
- $3,030,3003 bd4 ba3.8k sqft9 Sierra Vis, Laguna Niguel, CA 92677Off Market

- $3,758,6005 bd4 ba4.2k sqft5 Sierra Vis, Laguna Niguel, CA 92677Off Market

- $3,963,9005 bd6 ba4.3k sqft8 Sierra Vis, Laguna Niguel, CA 92677Off Market
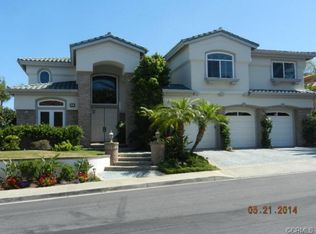
- $3,743,0005 bd4 ba4.5k sqft6 Sierra Vis, Laguna Niguel, CA 92677Off Market
- $3,892,9004 bd5 ba4.4k sqft11 Sierra Vis, Laguna Niguel, CA 92677Off Market
- $4,278,7005 bd5 ba4.5k sqft3 Sierra Vis, Laguna Niguel, CA 92677Off Market
- $3,293,6004 bd5 ba4.3k sqft10 Sierra Vis, Laguna Niguel, CA 92677Off Market
- $3,100,1003 bd3 ba3.8k sqft12 Sierra Vis, Laguna Niguel, CA 92677Off Market
A local agent can set up tours, give advice and negotiate with sellers.
Similar homes
- $3,890,0004 bd5 ba3.6k sqft24452 Los Serranos Dr, Laguna Niguel, CA 92677For Sale
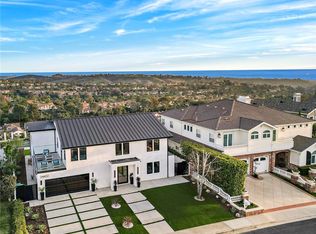 MLS ID #NP26138254, David Alagband, DNA Realty Group, Inc.. CRMLS
 - $2,800,0005 bd3 ba3.2k sqft24002 Cormorant Ln, Laguna Niguel, CA 92677For Sale
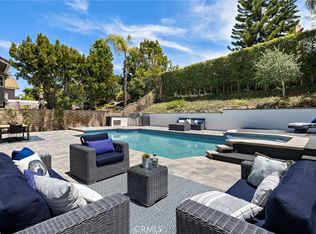 MLS ID #OC26120101, Jackie Hastey, Regency Real Estate Brokers. CRMLS
 - $4,995,0004 bd4 ba4.3k sqft2001 Via Aguila, San Clemente, CA 92673For Sale
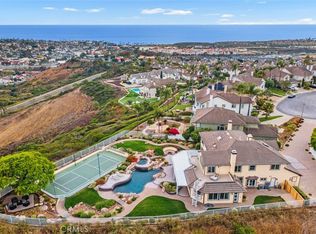 MLS ID #OC26121325, Louis Dillon, Coldwell Banker Realty. CRMLS
 - $4,475,0004 bd4 ba3.8k sqft33741 Blue Lantern St, Dana Point, CA 92629For Sale
 MLS ID #OC26142461, Gaetano LoGrande, Bullock Russell RE Services. CRMLS
 - $5,495,0004 bd5 ba3.5k sqft468 Ashton Dr, Laguna Beach, CA 92651For SaleMLS ID #LG26083735, Jill Lockhart, Livel Real Estate. CRMLS
- $4,860,0005 bd5 ba5.2k sqft9 Rue Delacroix, Coto De Caza, CA 92679For SaleMLS ID #OC26054150, Christine Li, Real Broker. CRMLS
- $3,995,0004 bd4 ba2.7k sqft1425 Skyline Dr, Laguna Beach, CA 92651For SaleMLS ID #OC26040711, Sean Stanfield, Pacific Sotheby's Int'l Realty. CRMLS
- $3,995,8883 bd4 ba2.8k sqft1119 Katella St, Laguna Beach, CA 92651For SaleMLS ID #NP26128803, Jonathan Marble, Compass. CRMLS
- $4,188,8885 bd6 ba5.5k sqft30402 Marbella Vis, San Juan Capistrano, CA 92675For SaleMLS ID #OC25238020, Marie Rubin, Douglas Elliman of California. CRMLS
- $3,900,0003 bd3 ba2.3k sqft2901 Alexander Rd, Laguna Beach, CA 92651For SaleMLS ID #OC26106535, Lindsay Clark, Engel & Volkers Laguna Beach. CRMLS
- $4,398,0004 bd5 ba3.1k sqft21 Rose Trellis, Irvine, CA 92603For SaleMLS ID #OC26144719, Jim Watson, Real Broker. CRMLS
- $4,680,0005 bd6 ba4.6k sqft52 Hornbill, Irvine, CA 92618For SaleMLS ID #WS26108374, LINGYING HSU, Wetrust Realty. CRMLS
- $4,785,0006 bd8 ba6.4k sqft35242 Vista De Todo, Dana Pt, CA 92624For SaleMLS ID #OC26057595, Laura Ginn, Berkshire Hathaway HomeService. CRMLS
- $4,780,0005 bd6 ba4.9k sqft114 Interstellar, Irvine, CA 92618For SaleMLS ID #TR26086159, Ming Li, Pinnacle Real Estate Group. CRMLS
- $5,995,0004 bd4 ba3.3k sqft1061 Skyline Dr, Laguna Beach, CA 92651For SaleMLS ID #LG26008244, Meital Taub, Livel Real Estate. CRMLS
- $2,600,0004 bd4 ba3.7k sqft10 Copious Ln, Mission Viejo, CA 92694For SaleMLS ID #OC26150642, Michael Kies, AdvantageFirst Realty Inc.. CRMLS
- $2,850,0004 bd3 ba2.8k sqft31226 Belford Dr, San Juan Capistrano, CA 92675For SaleMLS ID #OC26118177, Shant Kizirian, Pacific Sotheby's Int'l Realty. CRMLS
- $2,995,0004 bd4 ba4.1k sqft12 Lusitano, Coto De Caza, CA 92679For SaleMLS ID #OC26150909, Nick Brown, Kase Real Estate. CRMLS
- $3,995,0005 bd4 ba4.4k sqft321 Calle Felicidad, San Clemente, CA 92672For SaleMLS ID #OC26139677, Ryan Schramm, Ryan Schramm Real Estate. CRMLS
- $4,988,0004 bd5 ba3.4k sqft93 Parson Brown, Irvine, CA 92618For SaleMLS ID #LG26142433, Bradford Bankenbush, Douglas Elliman of California - Corona Del Mar. CRMLS
Local buyer's agents are ready to help
