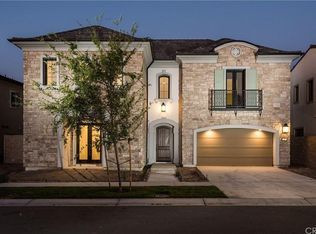
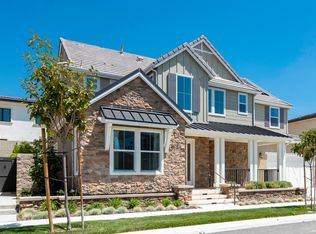
Signature curved staircaseGourmet main kitchenMotorized window shades throughoutCustom-upgraded bathroomWalk-in closet
Modern Luxury in Guard-Gated Altair Welcome to this beautifully upgraded residence in the prestigious 24/7 guard-gated Altair community, built by Toll Brothers. Offering approximately 4,948 sq.ft., this home features 5 bedrooms and 5.5 bathrooms, thoughtfully designed to combine elegance with everyday functionality. A grand entry with soaring ceilings and a signature curved staircase creates an impressive first impression. The home is finished with RH (Restoration Hardware) lighting and motorized window shades throughout, delivering a clean, model-home level aesthetic. The home has undergone extensive upgrades representing a significant six-figure investment, with the kitchen and all bathrooms thoughtfully renovated using high-quality materials and detailed finishes. The overall level of completion is comparable to a designer model home, offering a true move-in ready experience. The main level offers excellent flexibility, including a private office with a full bath (can be used as a bedroom) and a dedicated yoga/fitness room, ideal for today’s lifestyle needs. The kitchen is a standout feature, offering a gourmet main kitchen plus an oversized prep (wok) kitchen, perfect for both daily use and entertaining. Upstairs, the primary suite provides a spacious retreat with a sitting area, along with a custom-upgraded bathroom and walk-in closet. Additional bedrooms are well-appointed and offer privacy and comfort. Outdoor spaces are thoughtfully designed, with both the side yard and backyard featuring water fountain elements, creating a relaxing and private environment. Located within the award-winning Irvine Unified School District, Altair offers resort-style amenities including pools, a clubhouse, and tennis courts. This home stands out for its well-balanced layout, extensive upgrades, and true move-in ready condition — a rare opportunity within Altair.
114 days
|
276
|
5
|
Zillow last checked:
Listing updated:
Listed by:
Ming LiDRE #020118796262230124,
Pinnacle Real Estate Group
Source: CRMLS,MLS#: TR26086159Originating MLS: California Regional MLS
Facts & features
Interior
Bedrooms & bathrooms
Bedrooms: 5
Bathrooms: 6
Full bathrooms: 5
1/2 bathrooms: 1
Main level bathrooms: 1
Main level bedrooms: 1
Rooms
Room types: Bonus Room, Dance Studio, Entry/Foyer
Cooling
Central Air
Appliances
Laundry: Laundry Room
Features
Has fireplace: No
Fireplace features: None
Common walls with other units/homes: No Common Walls
Interior area
Total interior livable area: 4,948 sqft
Property
Parking
Total spaces: 2
Parking features: Garage - Attached
Attached garage spaces: 2
Features
Levels: Two
Stories: 2
Entry location: 1
Pool features: Community, Association
Has view: Yes
View description: None
Lot
Size: 6,000 Square Feet
Features: 0-1 Unit/Acre
Details
Parcel number: 59148104
Special conditions: Standard
Construction
Type & style
Home type: SingleFamily
Property subtype: Single Family Residence
Condition
New construction: No
Year built: 2018
Utilities & green energy
Sewer: Public Sewer
Water: Public
Community & HOA
Community
Features: Park, Pool
Subdivision: Altair
HOA
Has HOA: Yes
Amenities included: Dog Park, Playground, Pool
HOA fee: $389 monthly
HOA name: seabreeze
HOA phone: 949-855-1800
Location
Region: Irvine
Financial & listing details
Price per square foot: $966/sqft
Tax assessed value: $2,537,257
Annual tax amount: $44,378
Date on market: 4/21/2026
Cumulative days on market: 114 days
Listing terms: Cash,Cash to Existing Loan,Cash to New Loan,Conventional,Contract,Cal Vet Loan,1031 Exchange