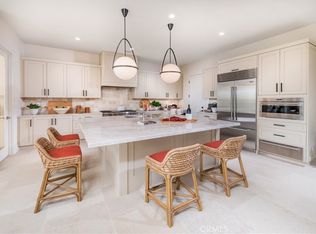
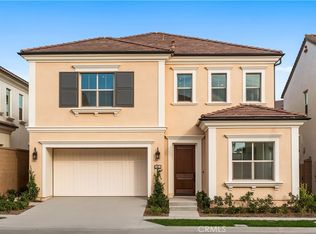
Experience the allure and functionality of the Plan 1 home at Olivewood, offering breathtaking hillside and expansive west ward city light and ocean views and approximately 2,870 square feet of thoughtfully designed living space. Completed in 2024 with more than $176,000 in upgrades, the spacious two-story design hosts four bedrooms and three baths, including a versatile first-floor bedroom. Finished with on-trend white-oak wide-plank wood flooring, designer carpet, elegant lighting fixtures, high ceilings, upgraded baths, and an owned solar system, the impressive design is open and bright. Only the best high-end appointments are featured, including a wall of sliding glass doors that open the great room to the backyard, where captivating views are showcased both day and night. The open-concept arrangement flows seamlessly to a chef-caliber kitchen with a large island, quartz countertops with a full backsplash, Shaker cabinetry to the ceiling, a walk-in pantry, and a large island with seating. Top-tier stainless steel appliances include a Wolf six-burner range, Wolf microwave, and a built-in SubZero refrigerator. A handsome staircase leads to the second floor, where you will discover spacious secondary bedrooms, an open loft, and a large laundry room with a sink and a walk-in linen closet. Positioned at the back of the home to maximize views, the opulent primary suite hosts an oversized walk-in closet, separate vanities, a soaking tub, and a separate shower. An attached two-car garage enhances the convenience factor. Olivewood is perched at the highest point in Portola Springs. Built by New Home Co., the neighborhood places you within minutes of top-ranked Irvine schools, including Portola High School, Loma Ridge Elementary School, and Sierra Vista Middle School. Miles of scenic trails, pickle ball courts, pools, kids area and more than 15 family-friendly, amenity-rich parks are moments from home, and Newport Beach, Tustin, and South Orange County are within easy reach of Olivewood.
For sale
Listed by: Coldwell Banker Realty • Sawsan Saba • 949-500-9979
$3,750,000
123 Oakstone, Irvine, CA 92618
4beds
2,870sqft
Single Family Residence
Built in 2024
3,800 Square Feet Lot
$3,599,000 Zestimate®
$1,307/sqft
$180/mo HOA
What's special
- 31 days
- 305
- 13
Zillow last checked:
Listing updated:
Listed by:
Sawsan Saba DRE #01921021 949-500-9979,
Coldwell Banker Realty,
Tim Smith DRE #01346878 949-478-2295,
Coldwell Banker Realty
Source: CRMLS,MLS#: NP26222129 Originating MLS: California Regional MLS
Facts & features
Interior
Bedrooms & bathrooms
- Bedrooms: 4
- Bathrooms: 3
- Full bathrooms: 3
- Main level bathrooms: 1
- Main level bedrooms: 1
Rooms
- Room types: Bedroom, Family Room, Kitchen, Laundry, Loft, Primary Bathroom, Primary Bedroom, Other, Pantry, Dining Room
Bedroom
- Features: Bedroom on Main Level
Bathroom
- Features: Bathtub, Closet, Dual Sinks, Enclosed Toilet, Full Bath on Main Level, Soaking Tub, Separate Shower, Tub Shower, Walk-In Shower
Kitchen
- Features: Kitchen Island, Kitchen/Family Room Combo, Quartz Counters, Walk-In Pantry
Other
- Features: Walk-In Closet(s)
Pantry
- Features: Walk-In Pantry
Heating
- Central
Cooling
- Central Air
Appliances
- Included: 6 Burner Stove, Double Oven, Freezer, Gas Cooktop, Gas Oven, Refrigerator, Range Hood, Water Heater
- Laundry: Inside, Laundry Room, Upper Level
Features
- Breakfast Area, Separate/Formal Dining Room, Eat-in Kitchen, Pantry, Quartz Counters, Recessed Lighting, Bedroom on Main Level, Loft, Walk-In Pantry, Walk-In Closet(s)
- Flooring: Carpet, Wood
- Doors: Sliding Doors
- Has fireplace: No
- Fireplace features: None
- Common walls with other units/homes: No Common Walls
Interior area
- Total interior livable area: 2,870 sqft
Video & virtual tour
Property
Parking
- Total spaces: 2
- Parking features: Direct Access, Driveway, Garage Faces Front, Garage
- Attached garage spaces: 2
Features
- Levels: Two
- Stories: 2
- Entry location: 1
- Exterior features: Lighting
- Pool features: Association
- Has spa: Yes
- Spa features: Association
- Has view: Yes
- View description: City Lights, Mountain(s), Panoramic
Lot
- Size: 3,800 Square Feet
- Features: Lawn, Landscaped
Details
- Parcel number: 59178154
- Special conditions: Standard
Construction
Type & style
- Home type: SingleFamily
- Property subtype: Single Family Residence
Condition
- Turnkey
- New construction: No
- Year built: 2024
Details
- Builder model: 1
- Builder name: New Home Co
Utilities & green energy
- Electric: Photovoltaics Seller Owned
- Sewer: Public Sewer
- Water: Public
Green energy
- Energy generation: Solar
Community & HOA
Community
- Features: Biking, Gutter(s), Hiking, Park, Street Lights, Sidewalks
- Security: Carbon Monoxide Detector(s), Smoke Detector(s)
- Subdivision: Olivewood
HOA
- Has HOA: Yes
- Amenities included: Clubhouse, Sport Court, Maintenance Grounds, Management, Outdoor Cooking Area, Barbecue, Pickleball, Pool, Spa/Hot Tub
- HOA fee: $180 monthly
- HOA name: Olivewood
- HOA phone: 949-833-2600
Location
- Region: Irvine
Financial & listing details
- Price per square foot: $1,307/sqft
- Tax assessed value: $3,772,920
- Date on market: 10/14/2026
- Cumulative days on market: 31 days
- Listing terms: Cash,Cash to New Loan,1031 Exchange
- Road surface type: Paved
Estimated market value
$3,599,000
$3.42M - $3.78M
Not available
Price history
| Date | Event | Price |
|---|---|---|
| 10/14/2026 | Listed for sale | $3,750,000+3.4%$1,307/sqft |
Source:  CRMLS #NP26222129 Report a problem | ||
| 6/24/2025 | Listing removed | $8,500$3/sqft |
Source: CRMLS #NP25028696 Report a problem | ||
| 6/11/2025 | Price change | $8,500-10.5%$3/sqft |
Source: CRMLS #NP25028696 Report a problem | ||
| 5/19/2025 | Price change | $9,500-13.6%$3/sqft |
Source: CRMLS #NP25028696 Report a problem | ||
| 3/10/2025 | Price change | $11,000-8.3%$4/sqft |
Source: CRMLS #NP25028696 Report a problem | ||
| 2/10/2025 | Listed for rent | $12,000$4/sqft |
Source: CRMLS #NP25028696 Report a problem | ||
| 11/1/2024 | Listing removed | $12,000$4/sqft |
Source: CRMLS #NP24174439 Report a problem | ||
| 8/24/2024 | Listed for rent | $12,000$4/sqft |
Source: CRMLS #NP24174439 Report a problem | ||
| 5/22/2024 | Sold | $3,626,500$1,264/sqft |
Source: Public Record Report a problem | ||
Public tax history
| Year | Property taxes | Tax assessment |
|---|---|---|
| 2026 | -- | $3,772,920 +2% |
| 2025 | $42,516 | $3,698,942 +106405.7% |
| 2024 | -- | $3,473 +2% |
| 2023 | $2,041 | $3,405 |
Find assessor info on the county website
Monthly payment
Est. payment
Payment breakdown
Explore the cost of this home by adjusting the details. Changes won't be saved.Climate risks
Neighborhood: Portola Springs
Similar homes
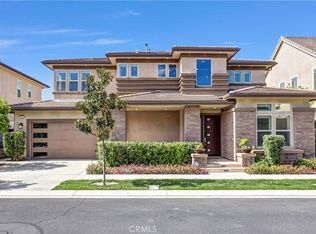
- $3,380,0004 bd5 ba3.5k sqft58 Sagan, Irvine, CA 92618For Sale
 MLS ID #PW26146266, Jay Jung, Coldwell Banker Platinum Prop.. CRMLS
- $2,437,0004 bd3 ba2.9k sqft307 Brimwood, Irvine, CA 92618New Construction
 MLS ID #OC26219174, Julie Jockelle, Realty One Group West. CRMLS
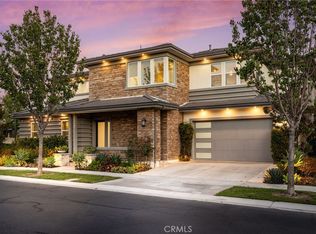
- $3,250,0005 bd6 ba3.7k sqft66 Bolide, Irvine, CA 92618For Sale
 MLS ID #OC26223762, Jian Gong, Keller Williams Realty Irvine. CRMLS
- $2,695,0004 bd3 ba3k sqft312 Brimwood, Irvine, CA 92618New Construction
 MLS ID #OC26152204, Lei Zhang, Real Broker. CRMLS
