Welcome to 117 Petunia, Irvine — a rare opportunity to own a highly upgraded former model home in the desirable Village of Portola Springs.
It offers an open and functional floor plan featuring 4 bedrooms and 4 bathrooms, including a highly sought-after main-level bedroom with a full en-suite bath — ideal for guests or multi-generational living. The California Great Room impresses with dramatic two-story volume ceilings, abundant natural light, and panoramic sliding glass doors that seamlessly connect indoor and outdoor living. The south-facing backyard provides excellent sunlight throughout the day, creating a bright and inviting atmosphere. Upstairs, the primary suite showcases elegant coffered ceilings and a spacious layout, while all secondary bedrooms are thoughtfully designed with their own private bathrooms, offering comfort and privacy for every occupant. With over $300,000 in premium upgrades, this home has been professionally designed and decorated, and is offered fully furnished — allowing for a true turnkey experience. Simply bring your personal belongings and move right in. Located in Portola Springs, one of Irvine’s most sought-after communities, residents enjoy access to resort-style amenities, parks, pools, and top-rated Irvine Unified schools, all within close proximity to major shopping, dining, and transportation. Price including all furnishings — a unique opportunity to own a designer model home in one of Irvine’s premier neighborhoods.
For sale
Listed by: Real Brokerage Technologies, Inc • Fay Xu • Contact: 949-822-1314
$1,990,000
117 Petunia, Irvine, CA 92618
4beds
2,455sqft
Condominium
Built in 2019
-- sqft lot
$-- Zestimate®
$811/sqft
$295/mo HOA
What's special
- 176 days
- 456
- 11
Zillow last checked:
Listing updated:
Listed by:
Fay Xu DRE #01947800 949-822-1314,
Real Brokerage Technologies, Inc,
Yang Chen DRE #02231903,
Real Broker
Source: CRMLS,MLS#: AR26197090 Originating MLS: California Regional MLS
Originating MLS: California Regional MLSFacts & features
Interior
Bedrooms & bathrooms
- Bedrooms: 4
- Bathrooms: 4
- Full bathrooms: 4
- Main level bathrooms: 1
- Main level bedrooms: 1
Rooms
- Room types: Bedroom, Entry/Foyer, Great Room, Kitchen, Laundry, Primary Bathroom, Primary Bedroom, Other, Pantry
Primary bedroom
- Features: Primary Suite
Bedroom
- Features: Bedroom on Main Level
Bathroom
- Features: Bathtub, Low Flow Plumbing Fixtures, Separate Shower, Tub Shower
Kitchen
- Features: Kitchen Island, Kitchen/Family Room Combo
Other
- Features: Walk-In Closet(s)
Pantry
- Features: Walk-In Pantry
Heating
- Central, High Efficiency, Zoned
Cooling
- Central Air
Appliances
- Included: Built-In Range, Dishwasher, Electric Oven, Gas Range, High Efficiency Water Heater, Microwave, Tankless Water Heater, Vented Exhaust Fan, Water To Refrigerator
- Laundry: Gas Dryer Hookup, Inside, Laundry Room, Upper Level
Features
- Breakfast Bar, Cathedral Ceiling(s), Coffered Ceiling(s), Eat-in Kitchen, High Ceilings, Open Floorplan, Pantry, Stone Counters, Recessed Lighting, Wired for Data, Bedroom on Main Level, Primary Suite, Walk-In Pantry, Walk-In Closet(s)
- Doors: Sliding Doors
- Windows: Double Pane Windows, Screens
- Has fireplace: No
- Fireplace features: None
- Common walls with other units/homes: No Common Walls
Interior area
- Total interior livable area: 2,455 sqft
Video & virtual tour
Property
Parking
- Total spaces: 2
- Parking features: Direct Access, Garage
- Attached garage spaces: 2
Features
- Levels: Two
- Stories: 2
- Entry location: front
- Pool features: Community, Heated, Association
- Has spa: Yes
- Spa features: Association, In Ground
- Fencing: Block
- Has view: Yes
- View description: Neighborhood
Lot
- Size: 3,409 Square Feet
- Features: Back Yard
Details
- Parcel number: 93998337
- Special conditions: Standard
Construction
Type & style
- Home type: Condo
- Property subtype: Condominium
Condition
- New construction: No
- Year built: 2019
Utilities & green energy
- Sewer: Public Sewer
- Water: Public
- Utilities for property: Cable Available, Electricity Connected, Natural Gas Connected, Phone Available, Sewer Connected, Underground Utilities, Water Available
Community & HOA
Community
- Features: Curbs, Foothills, Gutter(s), Street Lights, Sidewalks, Pool
- Security: Carbon Monoxide Detector(s), Fire Detection System, Fire Sprinkler System, Smoke Detector(s)
- Subdivision: Bougainvillea (Boug)
HOA
- Has HOA: Yes
- Amenities included: Clubhouse, Sport Court, Barbecue, Playground, Pool, Spa/Hot Tub, Trail(s)
- HOA fee: $295 monthly
- HOA name: Keystone Pacific Property Management
- HOA phone: 949-838-3252
Location
- Region: Irvine
Financial & listing details
- Price per square foot: $811/sqft
- Date on market: 9/16/2026
- Cumulative days on market: 176 days
- Listing terms: Cash,Conventional
Estimated market value
Not available
Estimated sales range
Not available
$6,502/mo
Price history
| Date | Event | Price |
|---|---|---|
| 9/16/2026 | Listed for sale | $1,990,000$811/sqft |
Source:  CRMLS #AR26197090 Report a problem CRMLS #AR26197090 Report a problem | ||
Public tax history
Tax history is unavailable.
Monthly payment
Est. payment
Payment breakdown
Explore the cost of this home by adjusting the details. Changes won't be saved.Climate risks
Neighborhood: Portola Springs


Similar homes
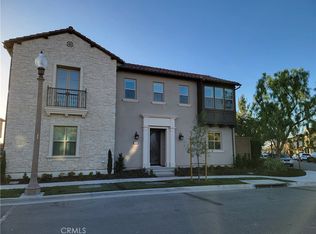
- $1,968,0004 bd4 ba2.6k sqft106 Yellow Iris, Irvine, CA 92618For Sale
 MLS ID #OC26218077, Gege Xu, Harvest Realty Development. CRMLS
 - $1,798,0004 bd4 ba2.4k sqft151 Scale, Irvine, CA 92618For Sale
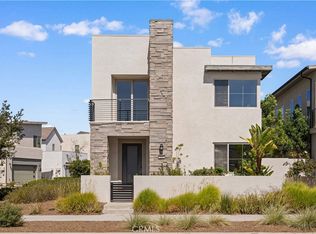 MLS ID #TR26207715, Annie Xiao Zhang, Universal Elite Inc.. CRMLS
 - $1,898,8884 bd3 ba2.8k sqft111 Stellar, Irvine, CA 92618For Sale
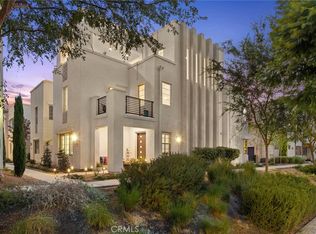 MLS ID #OC26192101, Ronnie Hackett, Berkshire Hathaway HomeService. CRMLS
 - $1,876,0003 bd3 ba2.1k sqft147 Fairgreen, Irvine, CA 92618For Sale
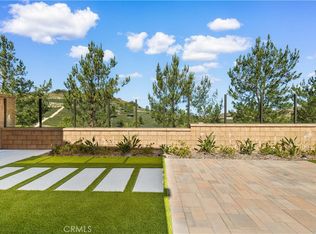 MLS ID #OC26188178, Pamela Bullard, eXp Realty of Greater Los Angeles, Inc.. CRMLS
