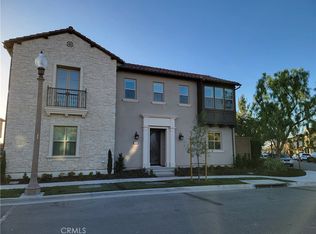
Beautifully upgraded detached home located in the highly desirable Portola Springs community of Irvine. Situated on a premium cul-de-sac location with excellent privacy, this spacious residence offers approximately 2,455 sqft of living space with 4 bedrooms and 4 bathrooms, including a convenient main floor bedroom and full bath.
The bright open-concept floor plan features soaring ceilings, abundant natural light, and a dramatic great room seamlessly connected to the dining area and gourmet kitchen. Thoughtfully upgraded by Irvine Pacific, the home showcases high-quality finishes throughout, including upgraded flooring, cabinetry, countertops, and designer details.
Upstairs, all secondary bedrooms are en-suite, providing comfort and privacy for family members and guests. The spacious primary suite offers a spa-inspired bathroom, dual vanities, soaking tub, separate shower, and walk-in closet.
The south-facing backyard is well-proportioned and ideal for indoor-outdoor living, entertaining, or relaxing in Southern California’s year-round pleasant weather.
Located within the award-winning Irvine Unified School District, including Portola High School, and just moments from community parks, pools, playgrounds, hiking trails, and shopping centers. Residents enjoy access to Portola Springs’ exceptional amenities, featuring multiple resort-style pools, parks, sports courts, and scenic open spaces.
A rare opportunity to own one of the most popular detached floor plans in one of Irvine’s most sought-after newer communities.
Sold for $1,910,000
Zillow last checked:
Listing updated:
Bought with:
Yumei Zong, DRE #01919380
MEI REALTY INC
Source: CRMLS,MLS#: OC26116450 Originating MLS: California Regional MLS
Originating MLS: California Regional MLSPrice history
| Date | Event | Price |
|---|---|---|
| 9/9/2026 | Sold | $1,910,000-2.6%$778/sqft |
Source:  CRMLS #OC26116450 Report a problem CRMLS #OC26116450 Report a problem | ||
| 8/31/2026 | Pending sale | $1,959,990$798/sqft |
Source: CRMLS #OC26116450 Report a problem | ||
| 8/13/2026 | Contingent | $1,959,990$798/sqft |
Source: CRMLS #OC26116450 Report a problem | ||
| 7/14/2026 | Price change | $1,959,990-3.4%$798/sqft |
Source: CRMLS #OC26116450 Report a problem | ||
| 5/30/2026 | Listed for sale | $2,030,000+8.4%$827/sqft |
Source: CRMLS #OC26116450 Report a problem | ||
| 7/22/2025 | Listing removed | $6,000$2/sqft |
Source: CRMLS #OC25143131 Report a problem | ||
| 7/3/2025 | Listed for rent | $6,000+9.1%$2/sqft |
Source: CRMLS #OC25143131 Report a problem | ||
| 6/2/2024 | Listing removed | -- |
Source: CRMLS #WS24099745 Report a problem | ||
| 5/25/2024 | Listed for rent | $5,500$2/sqft |
Source: CRMLS #WS24099745 Report a problem | ||
| 2/27/2024 | Sold | $1,873,500$763/sqft |
Source: Public Record Report a problem | ||

Get a cash offer in 3 minutes
Find out how much your home could sell for in as little as 3 minutes with a no-obligation cash offer.
Estimated market value
$1,910,200
