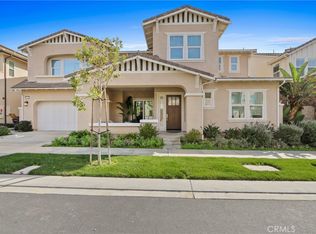
Discover unmatched luxury in Irvine's most coveted 24-hour guard gated community, Altair. This striking home showcases upscale finishes, dramatic volume ceilings, thoughtfully designed spaces perfect for modern living and entertaining. The home features a first-floor designated office, ideal for remote work, a spacious guest bedroom with its own bathroom inside, perfect for visiting family or guests. The residence blends modern comfort with Restoration Hardware - inspired sophistication, featuring a luxurious minimalist living room, an impeccably styled kitchen highlighted by an oversized center island with Quartz countertop, Wolf burner cooktop, Sub-zero refrigerator and wine chiller, and a refined dining space designed for effortless entertaining. Enjoy seamless indoor - outdoor flow through the California room featuring a fireplace and retractable awning and beautifully designed backyard.
Second floor features spacious master suite with large spa-inspired bathroom, joined by two secondary bedrooms with a Jack-and-Jill layout, a third bedroom with its own en-suite bath, and a convenient laundry room. A spacious third-floor loft with a powder room adds an additional space perfect for media lounge, creative studio, or private retreat.
Residents enjoy access to resort style amenities at The Club and The Terrace, featuring multiple pools and spas, cabanas, barbecue areas, a clubhouse, parks, playgrounds, tennis and bocce courts, picnic areas, and scenic trails. Live moments from top-rated schools, premier shopping, and Irvine's vibrant conveniences while enjoying tranquility of a private and elegance neighborhood.
For sale
Listed by: Stanfles Realty Inc. • Fira Harsono • Contact: 949-899-7475
$3,560,000
68 Bolide, Irvine, CA 92618
5beds
4,346sqft
Single Family Residence
Built in 2018
4,900 Square Feet Lot
$3,416,000 Zestimate®
$819/sqft
$385/mo HOA
What's special
- 17 days
- 535
- 14
Zillow last checked:
Listing updated:
Listed by:
Fira Harsono DRE #01362092 949-899-7475,
Stanfles Realty Inc.
Source: CRMLS,MLS#: OC26199235 Originating MLS: California Regional MLS
Originating MLS: California Regional MLSFacts & features
Interior
Bedrooms & bathrooms
- Bedrooms: 5
- Bathrooms: 6
- Full bathrooms: 4
- 1/2 bathrooms: 2
- Main level bathrooms: 2
- Main level bedrooms: 1
Rooms
- Room types: Bathroom, Bedroom, Family Room, Kitchen, Laundry, Loft, Living Room, Office, Pantry, Dining Room
Bedroom
- Features: Multi-Level Bedroom
Bedroom
- Features: Bedroom on Main Level
Bathroom
- Features: Jack and Jill Bath
Bathroom
- Features: Bidet, Bathroom Exhaust Fan, Bathtub, Dual Sinks, Full Bath on Main Level, Linen Closet, Quartz Counters, Separate Shower, Walk-In Shower
Kitchen
- Features: Kitchen Island, Kitchen/Family Room Combo, Quartz Counters, Self-closing Cabinet Doors, Self-closing Drawers, Walk-In Pantry
Pantry
- Features: Walk-In Pantry
Heating
- Central
Cooling
- Central Air, Dual
Appliances
- Included: 6 Burner Stove, Built-In Range, Dishwasher, Exhaust Fan, Disposal, Microwave, Refrigerator, Range Hood, Water Softener, Tankless Water Heater, Water Purifier, Dryer, Washer
- Laundry: Laundry Room, Upper Level
Features
- Balcony, Separate/Formal Dining Room, High Ceilings, Multiple Staircases, Open Floorplan, Pantry, Quartz Counters, Recessed Lighting, Storage, Bedroom on Main Level, Jack and Jill Bath, Loft, Walk-In Pantry
- Windows: Drapes, Roller Shields, Shutters
- Has fireplace: Yes
- Fireplace features: Outside
- Common walls with other units/homes: No Common Walls
Interior area
- Total interior livable area: 4,346 sqft
Property
Parking
- Total spaces: 2
- Parking features: Direct Access, Driveway, Electric Vehicle Charging Station(s), Garage
- Attached garage spaces: 2
Features
- Levels: Three Or More
- Stories: 3
- Entry location: 1st floor
- Patio & porch: Covered, Front Porch
- Exterior features: Awning(s)
- Pool features: Community, Association
- Has view: Yes
- View description: Courtyard, Neighborhood
Lot
- Size: 4,900 Square Feet
- Features: Sprinkler System, Walkstreet
Details
- Parcel number: 59139115
- Special conditions: Standard
Construction
Type & style
- Home type: SingleFamily
- Property subtype: Single Family Residence
Materials
- Roof: Tile
Condition
- Turnkey
- New construction: No
- Year built: 2018
Utilities & green energy
- Electric: 220 Volts in Garage
- Sewer: Public Sewer
- Water: Public
Community & HOA
Community
- Features: Biking, Curbs, Dog Park, Foothills, Gutter(s), Hiking, Mountainous, Park, Street Lights, Sidewalks, Pool
- Security: Gated with Guard, Gated with Attendant, 24 Hour Security
- Subdivision: Altair
HOA
- Has HOA: Yes
- Amenities included: Bocce Court, Clubhouse, Dog Park, Fire Pit, Other Courts, Barbecue, Picnic Area, Playground, Pickleball, Pool, Guard, Spa/Hot Tub, Tennis Court(s), Trail(s)
- HOA fee: $385 monthly
- HOA name: Altair
- HOA phone: 800-232-7517
Location
- Region: Irvine
Financial & listing details
- Price per square foot: $819/sqft
- Tax assessed value: $2,013,942
- Date on market: 9/17/2026
- Cumulative days on market: 17 days
- Listing terms: Cash,Cash to Existing Loan,Cash to New Loan,Conventional,Contract
- Inclusions: ring doorbell and camera, TSLA chargingin garage, window coverings, washer, dryer, water softener and filtration system. ALL Restoration Hardware furniture available for PURCHASE
- Road surface type: Paved
Estimated market value
$3,416,000
$3.25M - $3.59M
Not available
Price history
| Date | Event | Price |
|---|---|---|
| 9/18/2026 | Listed for sale | $3,560,000+101.1%$819/sqft |
Source:  CRMLS #OC26199235 Report a problem CRMLS #OC26199235 Report a problem | ||
| 11/7/2018 | Sold | $1,770,000$407/sqft |
Source: Public Record Report a problem | ||
Public tax history
| Year | Property taxes | Tax assessment |
|---|---|---|
| 2026 | -- | $2,013,942 +2% |
| 2025 | $35,852 +2% | $1,974,453 +2% |
| 2024 | $35,148 +2.2% | $1,935,739 +2% |
| 2023 | $34,394 +2% | $1,897,784 +2% |
| 2022 | $33,720 +2% | $1,860,573 +2% |
| 2021 | $33,059 +1% | $1,824,092 +1% |
| 2020 | $32,742 | $1,805,389 +2% |
| 2019 | $32,742 +1.9% | $1,769,990 +141.4% |
| 2018 | $32,135 | $733,200 |
Find assessor info on the county website
Monthly payment
Est. payment
Payment breakdown
Explore the cost of this home by adjusting the details. Changes won't be saved.Climate risks
Neighborhood: Orange County Great Park
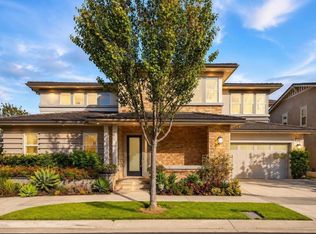
Similar homes
- $3,450,0004 bd6 ba4.2k sqft72 Ray, Irvine, CA 92618For Sale
 MLS ID #OC26209512, Sam Mu, Pinnacle Real Estate Group. CRMLS
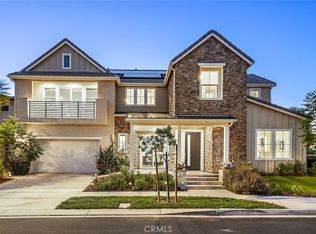
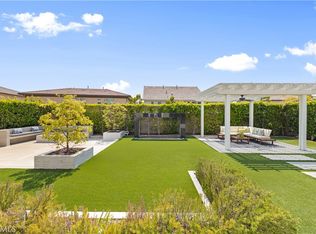
 - $3,750,0004 bd8 ba3.7k sqft66 Chasma, Irvine, CA 92618For Sale
 MLS ID #NP26027981, Patrick Knapp, Realty Source, Inc. CRMLS
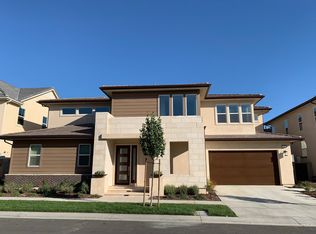
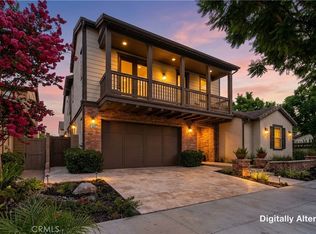
 - $3,698,0004 bd5 ba3.9k sqft60 Harlow, Irvine, CA 92618For Sale
 MLS ID #OC26204716, CiCi Lu, JC Pacific Corp. CRMLS
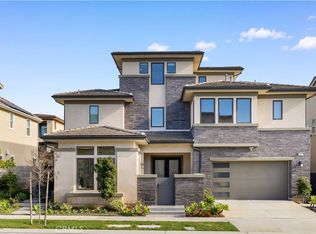
 - $3,488,0005 bd6 ba4.1k sqft163 Fieldwood, Irvine, CA 92618For Sale
 MLS ID #PW26190993, Nelida Mora, Major League Properties. CRMLS
