Your Private Hillside Retreat Awaits.
Hidden away on a quiet cul-de-sac in the prestigious Arroyo Sur tract of Coto de Caza, 12 Lusitano is where privacy, timeless design, and effortless California living come together.
Set on nearly half an acre with peaceful hillside views, this fully renovated custom estate spans approximately 4,180 square feet and was designed to embrace the way you want to live. Natural light fills every room, while expansive living spaces flow seamlessly to a resort-inspired backyard, creating the ultimate indoor-outdoor lifestyle.
The thoughtfully designed floor plan features dual primary suites, one on the main level and another upstairs, offering exceptional flexibility for multigenerational living, long-term guests, or a private retreat you’ll never want to leave.
Beyond your front door, discover everything that makes Coto de Caza so special: 24-hour guard-gated security, miles of scenic hiking, biking, and equestrian trails, parks, sports courts, and a dog park, all surrounded by the natural beauty that defines this extraordinary community.
If you’ve been searching for a home that feels like a private escape without compromising luxury, convenience, or lifestyle, you’ve just found it.
Welcome to 12 Lusitano
Under contract
Listed by: Kase Real Estate • Nick Brown • Contact: 949.310.6425
$2,995,000
12 Lusitano, Coto De Caza, CA 92679
4beds
4,181sqft
Single Family Residence
Built in 1996
0.48 Acres Lot
$2,936,000 Zestimate®
$716/sqft
$312/mo HOA
What's special
- 39 days |
- 820 |
- 51 |
Likely to sell faster than
Zillow last checked:
Listing updated:
Listed by:
Nick Brown DRE #01858632 949.310.6425,
Kase Real Estate
Source: CRMLS,MLS#: OC26150909 Originating MLS: California Regional MLS
Originating MLS: California Regional MLSFacts & features
Interior
Bedrooms & bathrooms
- Bedrooms: 4
- Bathrooms: 4
- Full bathrooms: 3
- 1/2 bathrooms: 1
- Main level bathrooms: 2
- Main level bedrooms: 1
Rooms
- Room types: Bedroom, Entry/Foyer, Kitchen, Laundry, Living Room, Primary Bedroom, Pantry, Retreat, Dining Room
Primary bedroom
- Features: Main Level Primary
Primary bedroom
- Features: Multiple Primary Suites
Primary bedroom
- Features: Primary Suite
Bedroom
- Features: Bedroom on Main Level
Bathroom
- Features: Closet, Dual Sinks, Multiple Shower Heads, Separate Shower, Upgraded, Vanity, Walk-In Shower
Kitchen
- Features: Built-in Trash/Recycling, Kitchen Island, Quartz Counters, Remodeled, Self-closing Drawers, Updated Kitchen, Walk-In Pantry
Pantry
- Features: Walk-In Pantry
Heating
- Central, Fireplace(s)
Cooling
- Central Air, Dual, Zoned
Appliances
- Included: 6 Burner Stove, Dishwasher, Freezer, Gas Range, Ice Maker, Microwave, Refrigerator
- Laundry: Inside
Features
- Breakfast Bar, Built-in Features, Balcony, Separate/Formal Dining Room, High Ceilings, Open Floorplan, Quartz Counters, Recessed Lighting, Storage, Two Story Ceilings, Bar, Bedroom on Main Level, Main Level Primary, Multiple Primary Suites, Primary Suite, Walk-In Pantry
- Flooring: Wood
- Windows: Double Pane Windows
- Has fireplace: Yes
- Fireplace features: Bath, Family Room, Gas, Living Room, Primary Bedroom, Outside, See Through
- Common walls with other units/homes: No Common Walls
Interior area
- Total interior livable area: 4,181 sqft
Property
Parking
- Total spaces: 2
- Parking features: Direct Access, Driveway, Garage, Off Street
- Attached garage spaces: 2
Features
- Levels: Two
- Stories: 2
- Entry location: 1
- Patio & porch: Concrete, Open, Patio, Wrap Around
- Exterior features: Awning(s), Fire Pit
- Has private pool: Yes
- Pool features: Heated, Private, Salt Water, Waterfall
- Has spa: Yes
- Spa features: In Ground, Private
- Has view: Yes
- View description: Hills, Mountain(s), Pool
Lot
- Size: 0.48 Acres
- Features: Cul-De-Sac, Yard
Details
- Parcel number: 77902113
- Special conditions: Standard
- Horse amenities: Riding Trail
Construction
Type & style
- Home type: SingleFamily
- Architectural style: Contemporary
- Property subtype: Single Family Residence
Materials
- Foundation: Slab
Condition
- Turnkey
- New construction: No
- Year built: 1996
Utilities & green energy
- Sewer: Public Sewer
- Water: Public
Community & HOA
Community
- Features: Biking, Curbs, Dog Park, Golf, Hiking, Horse Trails, Storm Drain(s), Street Lights, Suburban, Sidewalks
- Security: 24 Hour Security
- Subdivision: Arroya Sur (Ars)
HOA
- Has HOA: Yes
- Amenities included: Dog Park, Maintenance Grounds, Horse Trail(s), Management, Picnic Area, Guard, Security, Trail(s)
- HOA fee: $312 monthly
- HOA name: CZ Master
- HOA phone: 949-855-1800
Location
- Region: Coto De Caza
Financial & listing details
- Price per square foot: $716/sqft
- Tax assessed value: $3,035,000
- Date on market: 7/10/2026
- Cumulative days on market: 39 days
- Listing terms: Cash,Cash to New Loan,Conventional
- Exclusions: Water System negotiable
- Road surface type: Paved
Estimated market value
$2,936,000
$2.79M - $3.08M
$7,581/mo
Price history
| Date | Event | Price |
|---|---|---|
| 8/3/2026 | Contingent | $2,995,000$716/sqft |
Source:  CRMLS #OC26150909 Report a problem CRMLS #OC26150909 Report a problem | ||
| 7/11/2026 | Listed for sale | $2,995,000-1.3%$716/sqft |
Source: CRMLS #OC26150909 Report a problem | ||
| 8/25/2025 | Sold | $3,035,000+1.3%$726/sqft |
Source: CRMLS #OC25158861 Report a problem | ||
| 8/19/2025 | Pending sale | $2,995,000$716/sqft |
Source: CRMLS #OC25158861 Report a problem | ||
| 8/6/2025 | Contingent | $2,995,000$716/sqft |
Source: CRMLS #OC25158861 Report a problem | ||
| 7/15/2025 | Listed for sale | $2,995,000+34.6%$716/sqft |
Source: CRMLS #OC25158861 Report a problem | ||
| 4/8/2025 | Sold | $2,225,000$532/sqft |
Source: CRMLS #OC25042207 Report a problem | ||
| 3/16/2025 | Contingent | $2,225,000$532/sqft |
Source: CRMLS #OC25042207 Report a problem | ||
| 3/12/2025 | Price change | $2,225,000-19.1%$532/sqft |
Source: CRMLS #OC25042207 Report a problem | ||
| 3/5/2025 | Price change | $2,750,000-8.3%$658/sqft |
Source: CRMLS #OC25042207 Report a problem | ||
| 2/28/2025 | Listed for sale | $3,000,000$718/sqft |
Source: CRMLS #OC25042207 Report a problem | ||
Public tax history
| Year | Property taxes | Tax assessment |
|---|---|---|
| 2026 | -- | $3,035,000 +240.4% |
| 2025 | $9,002 +2.1% | $891,661 +2% |
| 2024 | $8,816 +2.5% | $874,178 +2% |
| 2023 | $8,603 +2.1% | $857,038 +2% |
| 2022 | $8,424 +3.4% | $840,234 +2% |
| 2021 | $8,143 -0.1% | $823,759 +1% |
| 2020 | $8,150 | $815,313 +2% |
| 2019 | $8,150 +2% | $799,327 +2% |
| 2018 | $7,989 +0.3% | $783,654 +2% |
| 2017 | $7,968 | $768,289 +2% |
| 2016 | $7,968 +0.3% | $753,225 +1.5% |
| 2015 | $7,941 +3.7% | $741,911 +2% |
| 2014 | $7,657 | $727,378 +0.5% |
| 2013 | -- | $724,091 +2% |
| 2012 | -- | $709,894 +2% |
| 2011 | -- | $695,975 +0.8% |
| 2010 | -- | $690,774 -0.2% |
| 2009 | -- | $692,416 +2% |
| 2008 | -- | $678,840 +2% |
| 2007 | -- | $665,530 +2% |
| 2006 | -- | $652,481 +2% |
| 2005 | -- | $639,688 +2% |
| 2004 | -- | $627,146 +1.9% |
| 2003 | -- | $615,652 +2% |
| 2002 | -- | $603,581 +2% |
| 2001 | $7,362 -0.8% | $591,747 +2% |
| 2000 | $7,419 | $580,145 |
Find assessor info on the county website
Monthly payment
Est. payment
Payment breakdown
Explore the cost of this home by adjusting the details. Changes won't be saved.Climate risks
Neighborhood: 92679
Nearby schools
GreatSchools rating
- 10/10Wagon Wheel Elementary SchoolGrades: K-5Distance: 1 mi
- 8/10Las Flores Middle SchoolGrades: 6-8Distance: 2.3 mi
- 9/10Tesoro High SchoolGrades: 9-12Distance: 1.6 mi
Schools provided by the listing agent
- Elementary: Wakeham
- Middle: Los Flores
- High: Tesoro
Source: CRMLS. This data may not be complete. We recommend contacting the local school district to confirm school assignments for this home.
- $2,582,3005 bd4 ba3.9k sqft10 Lusitano, Coto De Caza, CA 92679Off Market
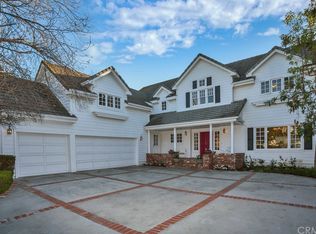
- $2,284,6004 bd3 ba3.2k sqft8 Lusitano, Coto De Caza, CA 92679Off Market

- $4,548,4005 bd5 ba6.2k sqft16 Lusitano, Coto De Caza, CA 92679Off Market
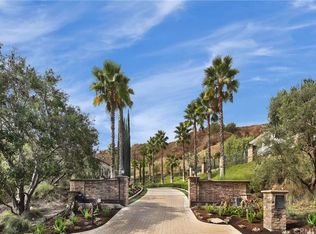
- $2,569,0005 bd3 ba3.6k sqft11 Lusitano, Coto De Caza, CA 92679Off Market
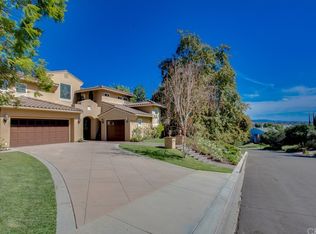
- $3,782,5004 bd5 ba5k sqft15 Lusitano, Coto De Caza, CA 92679Off Market
- $3,046,0004 bd4 ba4.1k sqft9 Lusitano, Coto De Caza, CA 92679Sold
- $2,606,2005 bd5 ba4.3k sqft6 Lusitano, Coto De Caza, CA 92679Off Market
- $3,159,5006 bd5 ba4.7k sqft5 Lusitano, Coto De Caza, CA 92679Off Market
A local agent can set up tours, give advice and negotiate with sellers.
Similar homes
- $3,499,0005 bd5 ba4.3k sqft1 Rue Cezanne, Coto De Caza, CA 92679For Sale
 MLS ID #OC26165994, Gaylene Rice, First Team Real Estate. CRMLS
 - $3,199,0006 bd5 ba4.7k sqft7 River Rock Dr, Coto De Caza, CA 92679For Sale
 MLS ID #OC26142478, LindaJue Lu, Pacific Sterling Realty. CRMLS
 - $2,325,0005 bd4 ba4k sqft17 Brentwood, Coto De Caza, CA 92679For Sale
 MLS ID #PW26122545, Lily Barajas, Zutila Real Estate. CRMLS
 - $2,269,0004 bd3 ba3.1k sqft61 Charleston Ln, Coto De Caza, CA 92679For Sale
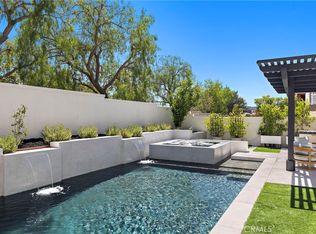 MLS ID #OC26157584, John Russell, Pacific Sotheby's Int'l Realty. CRMLS
 - $2,479,0005 bd5 ba3.7k sqft19 Easthill, Trabuco Canyon, CA 92679For SaleMLS ID #WS26172809, QIANQIAN GE, Wetrust Realty. CRMLS
- $2,690,0004 bd3 ba3.3k sqft22101 Stillwater, Mission Viejo, CA 92692For SaleMLS ID #OC26108581, Dan Liu, Real Broker. CRMLS
- $3,199,0005 bd7 ba4.3k sqft31800 Paseo Tarazona, San Juan Capistrano, CA 92675For SaleMLS ID #PW26160409, Kathleen Tedesco, Compass. CRMLS
- $2,260,0005 bd4 ba3k sqft16 Golf Ridge Dr, Trabuco Canyon, CA 92679For SaleMLS ID #OC26088343, Flo Bullock, Bullock Russell RE Services. CRMLS
- $3,075,0004 bd5 ba3.5k sqft28111 Pacifica Del Mar, San Juan Capistrano, CA 92675For SaleMLS ID #LG26081097, Michael Mechling, Coldwell Banker Realty. CRMLS
- $2,699,0003 bd4 ba3.2k sqft8 Gaucho Rd, Ladera Ranch, CA 92694For SaleMLS ID #OC26170060, Tim Wolter, Ladera Realty. CRMLS
- $1,730,0005 bd4 ba3.8k sqft23436 Via Alondra, Coto De Caza, CA 92679For SaleMLS ID #OC26098036, Flo Bullock, Bullock Russell RE Services. CRMLS
- $3,870,0004 bd5 ba4.1k sqft2 Newcastle Ln, Laguna Niguel, CA 92677For SaleMLS ID #OC26158173, Mahtty Najari, Coldwell Banker Realty. CRMLS
- $3,799,0004 bd6 ba4.6k sqft880 Avenida Acapulco, San Clemente, CA 92672For SaleMLS ID #OC26170928, Brad Trager, Surterre Properties Inc. CRMLS
- $2,488,0004 bd4 ba3.2k sqft23 Cielo Azul, Mission Viejo, CA 92692For SaleMLS ID #OC26171868, Zachary Doan, Aspero Realty, Inc. CRMLS
- $3,195,0004 bd3 ba3.1k sqft2000 Corte Cardelina, San Clemente, CA 92673For SaleMLS ID #OC25272036, Deanne Amen, Surterre Properties Inc. CRMLS
- $2,899,0005 bd6 ba5k sqft1881 Lemon Heights Dr, Santa Ana, CA 92705For SaleMLS ID #PW26163730, Dean O'Dell, Seven Gables Real Estate. CRMLS
- $3,649,0005 bd5 ba4.3k sqft2 Ali Ln, Mission Viejo, CA 92694For SaleMLS ID #OC26120890, Annika Godfrey, Coldwell Banker Realty. CRMLS
- $2,399,0004 bd4 ba3.8k sqft7 Campanilla, San Clemente, CA 92673For SaleMLS ID #OC26172543, Grace Mangalus, Re/Max Property Connection. CRMLS
- $2,799,9995 bd4 ba3.6k sqft1812 Overview Cir, Santa Ana, CA 92705For SaleMLS ID #PW26111751, Christina Brogan, First Team Real Estate. CRMLS
- $2,799,9003 bd4 ba4.2k sqft111 Revuelta Ct, San Clemente, CA 92672For SaleMLS ID #OC26114907, Michelle Stegmaier, Distinctive Coast Properties. CRMLS
Local buyer's agents are ready to help
