Nestled in the prestigious, guard-gated community of Coto De Caza, this home stands as a testament to luxurious living, redefined through meticulous renovation. This Santa Barbara style home showcases a harmonious blend of elegant design and modern upgrades, including new wood flooring throughout the main house and luxury vinyl plank in the versatile detached casita. The heart of this exquisite property is its kitchen, a culinary masterpiece equipped with quartz countertops, a generous island, and premium appliances including two dishwashers, a 6-burner gas range, built-in refrigerator, and a 108-bottle wine fridge, promising both functionality and flair for gatherings of any scale. The layout encompasses four bedrooms plus a loft, offering flexibility and space for family, work, or leisure. The casita, complete with a half bath, presents endless possibilities as a guest suite, home office, or fitness studio, enhancing the property's appeal with its own garage and private entrance. This residence spans a generous .36-acre lot, providing a canvas for creating your personal retreat amidst privacy and natural beauty. Coto de Caza stands as one of Southern California’s premier communities, ensuring secure 24-hour gated residence amidst a wealth of natural trails for hiking, biking, and equestrian pursuits; parks, sports courts, and more. The Coto de Caza Golf & Racquet Club extends various membership options, including social, tennis, and golf. Situated in South Orange County, the locale affords convenient access to Orange County’s finest beaches, exceptional shopping, dining, and schools of distinguished merit.
Sold for $3,046,000
Listed by: Bullock Russell RE Services • Flo Bullock • Contact: 949-285-6234
Bought with: Monarch Real Estate
$3,046,000
9 Lusitano, Coto De Caza, CA 92679
4beds
4,132sqft
Single Family Residence
Built in 1995
0.36 Acres Lot
$3,281,500 Zestimate®
$737/sqft
$7,700 Estimated rent
Home value
$3,281,500
$3.05M - $3.51M
$7,700/mo
Zestimate® history
Owner options
List your home for rent
$7,700/mo
Rent Zestimate®
Find your next renter with Zillow Rental Manager. Plus, with online applications, you can quickly screen prospective tenants – for free.
$7,700/mo
Rent Zestimate®
Refinance and save
$19,566/mo
Est. payment
Refinancing to a lower rate could help reduce your monthly payments and save thousands over the life of the loan.
$19,566/mo
Est. payment
Explore your selling options
Work with a Zillow partner agent
Leverage their expertise and Zillow's premium Showcase listings to get your home seen by more buyers.
Get startedList with your own agent
Get your home in front of millions of buyers by listing it on Zillow.
Learn how to do itSell it yourself
Take full control of how buyers see your home on Zillow by listing For Sale by Owner (FSBO).
List your homeWhat's special
Modern upgradesEquestrian pursuitsSanta barbara style homePrivate entranceHome officeGenerous islandExceptional shopping
Zillow last checked:
Listing updated:
Listed by:
Flo Bullock DRE #01343119 949-285-6234,
Bullock Russell RE Services,
John Russell DRE #01512593,
Bullock Russell RE Services
Bought with:
CaLee McManus, DRE #01755978
Monarch Real Estate
Source: CRMLS,MLS#: OC24054901 Originating MLS: California Regional MLS
Originating MLS: California Regional MLSFacts & features
Interior
Bedrooms & bathrooms
- Bedrooms: 4
- Bathrooms: 4
- Full bathrooms: 2
- 3/4 bathrooms: 1
- 1/2 bathrooms: 1
- Main level bathrooms: 2
- Main level bedrooms: 2
Rooms
- Room types: Bedroom, Entry/Foyer, Exercise Room, Family Room, Kitchen, Laundry, Loft, Living Room, Primary Bathroom, Primary Bedroom, Other, Utility Room
Bedroom
- Features: Bedroom on Main Level
Bathroom
- Features: Bathtub, Closet, Dual Sinks, Separate Shower, Tub Shower
Kitchen
- Features: Butler's Pantry, Kitchen Island, Kitchen/Family Room Combo, Quartz Counters, Remodeled, Self-closing Cabinet Doors, Self-closing Drawers, Updated Kitchen
Heating
- Central, Forced Air, Fireplace(s), Heat Pump
Cooling
- Central Air, Dual, Heat Pump
Appliances
- Included: 6 Burner Stove, Dishwasher, Electric Oven, Free-Standing Range, Freezer, Disposal, Gas Range, Gas Water Heater, Hot Water Circulator, Microwave, Refrigerator, Range Hood, Vented Exhaust Fan, Water To Refrigerator, Water Heater
- Laundry: Washer Hookup, Electric Dryer Hookup, Gas Dryer Hookup, Inside
Features
- Built-in Features, Balcony, Ceiling Fan(s), High Ceilings, Open Floorplan, Pantry, Quartz Counters, Recessed Lighting, Two Story Ceilings, Bedroom on Main Level, Loft, Primary Suite, Utility Room, Walk-In Closet(s)
- Flooring: Carpet, Tile, Vinyl, Wood
- Doors: Double Door Entry, Sliding Doors
- Has fireplace: Yes
- Fireplace features: Family Room, Gas, Living Room, Multi-Sided, See Through
- Common walls with other units/homes: No Common Walls
Interior area
- Total interior livable area: 4,132 sqft
Property
Parking
- Total spaces: 3
- Parking features: Driveway, Garage
- Garage spaces: 3
Features
- Levels: Two
- Stories: 2
- Entry location: Front Door
- Patio & porch: Concrete, Covered, Front Porch, Open, Patio, Wrap Around
- Pool features: None
- Spa features: None
- Has view: Yes
- View description: None
Lot
- Size: 0.36 Acres
- Features: 0-1 Unit/Acre, Back Yard, Cul-De-Sac, Front Yard, Lawn, Landscaped, Sprinkler System, Yard
Details
- Parcel number: 77902122
- Special conditions: Standard
- Horse amenities: Riding Trail
Construction
Type & style
- Home type: SingleFamily
- Architectural style: Spanish
- Property subtype: Single Family Residence
Materials
- Drywall, Stucco, Steel
- Roof: Spanish Tile
Condition
- Updated/Remodeled
- New construction: No
- Year built: 1995
Utilities & green energy
- Sewer: Public Sewer
- Water: Public
- Utilities for property: Electricity Connected, Natural Gas Connected, Sewer Connected, Water Connected
Community & HOA
Community
- Features: Biking, Curbs, Dog Park, Foothills, Gutter(s), Hiking, Horse Trails, Park, Suburban, Gated
- Security: Carbon Monoxide Detector(s), Fire Sprinkler System, Security Gate, Gated with Guard, Gated Community, Gated with Attendant, 24 Hour Security, Smoke Detector(s), Security Guard
- Subdivision: Arroya Sur (Ars)
HOA
- Has HOA: Yes
- Amenities included: Controlled Access, Sport Court, Dog Park, Maintenance Grounds, Horse Trail(s), Picnic Area, Playground, Guard, Security, Trail(s)
- HOA fee: $312 monthly
- HOA name: CZ Master
- HOA phone: 949-855-1800
Location
- Region: Coto De Caza
Financial & listing details
- Price per square foot: $737/sqft
- Tax assessed value: $3,107,940
- Annual tax amount: $31,596
- Date on market: 3/21/2024
- Cumulative days on market: 1 day
- Listing terms: Cash,Cash to New Loan,Conventional
- Road surface type: Paved
Price history
| Date | Event | Price |
|---|---|---|
| 4/4/2024 | Sold | $3,046,000-3.3%$737/sqft |
Source:  CRMLS #OC24054901 Report a problem CRMLS #OC24054901 Report a problem | ||
| 4/3/2024 | Pending sale | $3,150,000$762/sqft |
Source: CRMLS #OC24054901 Report a problem | ||
| 3/23/2024 | Contingent | $3,150,000$762/sqft |
Source: CRMLS #OC24054901 Report a problem | ||
| 3/21/2024 | Listed for sale | $3,150,000+71%$762/sqft |
Source: CRMLS #OC24054901 Report a problem | ||
| 11/22/2023 | Sold | $1,842,500-7.9%$446/sqft |
Source: CRMLS #SW23202880 Report a problem | ||
| 11/10/2023 | Pending sale | $1,999,900$484/sqft |
Source: CRMLS #SW23202880 Report a problem | ||
| 11/3/2023 | Listed for sale | $1,999,900+50.9%$484/sqft |
Source: CRMLS #SW23202880 Report a problem | ||
| 2/2/2005 | Sold | $1,325,000$321/sqft |
Source: Public Record Report a problem | ||
Public tax history
| Year | Property taxes | Tax assessment |
|---|---|---|
| 2025 | $31,596 +67.4% | $3,107,940 +68.7% |
| 2024 | $18,873 +25.5% | $1,842,500 +23.6% |
| 2023 | $15,040 +2.1% | $1,490,893 +2% |
| 2022 | $14,735 +2.7% | $1,461,660 +2% |
| 2021 | $14,347 +9.8% | $1,433,000 +10.3% |
| 2020 | $13,068 | $1,299,480 +2% |
| 2019 | $13,068 +2% | $1,274,000 |
| 2018 | $12,811 -1.8% | $1,274,000 |
| 2017 | $13,050 | $1,274,000 |
| 2016 | $13,050 -1.2% | $1,274,000 |
| 2015 | $13,205 +0.1% | $1,274,000 |
| 2014 | $13,193 | $1,274,000 +8.2% |
| 2013 | -- | $1,176,960 |
| 2012 | -- | $1,176,960 -4% |
| 2011 | -- | $1,226,000 +7.9% |
| 2010 | -- | $1,136,000 -6.9% |
| 2009 | -- | $1,220,000 -11.5% |
| 2008 | -- | $1,378,530 |
| 2007 | -- | $1,378,530 +2% |
| 2006 | -- | $1,351,500 +128% |
| 2005 | -- | $592,864 +2% |
| 2004 | -- | $581,240 +1.9% |
| 2003 | -- | $570,588 +2% |
| 2002 | -- | $559,400 +2% |
| 2001 | $6,743 -0.7% | $548,432 +2% |
| 2000 | $6,788 | $537,679 |
Find assessor info on the county website
Neighborhood: 92679
Nearby homes
- $3,210,5006 bd5 ba4.7k sqft5 Lusitano, Coto De Caza, CA 92679Off Market

- $2,569,0005 bd3 ba3.6k sqft11 Lusitano, Coto De Caza, CA 92679Off Market
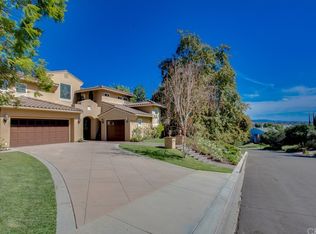
- $2,618,0004 bd5 ba4.2k sqft3 Lusitano, Coto De Caza, CA 92679Off Market
- $2,593,7005 bd4 ba3.9k sqft10 Lusitano, Coto De Caza, CA 92679Off Market
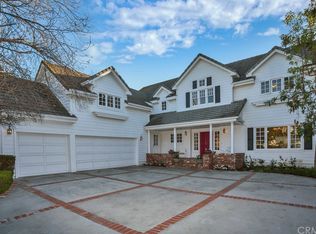
- $2,253,1004 bd3 ba3.2k sqft8 Lusitano, Coto De Caza, CA 92679Off Market
- $3,832,6004 bd5 ba5k sqft15 Lusitano, Coto De Caza, CA 92679Off Market
- $2,634,2005 bd5 ba4.3k sqft6 Lusitano, Coto De Caza, CA 92679Off Market
- $2,995,0004 bd4 ba4.1k sqft12 Lusitano, Coto De Caza, CA 92679For Sale
Nearby schools
GreatSchools rating
- 10/10Wagon Wheel Elementary SchoolGrades: K-5Distance: 1 mi
- 8/10Las Flores Middle SchoolGrades: 6-8Distance: 2.3 mi
- 9/10Tesoro High SchoolGrades: 9-12Distance: 1.6 mi
Schools provided by the listing agent
- Elementary: Wagon Wheel
- Middle: Las Flores
- High: Tesoro
Source: CRMLS. This data may not be complete. We recommend contacting the local school district to confirm school assignments for this home.
Get a cash offer in 3 minutes
Find out how much your home could sell for in as little as 3 minutes with a no-obligation cash offer.
Estimated market value
$3,281,500
Get a cash offer in 3 minutes
Find out how much your home could sell for in as little as 3 minutes with a no-obligation cash offer.
Estimated market value
$3,281,500
- California
- Orange County
- Coto de Caza
- 92679
- 9 Lusitano
Nearby cities
Nearby zip codes
Other Coto de Caza Topics
