PRICE IMPROVEMENT! Perched west of the 5 Fwy in the heart of San Clemente, this one-of-a-kind ocean-view estate blends meticulous craftsmanship with an enviable coastal lifestyle. Spanning over 4,250 square feet of light-filled living space on a rare, nearly 1/4 acre cul-de-sac lot, this tri-level masterpiece offers breathtaking panoramic views of the blue Pacific and the historic Los Molinos district. Pass through the entry into a bright open floor plan featuring a main-level guest bedroom, a powder room, and a gourmet chef's kitchen. The kitchen is a culinary dream, equipped with custom cabinetry, premium granite countertops, a large island and high-end appliances. Nearby, the formal dining room and family room, anchored by a wall of windows, frame stunning ocean vistas. Step outside onto one of the many expansive terraces to enjoy the cool ocean breeze. Back inside, a striking spiral staircase leads to the lower level, the ultimate entertainment hub. Here, double-height ceilings and a spectacular fireplace define the living room. Adjacent is a massive game room and entertaining space, versatile enough to be converted into one or two additional bedrooms, complete with a convenient guest bathroom. Step outside into a very private backyard retreat featuring your very own putting green, a custom deck perfect for sunset dinners, multiple mature fruit trees and raised garden beds. This expansive lot offers space for a potential ADU (buyer to verify with the City). The top floor is dedicated to rest and relaxation. The spacious primary suite serves as a private sanctuary, complete with a cozy fireplace, an exceptionally large walk-in closet, a private ocean-view deck, and a spa-like en-suite bath featuring a soaking tub, walk-in shower, and dual vanity. This level also hosts an additional bedroom, full bathroom, a dedicated laundry and craft room, an office and ample storage. Embrace sustainable luxury with PAID-OFF solar, a new roof installed less than 10 yrs ago, a newer A/C unit, dual-paned windows, and an ample driveway with space for 4+ vehicles. Facing southwest, the home is bathed in natural light and offers front-row seats to CA's famous sunsets. Located minutes from award-winning schools, world-class beaches, and the vibrant Los Molinos District which has been transformed into a vibrant, creative enclave famous for surfboard shaping, craft breweries, coffee shops, shopping, and local artist galleries. Don't miss it!
Under contract
Listed by: Distinctive Coast Properties • Michelle Stegmaier • Contact: 949-285-8565
Price cut: $100K (9/3)
$2,699,900
111 Revuelta Ct, San Clemente, CA 92672
3beds
4,273sqft
Single Family Residence
Built in 1976
9,750 Square Feet Lot
$2,583,300 Zestimate®
$632/sqft
$-- HOA
What's special
- 139 days
- 399
- 14
Zillow last checked:
Listing updated:
Listed by:
Michelle Stegmaier DRE #01978411 949-285-8565,
Distinctive Coast Properties
Source: CRMLS,MLS#: OC26114907 Originating MLS: California Regional MLS
Originating MLS: California Regional MLSFacts & features
Interior
Bedrooms & bathrooms
- Bedrooms: 3
- Bathrooms: 4
- Full bathrooms: 3
- 1/2 bathrooms: 1
- Main level bathrooms: 1
- Main level bedrooms: 1
Rooms
- Room types: Bonus Room, Bedroom, Family Room, Game Room, Kitchen, Laundry, Living Room, Primary Bedroom, Office, Other, Dining Room
Primary bedroom
- Features: Primary Suite
Bedroom
- Features: Bedroom on Main Level
Bathroom
- Features: Dual Sinks, Granite Counters, Soaking Tub, Walk-In Shower
Kitchen
- Features: Butler's Pantry, Granite Counters, Kitchen Island
Other
- Features: Walk-In Closet(s)
Heating
- Central
Cooling
- Central Air
Appliances
- Included: 6 Burner Stove, Dishwasher, Disposal, Gas Oven, Gas Range, Range Hood, Water Heater, Dryer, Washer
- Laundry: Laundry Room, Upper Level
Features
- Wet Bar, Built-in Features, Balcony, Ceiling Fan(s), Crown Molding, Cathedral Ceiling(s), Separate/Formal Dining Room, Eat-in Kitchen, Granite Counters, Living Room Deck Attached, Multiple Staircases, Open Floorplan, Pantry, Recessed Lighting, Bedroom on Main Level, Primary Suite, Walk-In Closet(s)
- Flooring: Carpet, Stone, Wood
- Windows: Double Pane Windows, Roller Shields
- Has fireplace: Yes
- Fireplace features: Living Room, Primary Bedroom
- Common walls with other units/homes: No Common Walls
Interior area
- Total interior livable area: 4,273 sqft
Video & virtual tour
Property
Parking
- Total spaces: 2
- Parking features: Direct Access, Driveway, Garage Faces Front, Garage, Paved
- Attached garage spaces: 2
Accessibility
- Accessibility features: Safe Emergency Egress from Home
Features
- Levels: Three Or More
- Stories: 3
- Entry location: first floor
- Patio & porch: Deck, Front Porch, Open, Patio, Terrace
- Pool features: None
- Spa features: None
- Has view: Yes
- View description: City Lights, Hills, Ocean, Panoramic
- Has water view: Yes
- Water view: Ocean
- Waterfront features: Ocean Side Of Freeway
Lot
- Size: 9,750 Square Feet
- Features: 0-1 Unit/Acre, Cul-De-Sac, Sprinkler System
Details
- Additional structures: Shed(s)
- Parcel number: 05703113
- Special conditions: Standard
Construction
Type & style
- Home type: SingleFamily
- Architectural style: Custom
- Property subtype: Single Family Residence
Materials
- Stucco
- Foundation: Permanent, Slab
- Roof: Flat
Condition
- Updated/Remodeled
- New construction: No
- Year built: 1976
Utilities & green energy
- Electric: Photovoltaics Seller Owned
- Sewer: Public Sewer
- Water: Public
- Utilities for property: Cable Available, Electricity Available, Natural Gas Available, Sewer Available
Community & HOA
Community
- Features: Street Lights, Sidewalks
- Subdivision: /
Location
- Region: San Clemente
Financial & listing details
- Price per square foot: $632/sqft
- Tax assessed value: $1,103,302
- Date on market: 6/4/2026
- Cumulative days on market: 139 days
- Listing terms: Cash,Cash to New Loan,Conventional
- Inclusions: Pool table, TV, 2 refrigerators, drink fridge, washer/dryer, microwave (no warranty), shed.
- Exclusions: Any and all Staging Furniture
- Road surface type: Paved
Estimated market value
$2,583,300
$2.45M - $2.71M
$8,127/mo
Price history
| Date | Event | Price |
|---|---|---|
| 10/2/2026 | Listing removed | $10,000$2/sqft |
Source: CRMLS #OC26193356 Report a problem | ||
| 10/2/2026 | Contingent | $2,699,900$632/sqft |
Source:  CRMLS #OC26114907 Report a problem CRMLS #OC26114907 Report a problem | ||
| 9/8/2026 | Listed for rent | $10,000$2/sqft |
Source: CRMLS #OC26193356 Report a problem | ||
| 9/3/2026 | Price change | $2,699,900-3.6%$632/sqft |
Source: CRMLS #OC26114907 Report a problem | ||
| 8/16/2026 | Price change | $2,799,900-3.4%$655/sqft |
Source: CRMLS #OC26114907 Report a problem | ||
| 6/29/2026 | Price change | $2,899,900-1.7%$679/sqft |
Source: CRMLS #OC26114907 Report a problem | ||
| 6/4/2026 | Listed for sale | $2,949,900+55.3%$690/sqft |
Source: CRMLS #OC26114907 Report a problem | ||
| 5/6/2026 | Listing removed | $1,899,900+4.1%$445/sqft |
Source:  bridgeMLS/CCAR/Bay East AOR #CROC23098648 Report a problem bridgeMLS/CCAR/Bay East AOR #CROC23098648 Report a problem | ||
| 8/22/2023 | Sold | $1,825,000-3.9%$427/sqft |
Source: Public Record Report a problem | ||
| 7/27/2023 | Pending sale | $1,899,900$445/sqft |
Source: CRMLS #OC23098648 Report a problem | ||
| 7/22/2023 | Listed for sale | $1,899,900$445/sqft |
Source: CRMLS #OC23098648 Report a problem | ||
| 6/28/2023 | Pending sale | $1,899,900$445/sqft |
Source: CRMLS #OC23098648 Report a problem | ||
| 6/5/2023 | Listed for sale | $1,899,900-5%$445/sqft |
Source: CRMLS #OC23098648 Report a problem | ||
| 8/24/2021 | Listing removed | -- |
Source:  SDMLS #OC21110202 Report a problem SDMLS #OC21110202 Report a problem | ||
| 7/3/2021 | Listed for sale | $1,999,999+819.5%$468/sqft |
Source: SDMLS #OC21110202 Report a problem | ||
| 6/16/1995 | Sold | $217,500$51/sqft |
Source: Public Record Report a problem | ||
Public tax history
| Year | Property taxes | Tax assessment |
|---|---|---|
| 2026 | -- | $1,103,302 +2% |
| 2025 | $10,930 -40.9% | $1,081,669 -40.7% |
| 2024 | $18,480 +209% | $1,825,000 +205.6% |
| 2023 | $5,981 +2% | $597,135 +2% |
| 2022 | $5,866 +2% | $585,427 +2% |
| 2021 | $5,752 +1% | $573,949 +1% |
| 2020 | $5,694 | $568,064 +2% |
| 2019 | $5,694 +2% | $556,926 +2% |
| 2018 | $5,581 +4% | $546,006 +2% |
| 2017 | $5,364 | $535,300 +2% |
| 2016 | $5,364 +2% | $524,804 +1.5% |
| 2015 | $5,260 +3.6% | $516,921 +2% |
| 2014 | $5,079 | $506,796 +0.5% |
| 2013 | -- | $504,506 +2% |
| 2012 | -- | $494,614 +2% |
| 2011 | -- | $484,916 +0.8% |
| 2010 | -- | $481,292 -0.2% |
| 2009 | -- | $482,436 +2% |
| 2008 | -- | $472,977 +2% |
| 2007 | -- | $463,703 +2% |
| 2006 | -- | $454,611 +6.4% |
| 2005 | -- | $427,334 +32.3% |
| 2004 | -- | $323,048 +28.1% |
| 2003 | -- | $252,244 +2% |
| 2002 | -- | $247,299 +2% |
| 2001 | $2,496 +1.8% | $242,450 +2% |
| 2000 | $2,451 | $237,697 |
Find assessor info on the county website
Monthly payment
Est. payment
Payment breakdown
Explore the cost of this home by adjusting the details. Changes won't be saved.Climate risks
Neighborhood: 92672
- $1,892,6003 bd2 ba1.5k sqft109 Revuelta Ct, San Clemente, CA 92672Off Market
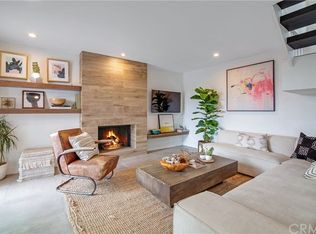
- $2,361,7002 bd2 ba2.6k sqft112 Revuelta Ct, San Clemente, CA 92672Off Market
- $122,584-- bd-- ba-- sqft135 Avenida Sierra, San Clemente, CA 92672Off Market
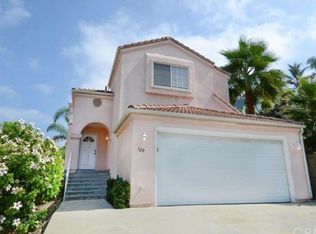
- $2,037,8003 bd2 ba1.6k sqft129 Avenida Sier, San Clemente, CA 92672Off Market
Similar homes
- $2,980,0005 bd4 ba3.2k sqft153 Calle Redondel, San Clemente, CA 92672For Sale
 MLS ID #OC26214246, Matthew Chou, Matthew Chou, Broker. CRMLS
 - $3,150,0004 bd3 ba2.4k sqft419 Calle Delicada, San Clemente, CA 92672For Sale
 MLS ID #OC26182899, Ryan Schramm, Ryan Schramm Real Estate. CRMLS
 - $2,450,0003 bd3 ba2.3k sqft105 Via Galicia, San Clemente, CA 92672For Sale
 MLS ID #NP26212819, Casey Lesher, Christie's International R.E. Southern California. CRMLS
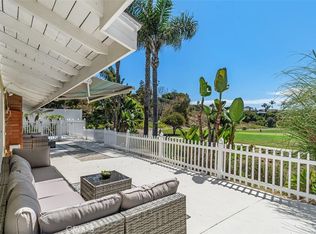
 - $2,499,0005 bd3 ba2.2k sqft2820 Via Montecito, San Clemente, CA 92672For Sale
 MLS ID #OC26199880, Kevin Smith, First Team Real Estate. CRMLS
Local buyer's agents are ready to help
