THE NEW STANDARD OF KITE HILL: A Fully Reimagined Modern Estate
THE ULTIMATE "PEACE OF MIND" PROPERTY: Welcome to 24002 Cormorant Lane, a residence that redefines the luxury remodel. This home offers the rare "Peace of Mind" typically only found in new construction. From a complete PEX plumbing re-pipe and a brand-new HVAC system to advanced Cat 6 data cabling and integrated security, the "bones" of this home are as impressive as its designer finishes.
VERSATILE & SOPHISTICATED LAYOUT: The floor plan is perfectly tailored for modern life, featuring 4 generous bedrooms PLUS a massive, light-filled bonus room. This sprawling space functions seamlessly as a 5th bedroom, an executive home office, or a private cinema, offering the flexibility of a 5-bedroom home with the added benefit of a dedicated "lifestyle" wing.
A CULINARY MASTERPIECE: The heart of the home is a stunning chef’s kitchen featuring lacquer-painted custom cabinetry and designer Calacatta Porcelain countertops with a matching waterfall island. This space is equipped with a walk-in pantry and a suite of premium, brand-new appliances with full warranties:
• 48” Gas Range with Griddle & Convection Technology
• Custom-paneled French Door Refrigerator & Wine/Beverage Cooler
• Built-in Drawer Microwave & Stainless Dishwasher
THE ULTIMATE BACKYARD RETREAT: The outdoor space has been significantly expanded through the construction of a fully permitted retaining wall, creating approx. 8 additional feet of usable living space behind the pool. This resort-style oasis features:
• Smart Pool & Spa: Fully replastered PebbleTec finish with the high-end Pentair IntelliCenter Automation System.
• Outdoor Entertaining: A new built-in BBQ kitchen (Grill, Fridge, Sink, Burner) and a custom fire pit with built-in bench seating.
• Modern Curb Appeal: New smooth stucco, a 3-car custom garage door system with epoxy floors, and a newly paved driveway and front sitting area.
LUXURY IN EVERY DETAIL: From the new LVP flooring and custom cabinetry throughout to the three upgraded fireplaces featuring marble and porcelain surrounds, every finish was chosen for its timeless elegance and durability.
THE KITE HILL ADVANTAGE: Located in one of Laguna Niguel’s most coveted communities, this home offers the unique opportunity to own a "new build" quality property in an established, amenity-rich neighborhood. This is a turn-key masterpiece priced to reflect incredible value for the discerning buyer.
Pending
Listed by: Regency Real Estate Brokers • Jackie Hastey • Contact: 949-235-9222
$2,800,000
24002 Cormorant Ln, Laguna Niguel, CA 92677
5beds
3,283sqft
Single Family Residence
Built in 1986
7,930 Square Feet Lot
$2,714,800 Zestimate®
$853/sqft
$150/mo HOA
What's special
- 55 days |
- 2,044 |
- 137 |
Zillow last checked:
Listing updated:
Listed by:
Jackie Hastey DRE #02272096 949-235-9222,
Regency Real Estate Brokers,
William Scott DRE #01872856 949-697-8795,
REGENCY REAL ESTATE BROKERS
Source: CRMLS,MLS#: OC26120101 Originating MLS: California Regional MLS
Originating MLS: California Regional MLSFacts & features
Interior
Bedrooms & bathrooms
- Bedrooms: 5
- Bathrooms: 3
- Full bathrooms: 3
- Main level bathrooms: 1
- Main level bedrooms: 1
Rooms
- Room types: Bathroom, Bonus Room, Bedroom, Entry/Foyer, Kitchen, Laundry, Living Room, Primary Bedroom, Other, Pantry
Primary bedroom
- Features: Primary Suite
Bedroom
- Features: Bedroom on Main Level
Bathroom
- Features: Jack and Jill Bath
Kitchen
- Features: Kitchen Island, Kitchen/Family Room Combo, Remodeled, Self-closing Cabinet Doors, Self-closing Drawers, Updated Kitchen, Walk-In Pantry
Other
- Features: Walk-In Closet(s)
Pantry
- Features: Walk-In Pantry
Heating
- Central, Natural Gas
Cooling
- Central Air
Appliances
- Included: Dryer
- Laundry: Gas Dryer Hookup, Laundry Room, Stacked
Features
- Built-in Features, Balcony, Ceiling Fan(s), Cathedral Ceiling(s), High Ceilings, Open Floorplan, Pantry, Recessed Lighting, Storage, Bedroom on Main Level, Jack and Jill Bath, Primary Suite, Walk-In Pantry, Walk-In Closet(s)
- Doors: Panel Doors, Sliding Doors
- Has fireplace: Yes
- Fireplace features: Bonus Room, Family Room, Living Room
- Common walls with other units/homes: No Common Walls
Interior area
- Total interior livable area: 3,283 sqft
Video & virtual tour
Property
Parking
- Total spaces: 3
- Parking features: Door-Multi, Garage Faces Front, Garage, Garage Door Opener, Paved
- Attached garage spaces: 3
Features
- Levels: Two
- Stories: 2
- Entry location: Front
- Exterior features: Barbecue, Lighting, Rain Gutters
- Has private pool: Yes
- Pool features: Filtered, Heated, In Ground, Pebble, Private, Association
- Has spa: Yes
- Spa features: Heated, In Ground, Private
- Has view: Yes
- View description: Pool
Lot
- Size: 7,930 Square Feet
- Features: 0-1 Unit/Acre, Back Yard, Close to Clubhouse, Cul-De-Sac, Front Yard, Sprinklers In Rear, Sprinklers In Front, Lawn, Landscaped, Paved, Sprinklers Timer, Sprinklers On Side, Sprinkler System, Walkstreet, Yard
Details
- Parcel number: 65429422
- Special conditions: Standard
Construction
Type & style
- Home type: SingleFamily
- Architectural style: Patio Home
- Property subtype: Single Family Residence
Condition
- Updated/Remodeled,Turnkey
- New construction: No
- Year built: 1986
Utilities & green energy
- Sewer: Public Sewer
- Water: Private
Community & HOA
Community
- Features: Curbs, Foothills, Fishing, Gutter(s), Hiking, Lake, Park, Storm Drain(s), Street Lights, Sidewalks
- Security: Prewired, Smoke Detector(s)
- Subdivision: Kite Hill North (Khn)
HOA
- Has HOA: Yes
- Amenities included: Clubhouse, Sport Court, Outdoor Cooking Area, Barbecue, Picnic Area, Playground, Pickleball, Pool, Sauna, Spa/Hot Tub, Tennis Court(s)
- HOA fee: $150 monthly
- HOA name: Kite Hill
- HOA phone: 949-900-8859
Location
- Region: Laguna Niguel
Financial & listing details
- Price per square foot: $853/sqft
- Tax assessed value: $1,900,000
- Date on market: 6/9/2026
- Cumulative days on market: 56 days
- Listing terms: Cash,Conventional,FHA,Submit,VA Loan
- Road surface type: Paved
Estimated market value
$2,714,800
$2.58M - $2.85M
$7,922/mo
Price history
| Date | Event | Price |
|---|---|---|
| 8/12/2026 | Pending sale | $2,800,000$853/sqft |
Source:  CRMLS #OC26120101 Report a problem CRMLS #OC26120101 Report a problem | ||
| 7/31/2026 | Contingent | $2,800,000$853/sqft |
Source: CRMLS #OC26120101 Report a problem | ||
| 6/9/2026 | Listed for sale | $2,800,000+47.4%$853/sqft |
Source: CRMLS #OC26120101 Report a problem | ||
| 7/11/2025 | Sold | $1,900,000-11.6%$579/sqft |
Source: CRMLS #OC25116900 Report a problem | ||
| 7/11/2025 | Pending sale | $2,149,000+119.3%$655/sqft |
Source: CRMLS #OC25116900 Report a problem | ||
| 7/25/2007 | Sold | $980,000+53.1%$299/sqft |
Source: Public Record Report a problem | ||
| 6/5/2002 | Sold | $640,000$195/sqft |
Source: Public Record Report a problem | ||
Public tax history
| Year | Property taxes | Tax assessment |
|---|---|---|
| 2026 | -- | $1,900,000 +47.6% |
| 2025 | $12,930 +1.7% | $1,287,240 +2% |
| 2024 | $12,714 +2.2% | $1,262,000 +2% |
| 2023 | $12,444 +2% | $1,237,255 +2% |
| 2022 | $12,206 +2% | $1,212,996 +2% |
| 2021 | $11,969 +1% | $1,189,212 +1% |
| 2020 | $11,849 | $1,177,019 +2% |
| 2019 | $11,849 +2% | $1,153,941 +2% |
| 2018 | $11,615 +4% | $1,131,315 +2% |
| 2017 | $11,167 | $1,109,133 +2% |
| 2016 | $11,167 +2% | $1,087,386 +14.5% |
| 2015 | $10,951 +14.5% | $950,000 |
| 2014 | $9,565 | $950,000 +20.7% |
| 2013 | -- | $787,000 |
| 2012 | -- | $787,000 |
| 2011 | -- | $787,000 -4.6% |
| 2010 | -- | $825,000 +5.9% |
| 2009 | -- | $779,000 -20.5% |
| 2008 | -- | $980,000 +38.9% |
| 2007 | -- | $705,577 +2% |
| 2006 | -- | $691,743 +2% |
| 2005 | -- | $678,180 +2% |
| 2004 | -- | $664,883 +1.9% |
| 2003 | -- | $652,698 +67.2% |
| 2002 | -- | $390,328 +2% |
| 2001 | $3,829 +1.9% | $382,675 +2% |
| 2000 | $3,758 | $375,172 |
Find assessor info on the county website
Monthly payment
Est. payment
Payment breakdown
Explore the cost of this home by adjusting the details. Changes won't be saved.Climate risks
Neighborhood: 92677
Nearby schools
GreatSchools rating
- 9/10Moulton Elementary SchoolGrades: K-5Distance: 1.1 mi
- 9/10Aliso Viejo Middle SchoolGrades: 6-8Distance: 2.7 mi
- 10/10Aliso Niguel High SchoolGrades: 9-12Distance: 1.5 mi
- $2,160,6004 bd3 ba2.5k sqft23952 Cormorant Ln, Laguna Niguel, CA 92677Off Market
- $1,930,1004 bd2 ba2.2k sqft23951 Cormorant Ln, Laguna Niguel, CA 92677Off Market
- $2,099,7004 bd3 ba3.1k sqft28921 Jaeger Dr, Laguna Niguel, CA 92677Off Market
- $1,913,0004 bd3 ba2.7k sqft28911 Jaeger Dr, Laguna Niguel, CA 92677Off Market
- $1,965,4004 bd3 ba2.8k sqft28891 Jaeger Dr, Laguna Niguel, CA 92677Off Market
- $2,050,4004 bd3 ba2.6k sqft23961 Cormorant Ln, Laguna Niguel, CA 92677Off Market
- $2,305,5004 bd3 ba3.1k sqft23972 Cormorant Ln, Laguna Niguel, CA 92677Off Market
- $2,226,9004 bd3 ba3.1k sqft28881 Jaeger Dr, Laguna Niguel, CA 92677Off Market
A local agent can set up tours, give advice and negotiate with sellers.
Similar homes
- $2,289,5005 bd3 ba2.7k sqft27955 Rural Ln, Laguna Niguel, CA 92677For Sale
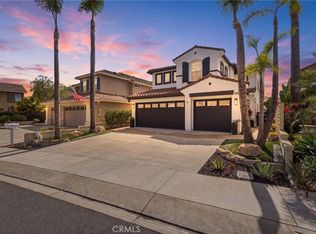 MLS ID #OC26163867, Reza Shirangi, The Oppenheim Group. CRMLS
 - $2,799,9905 bd4 ba2.9k sqft33052 Santiago Dr, Dana Point, CA 92629For Sale
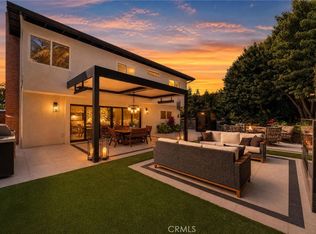 MLS ID #OC26150158, Holly McKhann, First Team Real Estate. CRMLS
 - $2,375,0004 bd3 ba2.4k sqft24 Corsica, Laguna Niguel, CA 92677For Sale
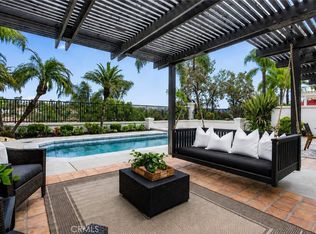 MLS ID #OC26103825, Meredith Lancona, Legacy 15 Real Estate Brokers. CRMLS
 - $2,699,0003 bd3 ba2k sqft31891 National Park Dr, Laguna Niguel, CA 92677For Sale
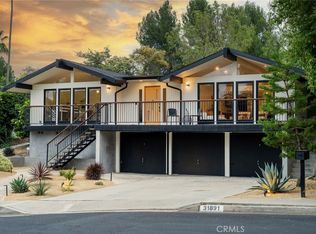 MLS ID #LG26115491, Bryan Gerlach, Engel & Voelkers Dana Point. CRMLS
 - $2,850,0004 bd3 ba2.8k sqft31226 Belford Dr, San Juan Capistrano, CA 92675For SaleMLS ID #OC26118177, Shant Kizirian, Pacific Sotheby's Int'l Realty. CRMLS
- $1,780,0004 bd3 ba2.1k sqft30042 Happy Sparrow Ln, Laguna Niguel, CA 92677For SaleMLS ID #OC26135949, Tara McNabb, Compass. CRMLS
- $1,698,0004 bd3 ba2.5k sqft29792 Running Deer Ln, Laguna Niguel, CA 92677For SaleMLS ID #PW26012262, Kimberlee Hoertz, Liberio, James. CRMLS
- $1,699,0004 bd3 ba2.1k sqft24826 Oxford Dr, Laguna Niguel, CA 92677For SaleMLS ID #OC26149401, Qingyan Li, Pinnacle Real Estate Group. CRMLS
- $1,550,0003 bd3 ba1.7k sqft4 Andorra, Laguna Niguel, CA 92677For SaleMLS ID #OC26173054, Susan Chase, Compass. CRMLS
- $2,795,0005 bd3 ba2.9k sqft11 Petria, Irvine, CA 92606For SaleMLS ID #OC26106966, Ali Askari, Askari Realty. CRMLS
- $2,995,0005 bd6 ba3.9k sqft20 Formero St, Mission Viejo, CA 92694For SaleMLS ID #OC26131472, Dean Lueck, Compass. CRMLS
- $1,780,0004 bd3 ba2.5k sqft26701 Westhaven Dr, Laguna Hills, CA 92653For SaleMLS ID #OC26176701, Yang Shi, Latitude 33 Real Estate. CRMLS
- $2,799,9004 bd3 ba3.2k sqft6 Recodo, Irvine, CA 92620For SaleMLS ID #OC26158745, Michael Saulus, Keller Williams Realty Irvine. CRMLS
- $2,069,0003 bd3 ba2.6k sqft58 Marseille, Laguna Niguel, CA 92677For SaleMLS ID #OC26118875, Helena Noonan, Compass. CRMLS
- $2,295,0005 bd3 ba2.3k sqft33452 Galleon Way, Dana Point, CA 92629For SaleMLS ID #OC26161938, Evan Balsis, Coldwell Banker Realty. CRMLS
- $1,950,0005 bd3 ba3k sqft3 Tudor Way, Ladera Ranch, CA 92694For SaleMLS ID #OC26164027, Claire Baxter, First Team Real Estate. CRMLS
- $2,750,0003 bd3 ba2.3k sqft8 Del Rey #17, Irvine, CA 92612For SaleMLS ID #OC26172712, Jim Watson, Real Broker. CRMLS
- $2,269,0004 bd3 ba3.1k sqft61 Charleston Ln, Coto De Caza, CA 92679For SaleMLS ID #OC26157584, John Russell, Pacific Sotheby's Int'l Realty. CRMLS
- $2,749,0004 bd3 ba2.1k sqft1789 Rogers Pl, Costa Mesa, CA 92627For SaleMLS ID #NP26173601, AJ Olson Whitfield, Pacific Sotheby's Int'l Realty. CRMLS
- $3,250,0006 bd6 ba4k sqft25 Via Torina, San Clemente, CA 92673For SaleMLS ID #OC26168827, Kelly LeClair, Inhabit Collective. CRMLS
Local buyer's agents are ready to help
