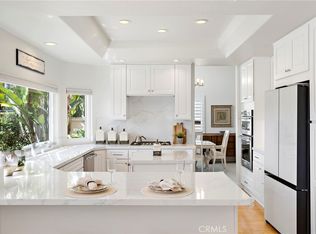
Elevated Lifestyle with PRIVATE POOL, SPA, VIEWS, SINGLE LOADED CUL DE SAC, CLOSE TO THE BEACH, 4 BEDROOMS, 3 BATHROOMS, 3 CAR GARAGE & a walk-in CLOSET that could be another bedroom! Completely reimagined Marina Hills showpiece located on a private single-loaded cul-de-sac in coveted Marina Hills. Welcome to 24 Corsica, a stunning panoramic view residence featuring 4 bedrooms, 3 full bathrooms including a highly desirable downstairs bedroom and bathroom & an attached 3-car garage. This NEW & STUNNING designer-renovated home blends luxury, comfort & modern California living with exceptional indoor-outdoor entertaining. Step thru the custom front entry door into soaring ceilings showcasing wide plank LVP, custom wood & metal stair railings, designer lighting, plantation shutters, custom interior finishes & a dramatic fireplace with custom surround. The chef’s kitchen was completely redesigned with custom stained wood cabinetry, quartzite leather-finish countertops, designer stone backsplash, ZLINE stainless steel appliances, a large custom peninsula breakfast bar, walk-in pantry with glass door, under-cabinet and toe-kick lighting & designer fixture. New PEX plumbing & Roof tuned & certified.
The luxurious primary suite offers panoramic views, a custom-built walk-in closet with chandelier, custom lighting & a spa-inspired bathroom featuring a custom soaking tub, massive stone and glass shower, custom vanities, quartzite counters & designer finishes. All bathrooms have been fully renovated with frameless glass enclosures, custom tile work, luxury hardware & the primary closet that dreams are made of: custom cabinetry, chandelier, display drawers, custom lighting & full length mirror.
The resort-style backyard is truly spectacular with a newly refinished PebbleTec pool and spa, Baja shelf with umbrella holder, custom multi-zone pool lighting, new concrete coping, wood patio cover, custom privacy screen, daybed swing, hardscape, new landscaping, and breathtaking panoramic views perfect for entertaining or relaxing in total privacy. New plumbing fixtures, designer lighting and dimmers, new French doors, finished garage with epoxy flooring, NEW tankless water heater, exterior lighting & more. Every detail of this extraordinary home has been thoughtfully curated and professionally designed. Enjoy the resort like amenities of Marina Hills HOA, low HOA $205/mo: Olympic sized swimming pool, pickelball courts, club house, tennis courts, trails to the beach.
For sale
Listed by: Legacy 15 Real Estate Brokers • Meredith Lancona • Contact: 949-257-9480
Price cut: $24K (7/22)
$2,375,000
24 Corsica, Laguna Niguel, CA 92677
4beds
2,400sqft
:
Get pre-qualified$14,760/mo
Single Family Residence
Built in 1987
8,000 Square Feet Lot
$2,318,000 Zestimate®
$990/sqft
$205/mo HOA
What's special
- 88 days |
- 2,131 |
- 133 |
Zillow last checked:
Listing updated:
Listed by:
Meredith Lancona DRE #01415935 949-257-9480,
Legacy 15 Real Estate Brokers,
Listing Team: The Lancona Real Estat...
Source: CRMLS,MLS#: OC26103825 Originating MLS: California Regional MLS
Originating MLS: California Regional MLSFacts & features
Interior
Bedrooms & bathrooms
- Bedrooms: 4
- Bathrooms: 3
- Full bathrooms: 3
- Main level bathrooms: 1
- Main level bedrooms: 1
Rooms
- Room types: Bedroom, Den, Entry/Foyer, Family Room, Foyer, Kitchen, Laundry, Living Room, Primary Bathroom, Primary Bedroom, Other, Pantry, Dining Room
Bathroom
- Features: Bathroom Exhaust Fan, Bathtub, Dual Sinks, Enclosed Toilet, Full Bath on Main Level, Linen Closet, Multiple Shower Heads, Quartz Counters, Stone Counters, Remodeled
Family room
- Features: Separate Family Room
Kitchen
- Features: Kitchen/Family Room Combo, Pots & Pan Drawers, Quartz Counters, Stone Counters, Remodeled, Self-closing Cabinet Doors, Self-closing Drawers, Updated Kitchen
Other
- Features: Walk-In Closet(s)
Pantry
- Features: Walk-In Pantry
Heating
- Central
Cooling
- Central Air
Appliances
- Included: 6 Burner Stove, Dishwasher, Disposal, Gas Range, Ice Maker, Microwave, Refrigerator, Tankless Water Heater, Dryer, Washer
- Laundry: Inside, Laundry Room
Features
- Breakfast Bar, Breakfast Area, Ceiling Fan(s), Cathedral Ceiling(s), Separate/Formal Dining Room, Eat-in Kitchen, High Ceilings, Quartz Counters, Recessed Lighting, Sunken Living Room, Two Story Ceilings, Bedroom on Main Level, Entrance Foyer, Primary Suite, Walk-In Pantry, Walk-In Closet(s)
- Flooring: Vinyl
- Doors: French Doors, Panel Doors
- Windows: Plantation Shutters
- Has fireplace: Yes
- Fireplace features: Family Room
- Common walls with other units/homes: No Common Walls
Interior area
- Total interior livable area: 2,400 sqft
Property
Parking
- Total spaces: 3
- Parking features: Door-Multi, Direct Access, Driveway Level, Door-Single, Garage Faces Front, Garage, Garage Door Opener
- Attached garage spaces: 3
Features
- Levels: Two
- Stories: 2
- Entry location: 1
- Patio & porch: Rear Porch, Concrete, Covered, Front Porch, Porch
- Exterior features: Lighting, Brick Driveway
- Has private pool: Yes
- Pool features: Filtered, Heated, In Ground, Pebble, Private, Association
- Has spa: Yes
- Spa features: Association, Heated, Private
- Fencing: Block,Wrought Iron
- Has view: Yes
- View description: Hills, Mountain(s), Panoramic, Valley
Lot
- Size: 8,000 Square Feet
- Features: Cul-De-Sac, Front Yard, Sprinklers In Rear, Street Level, Yard
Details
- Parcel number: 65330212
- Special conditions: Standard
Construction
Type & style
- Home type: SingleFamily
- Architectural style: Mediterranean
- Property subtype: Single Family Residence
Materials
- Stucco
- Foundation: Slab
- Roof: Spanish Tile
Condition
- Updated/Remodeled,Turnkey
- New construction: No
- Year built: 1987
Utilities & green energy
- Electric: Electricity - On Property
- Sewer: Public Sewer
- Water: Public
- Utilities for property: Cable Available, Electricity Connected, Natural Gas Connected, Sewer Available, Sewer Connected, Water Connected
Community & HOA
Community
- Features: Suburban
- Security: Carbon Monoxide Detector(s), Smoke Detector(s)
- Subdivision: Siena (Mhs)
HOA
- Has HOA: Yes
- Amenities included: Clubhouse, Meeting/Banquet/Party Room, Picnic Area, Playground, Pickleball, Pool, Recreation Room, Spa/Hot Tub, Tennis Court(s), Trail(s)
- HOA fee: $205 monthly
- HOA name: Marina Hills
- HOA phone: 949-716-3998
Location
- Region: Laguna Niguel
Financial & listing details
- Price per square foot: $990/sqft
- Tax assessed value: $544,352
- Annual tax amount: $5,438
- Date on market: 5/12/2026
- Cumulative days on market: 88 days
- Listing terms: Cash,Cash to New Loan,Conventional,Fannie Mae
- Road surface type: Paved
Estimated market value
$2,318,000
$2.20M - $2.43M
$7,013/mo
Price history
| Date | Event | Price |
|---|---|---|
| 7/22/2026 | Price change | $2,375,000-1%$990/sqft |
Source:  CRMLS #OC26103825 Report a problem CRMLS #OC26103825 Report a problem | ||
| 5/13/2026 | Listed for sale | $2,399,000+65.4%$1,000/sqft |
Source: CRMLS #OC26103825 Report a problem | ||
| 8/29/2025 | Sold | $1,450,000$604/sqft |
Source: Public Record Report a problem | ||
Public tax history
| Year | Property taxes | Tax assessment |
|---|---|---|
| 2025 | $5,438 +1.7% | $544,352 +2% |
| 2024 | $5,346 +2.2% | $533,679 +2% |
| 2023 | $5,233 +2% | $523,215 +2% |
| 2022 | $5,133 +2% | $512,956 +2% |
| 2021 | $5,032 +1% | $502,899 +1% |
| 2020 | $4,981 | $497,743 +2% |
| 2019 | $4,981 +2% | $487,984 +2% |
| 2018 | $4,882 +4% | $478,416 +2% |
| 2017 | $4,692 | $469,036 +2% |
| 2016 | $4,692 +2% | $459,840 +1.5% |
| 2015 | $4,601 +3.6% | $452,933 +2% |
| 2014 | $4,442 | $444,061 +0.5% |
| 2013 | -- | $442,055 +2% |
| 2012 | -- | $433,388 +2% |
| 2011 | -- | $424,891 +0.8% |
| 2010 | -- | $421,716 -0.2% |
| 2009 | -- | $422,719 +2% |
| 2008 | -- | $414,431 +2% |
| 2007 | -- | $406,305 +2% |
| 2006 | -- | $398,339 +2% |
| 2005 | -- | $390,529 +2% |
| 2004 | -- | $382,872 +1.9% |
| 2003 | -- | $375,855 +2% |
| 2002 | -- | $368,486 +2% |
| 2001 | $3,611 +1.9% | $361,261 +2% |
| 2000 | $3,544 | $354,178 |
Find assessor info on the county website
Monthly payment
Est. payment
Payment breakdown
Explore the cost of this home by adjusting the details. Changes won't be saved.Climate risks
Neighborhood: 92677
Nearby schools
GreatSchools rating
- 5/10Hidden Hills Elementary SchoolGrades: K-5Distance: 0.3 mi
- 8/10Niguel Hills Middle SchoolGrades: 6-8Distance: 1.3 mi
- 9/10Dana Hills High SchoolGrades: 9-12Distance: 3.2 mi
- $1,950,0003 bd3 ba2.4k sqft22 Corsica, Laguna Niguel, CA 92677Sold
- $1,816,6004 bd3 ba2.5k sqft26 Corsica, Laguna Niguel, CA 92677Off Market
- $1,548,0003 bd3 ba2.1k sqft20 Corsica, Laguna Niguel, CA 92677Sold
- $1,815,8004 bd3 ba2.3k sqft28 Corsica, Laguna Niguel, CA 92677Off Market
- $1,899,7004 bd3 ba2.4k sqft18 Corsica, Laguna Niguel, CA 92677Off Market
- $1,540,0003 bd3 ba2.1k sqft30 Corsica, Laguna Niguel, CA 92677Sold
- $1,623,0004 bd2 ba1.9k sqft2 Turano, Laguna Niguel, CA 92677Off Market
- $1,754,9004 bd2 ba2.1k sqft16 Siros, Laguna Niguel, CA 92677Off Market
A local agent can set up tours, give advice and negotiate with sellers.
Similar homes
- $2,289,5005 bd3 ba2.7k sqft27955 Rural Ln, Laguna Niguel, CA 92677For Sale
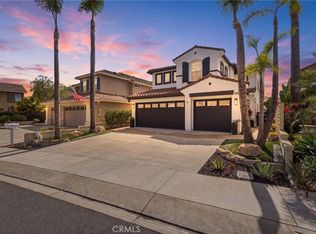 MLS ID #OC26163867, Reza Shirangi, The Oppenheim Group. CRMLS
 - $1,699,0004 bd3 ba2.1k sqft24826 Oxford Dr, Laguna Niguel, CA 92677For Sale
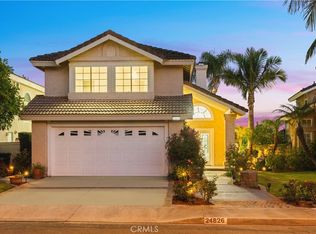 MLS ID #OC26149401, Qingyan Li, Pinnacle Real Estate Group. CRMLS
 - $1,780,0004 bd3 ba2.1k sqft30042 Happy Sparrow Ln, Laguna Niguel, CA 92677For Sale
 MLS ID #OC26135949, Tara McNabb, Compass. CRMLS
 - $2,750,0003 bd3 ba2k sqft31891 National Park Dr, Laguna Niguel, CA 92677For Sale
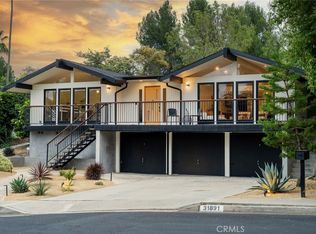 MLS ID #LG26115491, Bryan Gerlach, Engel & Voelkers Dana Point. CRMLS
 - $2,799,0004 bd3 ba2.4k sqft33082 Mesa Vista Dr, Dana Point, CA 92629For SaleMLS ID #OC26170789, Bobby Theodossis, Bullock Russell RE Services. CRMLS
- $2,399,0005 bd4 ba3.4k sqft33 Wyndham St, Ladera Ranch, CA 92694For SaleMLS ID #OC26168115, Alexander Yu, First Team Real Estate. CRMLS
- $2,495,0005 bd3 ba2.3k sqft33452 Galleon Way, Dana Point, CA 92629For SaleMLS ID #OC26161938, Evan Balsis, Coldwell Banker Realty. CRMLS
- $1,899,0004 bd4 ba2.7k sqft26681 Sotelo, Mission Viejo, CA 92692For SaleMLS ID #OC26171649, Matt Whitcomb, Coldwell Banker Realty. CRMLS
- $2,850,0004 bd3 ba2.8k sqft31226 Belford Dr, San Juan Capistrano, CA 92675For SaleMLS ID #OC26118177, Shant Kizirian, Pacific Sotheby's Int'l Realty. CRMLS
- $2,199,0003 bd3 ba1.9k sqft28 Saint Kitts, Dana Point, CA 92629For SaleMLS ID #OC26156265, Mac Mackenzie, Coldwell Banker Realty. CRMLS
- $1,595,0003 bd2 ba1.4k sqft22981 Via Cruz, Laguna Niguel, CA 92677For SaleMLS ID #OC26171073, Ashkon Babaee, Asal Rose Torabi. CRMLS
- $2,799,9905 bd4 ba2.9k sqft33052 Santiago Dr, Dana Point, CA 92629For SaleMLS ID #OC26150158, Holly McKhann, First Team Real Estate. CRMLS
- $2,250,0004 bd3 ba1.9k sqft26966 Calle Dolores, Dana Pt, CA 92624For SaleMLS ID #OC26151503, Kameron Brown, Pacific Sotheby's Int'l Realty. CRMLS
- $2,269,0004 bd3 ba3.1k sqft61 Charleston Ln, Coto De Caza, CA 92679For SaleMLS ID #OC26157584, John Russell, Pacific Sotheby's Int'l Realty. CRMLS
- $1,898,0004 bd3 ba2.5k sqft13 Somerset, Trabuco Canyon, CA 92679For SaleMLS ID #OC26169731, Flo Bullock, Bullock Russell RE Services. CRMLS
- $2,498,0003 bd3 ba2.1k sqft21 Mirador, Irvine, CA 92612For SaleMLS ID #OC26150651, Parnaz Nasibi, First Team Real Estate. CRMLS
- $3,150,0003 bd3 ba2.5k sqft31852 Paseo Alto Plano, San Juan Capistrano, CA 92675For SaleMLS ID #LG26108706, Jill Lockhart, Livel Real Estate. CRMLS
- $2,499,9005 bd5 ba3.3k sqft15 Tether Moon Ln, Mission Viejo, CA 92694For SaleMLS ID #OC26115238, Jack Damaola, Great Park Realty. CRMLS
- $2,490,0004 bd4 ba2.6k sqft121 Trumpet Flower, Irvine, CA 92618For SaleMLS ID #RS26145685, Chaelin Lee, Paradise Realty. CRMLS
- $1,799,0003 bd3 ba2.5k sqft13 Via Santander, San Clemente, CA 92673For SaleMLS ID #OC26170794, Dave Archuletta, Avenor Real Estate. CRMLS
Local buyer's agents are ready to help
