Beautifully remodeled and rich with Mid-Century Modern character, this architecturally distinctive residence pairs an open, light-filled layout with an oversized and exceptionally private lot just minutes from the coast. Originally designed by renowned architect George A. Bissell Jr. in 1965, the home blends timeless architectural lines with refined contemporary finishes, creating a seamless indoor-outdoor living experience defined by openness, natural light, and coastal breezes.
In addition to the 3 bedrooms, the floor plan also includes an additional office space, offering flexibility for work, creativity, or additional lifestyle needs. Abundant windows frame views of the yard and protected open space beyond, enhancing the sense of privacy and extending the park-like feel well beyond the property itself. The residence has been thoughtfully curated with a refined, yet highly livable aesthetic. Leathered Taj Mahal quartz counters, imported Italian cabinets, designer tile work, wallpaper accents, new Sub Zero and Wolf appliance packages, and integrated living spaces bring warmth and sophistication throughout the home. Major system improvements include a new roof, PEX repiping, new heat pump, and new water heater, providing turnkey peace of mind alongside exceptional design. Smart home features include integrated Lutron lighting, Sonos audio inside and out, and Rachio smart sprinkler controls.
The backyard offers abundant space to gather, garden, or practice your putting, all while backing to protected land that preserves the home’s tranquil setting and open feel. A three-car garage adds valuable flexibility for storage, hobbies, or additional utility.Positioned within the iconic Mid-Century Modern no-HOA community of Niguel West, this rare property is just minutes from world-class beaches, luxury resorts, premier golf, coastal dining, and Dana Point Harbor, offering a rare combination of architectural pedigree, modern comfort, privacy, and coastal accessibility.
For sale
Listed by: Engel & Voelkers Dana Point • Bryan Gerlach • Contact: 949-241-9059
Price cut: $51K (8/8)
$2,699,000
31891 National Park Dr, Laguna Niguel, CA 92677
3beds
2,058sqft
Single Family Residence
Built in 1965
0.27 Acres Lot
$2,573,800 Zestimate®
$1,311/sqft
$-- HOA
What's special
Mid-century modern characterNew roofBeautifully remodeledAdditional office spaceDesigner tile workRachio smart sprinkler controlsImported italian cabinets
- 96 days
- 1,522
- 118
Zillow last checked:
Listing updated:
Listed by:
Bryan Gerlach DRE #01906646 949-241-9059,
Engel & Voelkers Dana Point,
Paul Brutoco DRE #02146711,
Engel & Volkers Dana Point
Source: CRMLS,MLS#: LG26115491 Originating MLS: California Regional MLS
Originating MLS: California Regional MLSFacts & features
Interior
Bedrooms & bathrooms
- Bedrooms: 3
- Bathrooms: 3
- Full bathrooms: 2
- 1/2 bathrooms: 1
- Main level bathrooms: 3
- Main level bedrooms: 3
Rooms
- Room types: Bedroom, Entry/Foyer, Great Room, Kitchen, Laundry, Living Room, Primary Bathroom, Primary Bedroom, Office, Other, Dining Room
Primary bedroom
- Features: Main Level Primary
Bedroom
- Features: Bedroom on Main Level
Bathroom
- Features: Bathroom Exhaust Fan, Bathtub, Dual Sinks, Enclosed Toilet, Full Bath on Main Level, Linen Closet, Quartz Counters, Remodeled, Separate Shower, Upgraded
Kitchen
- Features: Built-in Trash/Recycling, Kitchen Island, Kitchen/Family Room Combo, Pots & Pan Drawers, Stone Counters, Remodeled, Self-closing Cabinet Doors, Updated Kitchen
Other
- Features: Walk-In Closet(s)
Heating
- Central
Cooling
- Central Air, Heat Pump
Appliances
- Included: 6 Burner Stove, Double Oven, Dishwasher, Freezer, Disposal, Gas Oven, Gas Range, Microwave, Refrigerator, Range Hood
- Laundry: Laundry Room
Features
- Beamed Ceilings, Breakfast Bar, Built-in Features, Balcony, Separate/Formal Dining Room, High Ceilings, Open Floorplan, Storage, Bedroom on Main Level, Main Level Primary, Walk-In Closet(s)
- Flooring: Tile, Wood
- Windows: Skylight(s)
- Has fireplace: Yes
- Fireplace features: Gas, Living Room
- Common walls with other units/homes: No Common Walls
Interior area
- Total interior livable area: 2,058 sqft
Video & virtual tour
Property
Parking
- Total spaces: 5
- Parking features: Driveway, Garage
- Attached garage spaces: 3
- Uncovered spaces: 2
Features
- Levels: One
- Stories: 1
- Entry location: Front
- Patio & porch: Stone
- Pool features: None
- Spa features: None
- Has view: Yes
- View description: Hills, Neighborhood, Trees/Woods
Lot
- Size: 0.27 Acres
Details
- Parcel number: 65803108
- Special conditions: Standard
Construction
Type & style
- Home type: SingleFamily
- Architectural style: Mid-Century Modern
- Property subtype: Single Family Residence
Condition
- Updated/Remodeled
- New construction: No
- Year built: 1965
Utilities & green energy
- Sewer: Public Sewer
- Water: Public
Community & HOA
Community
- Features: Gutter(s), Storm Drain(s), Street Lights, Suburban
- Subdivision: Niguel West (Nt)
Location
- Region: Laguna Niguel
Financial & listing details
- Price per square foot: $1,311/sqft
- Tax assessed value: $1,697,932
- Date on market: 5/29/2026
- Cumulative days on market: 96 days
- Listing terms: Cash,Cash to New Loan
Estimated market value
$2,573,800
$2.45M - $2.70M
$6,285/mo
Price history
| Date | Event | Price |
|---|---|---|
| 8/8/2026 | Price change | $2,699,000-1.9%$1,311/sqft |
Source:  CRMLS #LG26115491 Report a problem CRMLS #LG26115491 Report a problem | ||
| 7/30/2026 | Listed for rent | $17,500$9/sqft |
Source: CRMLS #LG26165934 Report a problem | ||
| 7/8/2026 | Price change | $2,750,000-5%$1,336/sqft |
Source: CRMLS #LG26115491 Report a problem | ||
| 5/29/2026 | Listed for sale | $2,895,000+80.9%$1,407/sqft |
Source: CRMLS #LG26115491 Report a problem | ||
| 3/27/2023 | Sold | $1,600,000-5.6%$777/sqft |
Source: Public Record Report a problem | ||
| 3/15/2023 | Pending sale | $1,695,000$824/sqft |
Source: CRMLS #LG23016917 Report a problem | ||
| 2/12/2023 | Contingent | $1,695,000$824/sqft |
Source: CRMLS #LG23016917 Report a problem | ||
| 2/1/2023 | Listed for sale | $1,695,000+13%$824/sqft |
Source: CRMLS #LG23016917 Report a problem | ||
| 9/14/2022 | Sold | $1,500,000$729/sqft |
Source: Public Record Report a problem | ||
Public tax history
| Year | Property taxes | Tax assessment |
|---|---|---|
| 2026 | -- | $1,697,932 +2% |
| 2025 | $16,806 +1.7% | $1,664,640 +2% |
| 2024 | $16,526 +0.6% | $1,632,000 +8.8% |
| 2023 | $16,430 +280.6% | $1,500,000 +247% |
| 2022 | $4,317 +2% | $432,287 +2% |
| 2021 | $4,233 +1% | $423,811 +1% |
| 2020 | $4,190 | $419,466 +2% |
| 2019 | $4,190 +2% | $411,242 +2% |
| 2018 | $4,106 +4.1% | $403,179 +2% |
| 2017 | $3,946 | $395,274 +2% |
| 2016 | $3,946 +2% | $387,524 +1.5% |
| 2015 | $3,869 +3.6% | $381,704 +2% |
| 2014 | $3,735 | $374,227 +0.5% |
| 2013 | -- | $372,536 +2% |
| 2012 | -- | $365,232 +2% |
| 2011 | -- | $358,071 +0.8% |
| 2010 | -- | $355,395 -0.2% |
| 2009 | -- | $356,240 +2% |
| 2008 | -- | $349,255 +2% |
| 2007 | -- | $342,407 +2% |
| 2006 | -- | $335,694 +2% |
| 2005 | -- | $329,112 +2% |
| 2004 | -- | $322,659 +1.9% |
| 2003 | -- | $316,746 +2% |
| 2002 | -- | $310,536 +2% |
| 2001 | $3,034 +1.9% | $304,448 +2% |
| 2000 | $2,978 | $298,479 |
Find assessor info on the county website
Monthly payment
Est. payment
Payment breakdown
Explore the cost of this home by adjusting the details. Changes won't be saved.Climate risks
Neighborhood: 92677
- $2,508,0003 bd2 ba1.8k sqft31901 National Park Dr, Laguna Niguel, CA 92677Off Market
- $1,835,8003 bd2 ba1.8k sqft31881 National Park Dr, Laguna Niguel, CA 92677Off Market
- $2,211,6001 bd2 ba1.9k sqft31911 National Park Dr, Laguna Niguel, CA 92677Off Market
- $2,107,5003 bd3 ba2.2k sqft31871 National Park Dr, Laguna Niguel, CA 92677Off Market
Similar homes
- $2,100,0003 bd3 ba2.1k sqft29481 Via Valverde, Laguna Niguel, CA 92677For Sale
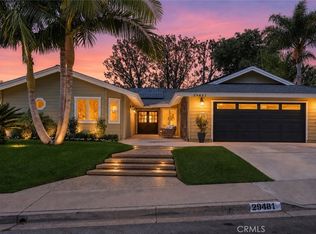 MLS ID #OC26188400, Susan Chase, Compass. CRMLS
 - $2,300,0004 bd3 ba2.4k sqft24 Corsica, Laguna Niguel, CA 92677For Sale
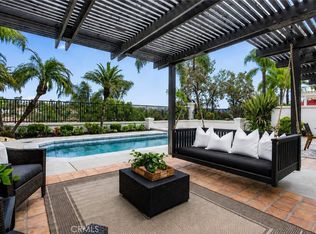 MLS ID #OC26103825, Meredith Lancona, Legacy 15 Real Estate Brokers. CRMLS
 - $1,895,0004 bd2 ba1.9k sqft29131 Kensington Dr, Laguna Niguel, CA 92677For Sale
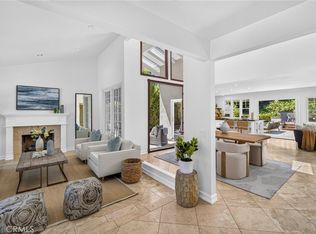 MLS ID #LG26182094, Donna Pfanner, Pacific Sotheby’s International Realty. CRMLS
 - $2,249,9005 bd3 ba2.7k sqft27955 Rural Ln, Laguna Niguel, CA 92677For Sale
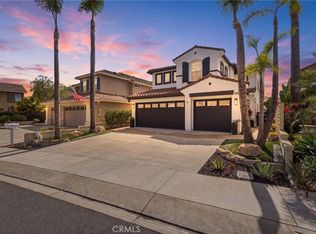 MLS ID #OC26163867, Reza Shirangi, The Oppenheim Group. CRMLS
Local buyer's agents are ready to help
