Elevated on an 8000 sq foot view lot in desirable Marina Hills, this Mediterranean residence welcomes with the gated courtyard entry with Arbor, Saltillo tile hardscape, beautiful tiered fountain and double door entry. Open the double door entry to beautiful wood flooring, vaulted ceilings and dramatic circular staircase adjacent to a formal living room and dining room with striking silver chandelier. Hardwood floors flow into the family room grounded with a gas fireplace and sliding door with views to the tranquil backyard. The Kitchen is remodeled with white marble look quartz counters and solid backsplash, stainless appliances including Bosch cooktop, and bright white cabinetry. Convenience office downstairs can easily be converted to a fourth bedroom with a convenient guest bath across the hall. Generous laundry room with included washer and dryer is just as you come in from the garage. Head up the beautiful winding staircase upstairs to find three spacious bedrooms. A Dual granite topped vanity, Travertine stone shower surround with glass enclosure, oversized soaking tub, travertine flooring, and large walk-in closet with built-in organizing system make the Primary Suite a luxury retreat. Two additional bedrooms, one oversized with separate sitting area can easily accommodate 2 beds or serve as a second Primary bedroom. A secondary bath with tiled shower/tub is just in the hall near the bedrooms. The entire home has been outfitted with plantation shutters or motorized light filtering shades at select locations. Back outside enjoy the entertaining backyard with elevated views and cool ocean breezes. Oversized patio cover, tiled bbq island with stainless steel bbq, beautifully landscaped with mature plants, a koi pond and grassy lawn with meandering pea gravel paths and benches. Fantastic 3 car garage with EV Charging Outlet, storage cabinets, and plenty of room for bikes plus 2 vehicles. This home has been well maintained and lovingly cared for including recent exterior paint, and window replacement. In highly rated Hidden Hills Elementary School zone, 10 minutes from Salt Creek Beach, 10 minutes from Irvine Spectrum, and walkable to Marina Hills Laguna Heights Marketplace. NO MELLO ROOS! Enjoy neighborhood parks steps away as well as Association amenities like Pool, Spa, Pickleball, Tennis and more. Welcome Home!
Sold for $1,950,000
Listed by: HomeSmart, Evergreen Realty • Heather Hill • Contact: 949-322-2660
Bought with: LPT Realty, Inc
$1,950,000
22 Corsica, Laguna Niguel, CA 92677
3beds
2,467sqft
Single Family Residence
Built in 1987
8,000 Square Feet Lot
$1,951,300 Zestimate®
$790/sqft
$6,206 Estimated rent
Home value
$1,951,300
$1.81M - $2.11M
$6,206/mo
Zestimate® history
Owner options
List your home for rent
$6,206/mo
Rent Zestimate®
Find your next renter with Zillow Rental Manager. Plus, with online applications, you can quickly screen prospective tenants – for free.
$6,206/mo
Rent Zestimate®
Refinance and save
$12,401/mo
Est. payment
Refinancing to a lower rate could help reduce your monthly payments and save thousands over the life of the loan.
$12,401/mo
Est. payment
Explore your selling options
Work with a Zillow partner agent
Leverage their expertise and Zillow's premium Showcase listings to get your home seen by more buyers.
Get startedList with your own agent
Get your home in front of millions of buyers by listing it on Zillow.
Learn how to do itSell it yourself
Take full control of how buyers see your home on Zillow by listing For Sale by Owner (FSBO).
List your homeWhat's special
Koi pondBeautiful winding staircase upstairsBeautiful tiered fountainTravertine flooringDramatic circular staircaseSolid backsplashOversized soaking tub
Zillow last checked:
Listing updated:
Listed by:
Heather Hill DRE #01874459 9493222660,
HomeSmart, Evergreen Realty
Bought with:
Sherman Abdi, DRE #02268233
LPT Realty, Inc
Source: CRMLS,MLS#: OC26103943 Originating MLS: California Regional MLS
Originating MLS: California Regional MLSFacts & features
Interior
Bedrooms & bathrooms
- Bedrooms: 3
- Bathrooms: 3
- Full bathrooms: 3
- Main level bathrooms: 1
- Main level bedrooms: 1
Rooms
- Room types: Entry/Foyer, Family Room, Foyer, Kitchen, Laundry, Primary Bathroom, Primary Bedroom, Other, Dining Room
Primary bedroom
- Features: Primary Suite
Bathroom
- Features: Bathroom Exhaust Fan, Bathtub, Closet, Dual Sinks, Enclosed Toilet, Linen Closet, Separate Shower, Tub Shower, Walk-In Shower
Kitchen
- Features: Kitchen Island, Kitchen/Family Room Combo, Quartz Counters, Remodeled, Self-closing Cabinet Doors, Self-closing Drawers, Updated Kitchen
Other
- Features: Walk-In Closet(s)
Heating
- Central
Cooling
- Central Air, ENERGY STAR Qualified Equipment
Appliances
- Included: Double Oven, Dishwasher, ENERGY STAR Qualified Appliances, ENERGY STAR Qualified Water Heater, Gas Cooktop, Disposal, Ice Maker, Microwave, Refrigerator, Range Hood, Self Cleaning Oven, Vented Exhaust Fan, Water To Refrigerator, Water Heater, Dryer, Washer
- Laundry: Washer Hookup, Gas Dryer Hookup, Laundry Room
Features
- Breakfast Bar, Breakfast Area, Ceiling Fan(s), Cathedral Ceiling(s), Separate/Formal Dining Room, High Ceilings, Open Floorplan, Quartz Counters, Recessed Lighting, Unfurnished, Wired for Data, Entrance Foyer, Primary Suite, Walk-In Closet(s)
- Flooring: Carpet, Tile, Wood
- Doors: Double Door Entry, ENERGY STAR Qualified Doors, French Doors, Panel Doors, Sliding Doors
- Windows: Double Pane Windows, Low-Emissivity Windows, Plantation Shutters, Screens
- Has fireplace: Yes
- Fireplace features: Family Room
- Common walls with other units/homes: No Common Walls
Interior area
- Total interior livable area: 2,467 sqft
Property
Parking
- Total spaces: 3
- Parking features: Door-Multi, Direct Access, Driveway, Electric Vehicle Charging Station(s), Garage Faces Front, Garage
- Attached garage spaces: 3
Accessibility
- Accessibility features: Safe Emergency Egress from Home, Accessible Doors
Features
- Levels: Two
- Stories: 2
- Entry location: 1
- Patio & porch: Brick, Concrete, Front Porch, Patio
- Exterior features: Koi Pond, Lighting, Rain Gutters
- Pool features: Community, Association
- Has spa: Yes
- Spa features: Association, Community
- Fencing: Block,Excellent Condition,Wrought Iron
- Has view: Yes
- View description: City Lights, Canyon, Hills, Neighborhood, Panoramic
Lot
- Size: 8,000 Square Feet
- Dimensions: 8000
- Features: 2-5 Units/Acre, 6-10 Units/Acre, Bluff, Back Yard, Cul-De-Sac, Front Yard, Landscaped, Level, Near Park, Sprinkler System
Details
- Parcel number: 65330211
- Special conditions: Standard
Construction
Type & style
- Home type: SingleFamily
- Architectural style: Mediterranean
- Property subtype: Single Family Residence
Materials
- Drywall, Frame, Glass, Stucco
- Foundation: Slab
- Roof: Spanish Tile
Condition
- Updated/Remodeled,Turnkey
- New construction: No
- Year built: 1987
Utilities & green energy
- Electric: Standard
- Sewer: Public Sewer
- Water: Public
- Utilities for property: Cable Available, Electricity Available, Electricity Connected, Natural Gas Available, Natural Gas Connected, Phone Available, Sewer Available, Sewer Connected, Underground Utilities, Water Available, Water Connected
Green energy
- Energy efficient items: Appliances, Water Heater
Community & HOA
Community
- Features: Biking, Curbs, Dog Park, Gutter(s), Hiking, Storm Drain(s), Street Lights, Suburban, Sidewalks, Park, Pool
- Security: Carbon Monoxide Detector(s), Fire Detection System, Firewall(s), Fire Rated Drywall, Fire Sprinkler System, Smoke Detector(s)
- Subdivision: Bel Fiore (Mhb)
HOA
- Has HOA: Yes
- Amenities included: Sport Court, Maintenance Grounds, Meeting Room, Meeting/Banquet/Party Room, Picnic Area, Playground, Pickleball, Pool, Pets Allowed, Recreation Room, Spa/Hot Tub, Tennis Court(s)
- HOA fee: $205 monthly
- HOA name: Marina Hills
- HOA phone: 949-716-3998
Location
- Region: Laguna Niguel
Financial & listing details
- Price per square foot: $790/sqft
- Tax assessed value: $1,379,969
- Date on market: 5/27/2026
- Cumulative days on market: 25 days
- Listing terms: Cash,Cash to New Loan,Conventional,VA Loan
- Exclusions: Samsung Refrigerator
- Road surface type: Paved
Price history
| Date | Event | Price |
|---|---|---|
| 7/23/2026 | Sold | $1,950,000$790/sqft |
Source:  CRMLS #OC26103943 Report a problem CRMLS #OC26103943 Report a problem | ||
| 7/12/2026 | Pending sale | $1,950,000$790/sqft |
Source: CRMLS #OC26103943 Report a problem | ||
| 6/24/2026 | Contingent | $1,950,000$790/sqft |
Source: CRMLS #OC26103943 Report a problem | ||
| 6/19/2026 | Price change | $1,950,000-2.5%$790/sqft |
Source: CRMLS #OC26103943 Report a problem | ||
| 5/27/2026 | Listed for sale | $1,999,000+230.4%$810/sqft |
Source: CRMLS #OC26103943 Report a problem | ||
| 8/16/2002 | Sold | $605,000+106.5%$245/sqft |
Source: Public Record Report a problem | ||
| 8/25/1995 | Sold | $293,000+2.8%$119/sqft |
Source: Public Record Report a problem | ||
| 3/28/1995 | Sold | $285,000$116/sqft |
Source: Public Record Report a problem | ||
Public tax history
| Year | Property taxes | Tax assessment |
|---|---|---|
| 2026 | -- | $1,379,969 +2% |
| 2025 | $13,592 +1.7% | $1,352,911 +2% |
| 2024 | $13,364 +2.2% | $1,326,384 +2% |
| 2023 | $13,081 +13.6% | $1,300,377 +13.6% |
| 2022 | $11,513 +2% | $1,144,440 +2% |
| 2021 | $11,290 +13.8% | $1,122,000 +13.8% |
| 2020 | $9,921 | $986,340 +2% |
| 2019 | $9,921 +2% | $967,000 |
| 2018 | $9,725 +6.9% | $967,000 +6.9% |
| 2017 | $9,098 | $904,587 |
| 2016 | $9,098 0% | $904,587 +1.5% |
| 2015 | $9,102 +17.6% | $891,000 +15.7% |
| 2014 | $7,742 | $770,000 +8% |
| 2013 | -- | $713,280 |
| 2012 | -- | $713,280 -4% |
| 2011 | -- | $743,000 |
| 2010 | -- | $743,000 |
| 2009 | -- | $743,000 -12.9% |
| 2008 | -- | $853,000 -15.5% |
| 2007 | -- | $1,009,800 +2% |
| 2006 | -- | $990,000 +57.5% |
| 2005 | -- | $628,620 +2% |
| 2004 | -- | $616,295 +1.9% |
| 2003 | -- | $605,000 +83.6% |
| 2002 | -- | $329,487 +2% |
| 2001 | $3,294 +1.9% | $323,027 +2% |
| 2000 | $3,234 | $316,694 |
Find assessor info on the county website
Neighborhood: 92677
Nearby homes
- $2,375,0004 bd3 ba2.4k sqft24 Corsica, Laguna Niguel, CA 92677For Sale
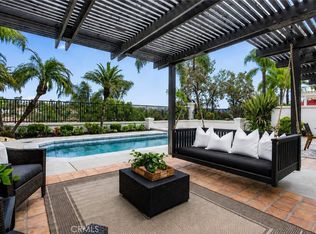
- $1,548,0003 bd3 ba2.1k sqft20 Corsica, Laguna Niguel, CA 92677Sold
- $1,797,7004 bd3 ba2.5k sqft26 Corsica, Laguna Niguel, CA 92677Off Market
- $1,871,2004 bd3 ba2.4k sqft18 Corsica, Laguna Niguel, CA 92677Off Market
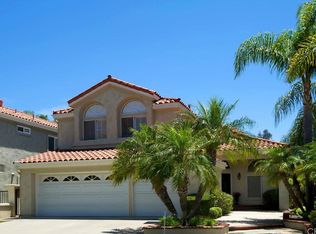
- $1,741,1004 bd3 ba2.3k sqft28 Corsica, Laguna Niguel, CA 92677Off Market
- $1,600,3003 bd2 ba2k sqft16 Corsica, Laguna Niguel, CA 92677Off Market
- $1,419,0004 bd2 ba1.9k sqft1 Turano, Laguna Niguel, CA 92677Off Market
- $1,540,0003 bd3 ba2.1k sqft30 Corsica, Laguna Niguel, CA 92677Sold
Nearby schools
GreatSchools rating
- 5/10Hidden Hills Elementary SchoolGrades: K-5Distance: 0.4 mi
- 8/10Niguel Hills Middle SchoolGrades: 6-8Distance: 1.3 mi
- 9/10Dana Hills High SchoolGrades: 9-12Distance: 3.2 mi
Schools provided by the listing agent
- Elementary: Hidden Hills
- Middle: Niguel Hills
- High: Dana Hills
Source: CRMLS. This data may not be complete. We recommend contacting the local school district to confirm school assignments for this home.
Get a cash offer in 3 minutes
Find out how much your home could sell for in as little as 3 minutes with a no-obligation cash offer.
Estimated market value
$1,951,300
Get a cash offer in 3 minutes
Find out how much your home could sell for in as little as 3 minutes with a no-obligation cash offer.
Estimated market value
$1,951,300
Nearby cities
Nearby zip codes
Other Laguna Niguel Topics
